
Paul McIntyre
City2Shore Valley Springs
(269) 443-0780
64 Total Sales
4 in Oakland-Winchell
$205K - $340K Price Range
Estimated Value: $181,620
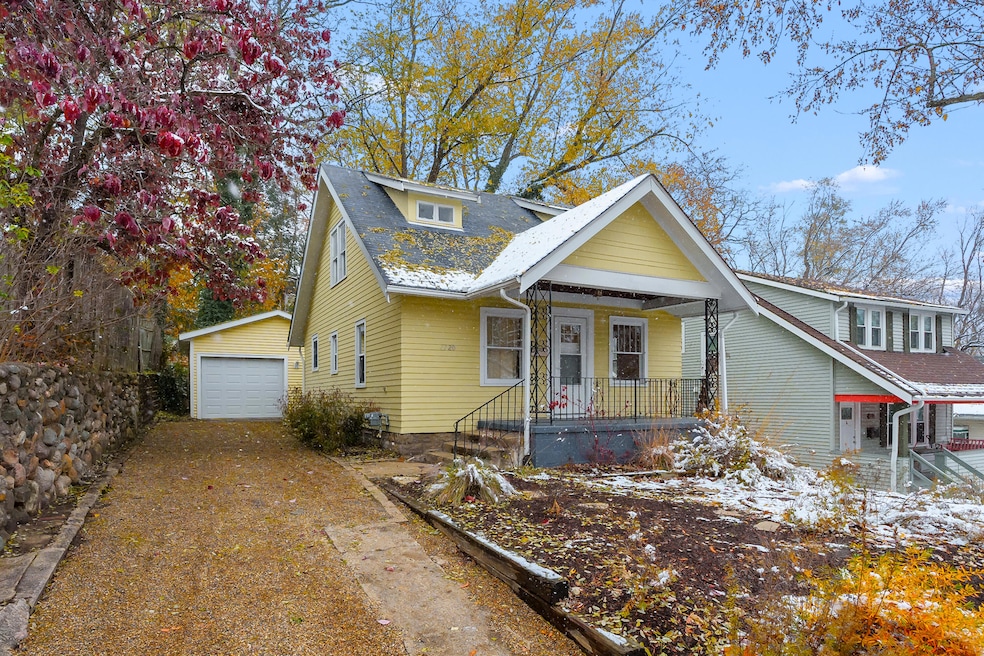
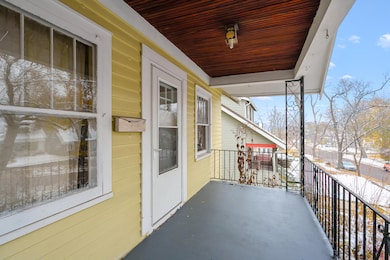
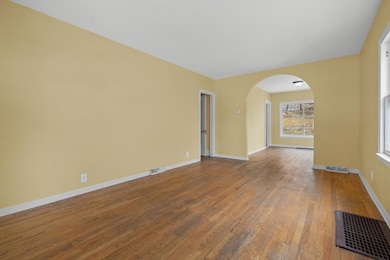
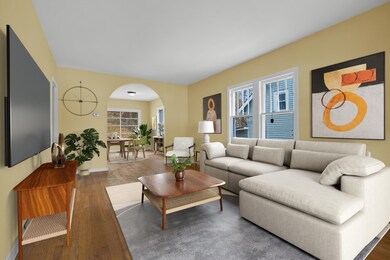
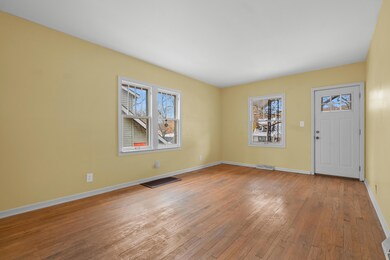
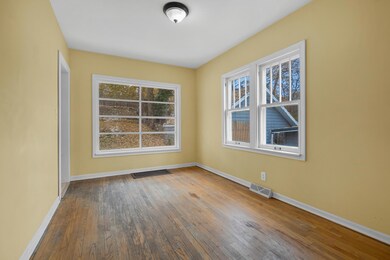
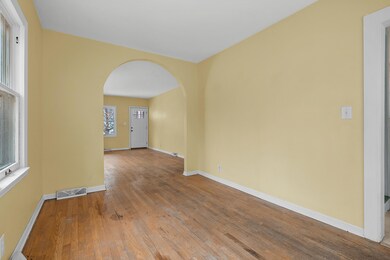
Beautifully maintained home set in the area's premier destination of Hillcrest. From the huge front porch, step inside to a large living room that blends to the dining area. There is fresh paint and plenty of windows to allow the natural light to flow in. The spacious kitchen has white cabinets and tile countertops with backsplash, complete with a gas range. The main floor bedroom and full bath complete the main level. Upstairs, there are an additional two bedrooms, including one with an ensuite. The basement is dry with plenty of storage space and includes the laundry area and new Furnace & Water Heater. In the backyard you will find a partially fenced yard and a newly constructed 1.5 car insulated garage. The professional landscaped yard includes native plants that bloom each spring. Conveniently located close to Kleinstuck Preserve, the YMCA, schools and downtown.
We collect this data history from publicly available records. To have your information removed, we recommend requesting removal directly through your county’s website.
Paul McIntyre
City2Shore Valley Springs
(269) 443-0780
64 Total Sales
4 in Oakland-Winchell
$205K - $340K Price Range
Carol Wight-Barrett
eXp Realty
(269) 468-0210
79 Total Sales
1 in Oakland-Winchell
$205,000 Price
Mary Noneman
Five Star Real Estate
(269) 557-0513
114 Total Sales
1 in Oakland-Winchell
$290,000 Price
Kim Williams
Five Star Real Estate
(269) 443-0895
139 Total Sales
1 in Oakland-Winchell
$260,000 Price
Colleen Dawson
Five Star Real Estate
(269) 557-0723
131 Total Sales
1 in Oakland-Winchell
$205,000 Price
Lori Knoll Ambs
Five Star Real Estate-W Q Ave
(269) 775-4877
104 Total Sales
1 in Oakland-Winchell
$195,000 Price
We collect this data history from publicly available records. To have your information removed, we recommend requesting removal directly through your county’s website.
| Date | Buyer | Sale Price | Title Company |
|---|---|---|---|
| $54,033 | Chicago Title | ||
| Michel Marvin | $172,000 | Chicago Title |
We collect this data history from publicly available records. To have your information removed, we recommend requesting removal directly through your county’s website.
| Date | Event | Price | List to Sale | Price per Sq Ft |
|---|---|---|---|---|
| 01/20/2026 01/20/26 | Sold | $170,000 | -9.3% | $193 / Sq Ft |
| 12/13/2025 12/13/25 | Pending | -- | -- | -- |
| 11/29/2025 11/29/25 | Price Changed | $187,500 | -1.3% | $213 / Sq Ft |
| 11/14/2025 11/14/25 | For Sale | $189,900 | -- | $216 / Sq Ft |
We collect this data history from publicly available records. To have your information removed, we recommend requesting removal directly through your county’s website.
| Year | Tax Paid | Tax Assessment Tax Assessment Total Assessment is a certain percentage of the fair market value that is determined by local assessors to be the total taxable value of land and additions on the property. | Land | Improvement |
|---|---|---|---|---|
| 2026 | $2,792 | $80,000 | $0 | $0 |
| 2025 | $1,560 | $74,800 | $0 | $0 |
| 2024 | $1,514 | $74,400 | $0 | $0 |
| 2023 | $1,443 | $66,500 | $0 | $0 |
| 2022 | $2,459 | $61,700 | $0 | $0 |
| 2021 | $2,378 | $58,300 | $0 | $0 |
| 2020 | $2,329 | $52,900 | $0 | $0 |
| 2019 | $2,220 | $49,900 | $0 | $0 |
| 2018 | $2,168 | $47,900 | $0 | $0 |
| 2017 | $2,145 | $48,400 | $0 | $0 |
| 2016 | $2,145 | $45,300 | $0 | $0 |
| 2015 | $2,145 | $45,300 | $0 | $0 |
| 2014 | $2,145 | $40,300 | $0 | $0 |
Seller's Agent in 2026
Laura Fraze
Chuck Jaqua, REALTOR
(269) 217-3193
3 in this area
175 Total Sales
LL
Buyer's Agent in 2026
Logan Laperriere
Keller Williams GR East
(248) 259-6558
1 in this area
25 Total Sales
Source: MichRIC
MLS Number: 25058418

APN: 06-28-138-019
Disclaimer: Certain information contained herein is derived from information provided by parties other than Homes.com. All information provided is deemed reliable, but is not guaranteed to be accurate and should be independently verified.
Information is deemed reliable but not guaranteed.
Copyright 2026 MichRIC, LLC. All rights reserved.
Ask me questions while you tour the home.