
Shannon Collins
HomeSmart
(623) 299-8246
58 Total Sales
2 in Paradise Valley Village
$400K - $408K Price Range

Estimated Value: $690,021 - $753,000
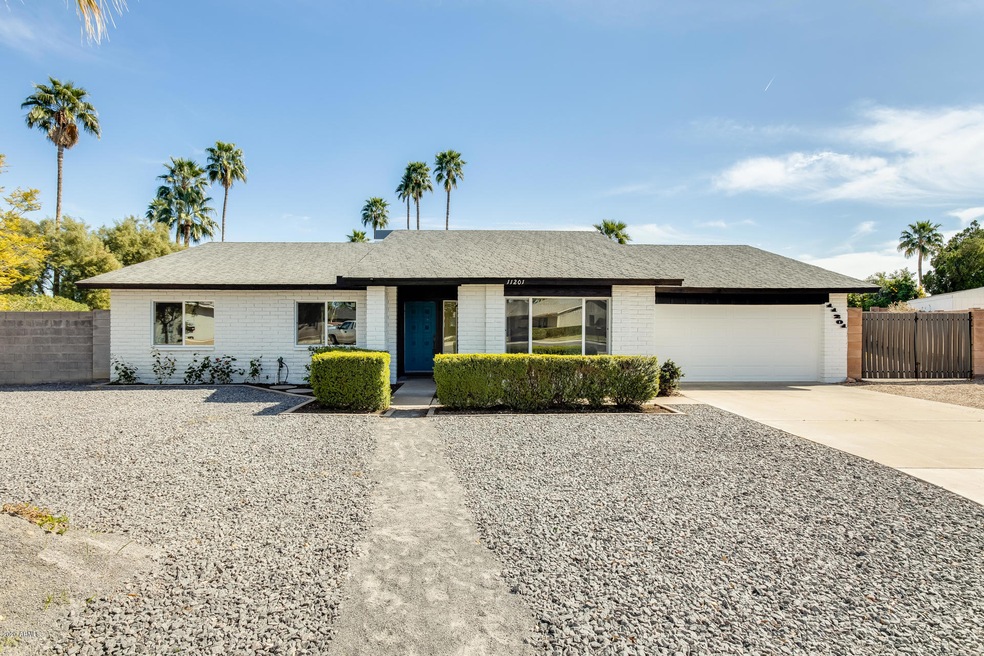
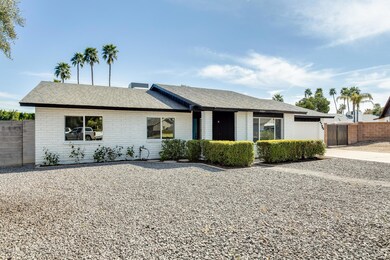
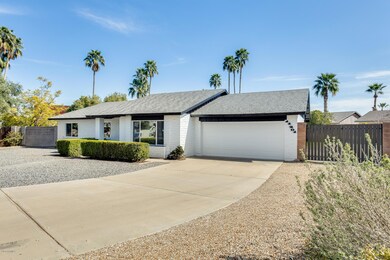
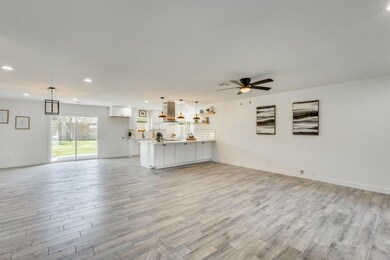
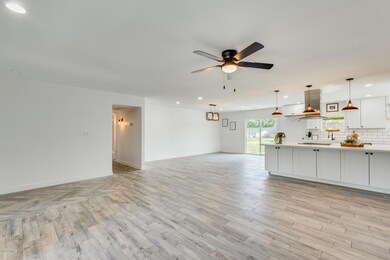
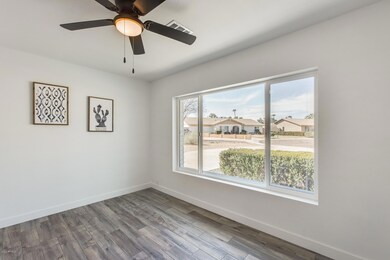
FULLY REMODELED, OVERSIZED LOT WITH RV GATE! This beautiful 3 bedroom, plus den offers a classic retro vibe with modern updates! The great room layout is just right for entertaining guests! Gorgeous new wood look tile flooring throughout the main living, new pendant lighting, office with double barn doors at the den, plus a kitchen that is designed with the gourmet chef in mind. This open eat-in kitchen offers tons of storage with a breakfast bar, stainless steel appliances, quartz countertops, modern cabinetry and loads of natural light. The backyard is HUGE with a covered patio, and private entry to master bedroom, all that's missing if your personal touch! Located in a close to Paradise Valley Mall, and easy freeway access. Your Home Sweet Home awaits you!
Last Agent to Sell the Property
EveryPlace License #SA579470000 Listed on: 03/10/2020
We collect this data history from publicly available records. To have your information removed, we recommend requesting removal directly through your county’s website.
Shannon Collins
HomeSmart
(623) 299-8246
58 Total Sales
2 in Paradise Valley Village
$400K - $408K Price Range
Sonia Silva
My Home Group Real Estate
(623) 745-2717
150 Total Sales
4 in Paradise Valley Village
$375K - $520K Price Range
Corinne McDonald
Compass
(480) 725-0882
25 Total Sales
1 in Paradise Valley Village
$432,600 Price
Alex LeBouton
Realty ONE Group
(623) 257-7714
39 Total Sales
2 in Paradise Valley Village
$840K - $1.7M Price Range
Bryan Choate
eXp Realty
(480) 725-2014
75 Total Sales
8 in Paradise Valley Village
$348K - $860K Price Range
Darren Tackett
eXp Realty
(623) 349-4978
246 Total Sales
23 in Paradise Valley Village
$321K - $1.9M Price Range
We collect this data history from publicly available records. To have your information removed, we recommend requesting removal directly through your county’s website.
| Date | Buyer | Sale Price | Title Company |
|---|---|---|---|
| -- | None Available | ||
| Ledesma Nadia | $475,000 | Lawyers Title Insurance Comp | |
| Platt Investments Llc | $287,000 | Fidelity Natl Ttl Agcy Inc |
We collect this data history from publicly available records. To have your information removed, we recommend requesting removal directly through your county’s website.
| Date | Status | Borrower | Loan Amount |
|---|---|---|---|
| Open | $151,000 | ||
| Open | Nadia Ledesma | $398,500 | |
| Closed | Ledesma Nadia | $398,500 | |
| Previous Owner | Platt Investments Llc | $250,800 | |
| Previous Owner | Nichols Thomas D | $186,680 | |
| Previous Owner | Nichols Thomas D | $235,000 |
We collect this data history from publicly available records. To have your information removed, we recommend requesting removal directly through your county’s website.
| Date | Event | Price | List to Sale | Price per Sq Ft |
|---|---|---|---|---|
| 04/03/2020 04/03/20 | Sold | $475,000 | 0.0% | $247 / Sq Ft |
| 03/12/2020 03/12/20 | Price Changed | $475,000 | +5.6% | $247 / Sq Ft |
| 03/10/2020 03/10/20 | For Sale | $449,900 | -- | $234 / Sq Ft |
We collect this data history from publicly available records. To have your information removed, we recommend requesting removal directly through your county’s website.
| Year | Tax Paid | Tax Assessment Tax Assessment Total Assessment is a certain percentage of the fair market value that is determined by local assessors to be the total taxable value of land and additions on the property. | Land | Improvement |
|---|---|---|---|---|
| 2025 | $2,403 | $27,750 | ||
| 2024 | $2,288 | $26,429 | ||
| 2023 | $2,288 | $47,880 | $9,570 | $38,310 |
| 2022 | $2,267 | $34,850 | $6,970 | $27,880 |
| 2021 | $2,304 | $31,330 | $6,260 | $25,070 |
| 2020 | $2,225 | $30,120 | $6,020 | $24,100 |
| 2019 | $2,235 | $28,920 | $5,780 | $23,140 |
| 2018 | $2,154 | $26,330 | $5,260 | $21,070 |
| 2017 | $2,057 | $25,930 | $5,180 | $20,750 |
| 2016 | $2,024 | $23,800 | $4,760 | $19,040 |
| 2015 | $1,878 | $23,100 | $4,620 | $18,480 |
Seller's Agent in 2020
George Laughton
EveryPlace
(602) 833-5861
75 in this area
2,508 Total Sales
Seller Co-Listing Agent in 2020
Tiffany Gobster
EveryPlace
(623) 294-0704
15 in this area
530 Total Sales
Buyer's Agent in 2020
Nathan Palmer
VENNTURE REAL ESTATE
(480) 522-7898
1 in this area
50 Total Sales
Source: Arizona Regional Multiple Listing Service (ARMLS)
MLS Number: 6048573
APN: 166-30-360
Disclaimer: Certain information contained herein is derived from information provided by parties other than Homes.com. All information provided is deemed reliable, but is not guaranteed to be accurate and should be independently verified.
All information should be verified by the recipient and none is guaranteed as accurate by ARMLS
Listing Information presented by local MLS brokerage: Ten-X, local REALTOR®- Arlene Richardson - (888)-952-6393
Ask me questions while you tour the home.