
Otis Lazich
Capital Investment Realty Group Inc
(630) 895-7685
171 Total Sales
2 in Roseland
$95K - $160K Price Range
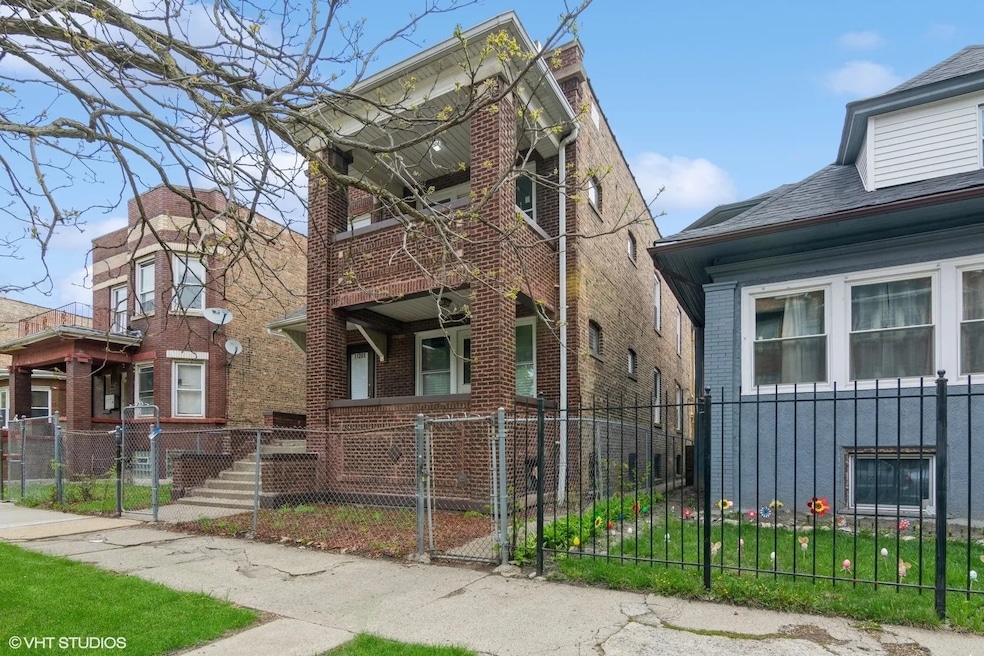


Charming Renovated Multi-Unit Building in Chicago Located at 11201 S Vernon Ave, Chicago, IL, this beautifully renovated two-unit building offers a fantastic investment opportunity or a perfect space for multi-generational living. Featuring a 2-bedroom, 1-bath unit on the first floor and a spacious 3-bedroom, 1-bath unit on the second floor, this property provides modern comfort and style. ROOF IS 3 YEARS OLD! Both units boast stainless steel appliances, covered front and back porches, and an inviting layout. The basement features tall ceilings, presenting an excellent opportunity for conversion into a third unit. Additionally, the property includes a washer and dryer in the basement, a two-car garage, and the electrical system was newly updated in February 2025 for added efficiency. Fully renovated in 2021, this property seamlessly blends classic charm with contemporary updates, making it a must-see for investors or owner-occupants looking for additional rental income. Don't miss this incredible opportunity! Schedule a showing today!
Last Agent to Sell the Property
@properties Christie's International Real Estate License #475193786 Listed on: 03/31/2025
Otis Lazich
Capital Investment Realty Group Inc
(630) 895-7685
171 Total Sales
2 in Roseland
$95K - $160K Price Range
Subica Rauf
Divine Realty
(888) 719-4287
96 Total Sales
1 in Roseland
$267,000 Price
Victoria Waliczek
Coldwell Banker Realty
(312) 386-5117
123 Total Sales
1 in Roseland
$265,000 Price
Victor Senteno
Senteno Real Estate LLC
(773) 902-0547
104 Total Sales
1 in Roseland
$340,000 Price
Tiauna Perkins
Byndom Estates Realty Group
(844) 481-0346
21 Total Sales
1 in Roseland
$245,000 Price
Thomas Wolfe
RE/MAX Premier
(224) 231-5375
67 Total Sales
1 in Roseland
$435,000 Price
We collect this data history from publicly available records. To have your information removed, we recommend requesting removal directly through your county’s website.
| Date | Buyer | Sale Price | Title Company |
|---|---|---|---|
| $325,000 | None Listed On Document | ||
| Ingram Tatianna G | $285,000 | Old Republic Title | |
| Caliber Development Llc | -- | None Listed On Document | |
| Carter Wilbert E | $95,000 | Attorneys Natl Title Network |
We collect this data history from publicly available records. To have your information removed, we recommend requesting removal directly through your county’s website.
| Date | Status | Borrower | Loan Amount |
|---|---|---|---|
| Closed | $10,000 | ||
| Open | Gamble Rashawn | $319,113 | |
| Previous Owner | Ingram Tatianna G | $279,837 |
We collect this data history from publicly available records. To have your information removed, we recommend requesting removal directly through your county’s website.
| Date | Event | Price | List to Sale | Price per Sq Ft | Prior Sale |
|---|---|---|---|---|---|
| 06/06/2025 06/06/25 | Sold | $325,000 | +1.6% | $150 / Sq Ft | |
| 04/24/2025 04/24/25 | Pending | -- | -- | -- | |
| 03/31/2025 03/31/25 | For Sale | $320,000 | +12.3% | $148 / Sq Ft | |
| 04/20/2023 04/20/23 | Sold | $285,000 | +1.8% | $132 / Sq Ft | View Prior Sale |
| 03/10/2023 03/10/23 | Pending | -- | -- | -- | |
| 03/06/2023 03/06/23 | For Sale | $279,900 | -- | $129 / Sq Ft |
We collect this data history from publicly available records. To have your information removed, we recommend requesting removal directly through your county’s website.
| Year | Tax Paid | Tax Assessment Tax Assessment Total Assessment is a certain percentage of the fair market value that is determined by local assessors to be the total taxable value of land and additions on the property. | Land | Improvement |
|---|---|---|---|---|
| 2025 | $5,741 | $28,500 | $2,139 | $26,361 |
| 2024 | $2,749 | $28,500 | $2,139 | $26,361 |
| 2023 | $2,682 | $13,001 | $4,635 | $8,366 |
| 2022 | $2,682 | $13,001 | $4,635 | $8,366 |
| 2021 | $2,621 | $12,999 | $4,634 | $8,365 |
| 2020 | $2,345 | $10,501 | $2,852 | $7,649 |
| 2019 | $2,404 | $11,933 | $2,852 | $9,081 |
| 2018 | $2,363 | $11,933 | $2,852 | $9,081 |
| 2017 | $3,820 | $17,704 | $2,495 | $15,209 |
| 2016 | $988 | $17,704 | $2,495 | $15,209 |
| 2015 | $950 | $17,704 | $2,495 | $15,209 |
| 2014 | $941 | $16,020 | $2,139 | $13,881 |
| 2013 | $945 | $16,020 | $2,139 | $13,881 |
Seller's Agent in 2025
Joeseph Clay
@ Properties
(708) 639-1483
1 in this area
31 Total Sales
Buyer's Agent in 2025
Christopher Shaw
Coldwell Banker Realty
(312) 385-9933
2 in this area
23 Total Sales
Seller's Agent in 2023
Jose Martinez
RE/MAX
(773) 964-5661
7 in this area
182 Total Sales
Seller Co-Listing Agent in 2023
Joe Castillo
RE/MAX
(773) 255-6532
4 in this area
142 Total Sales
Buyer's Agent in 2023
Juliana Yeager
@ Properties
(773) 732-1063
1 in this area
284 Total Sales
Source: Midwest Real Estate Data (MRED)
MLS Number: 12325655
APN: 25222030120000
Disclaimer: Certain information contained herein is derived from information provided by parties other than Homes.com. All information provided is deemed reliable, but is not guaranteed to be accurate and should be independently verified.
All data is obtained from various sources and may not have been verified by broker or MLS GRID. Supplied Open House Information is subject to change without notice. All information should be independently reviewed and verified for accuracy. Properties may or may not be listed by the office/agent presenting the information. Some IDX listings have been excluded from this website.
Listings courtesy of Midwest Real Estate Data (MRED) as distributed by MLS GRID.
Based on information submitted to the MLS GRID
Ask me questions while you tour the home.