
Marlene Cerreta
Cerreta Real Estate
(623) 304-8738
144 Total Sales
1 in Garden Lakes
$459,900 Price


Estimated Value: $457,717
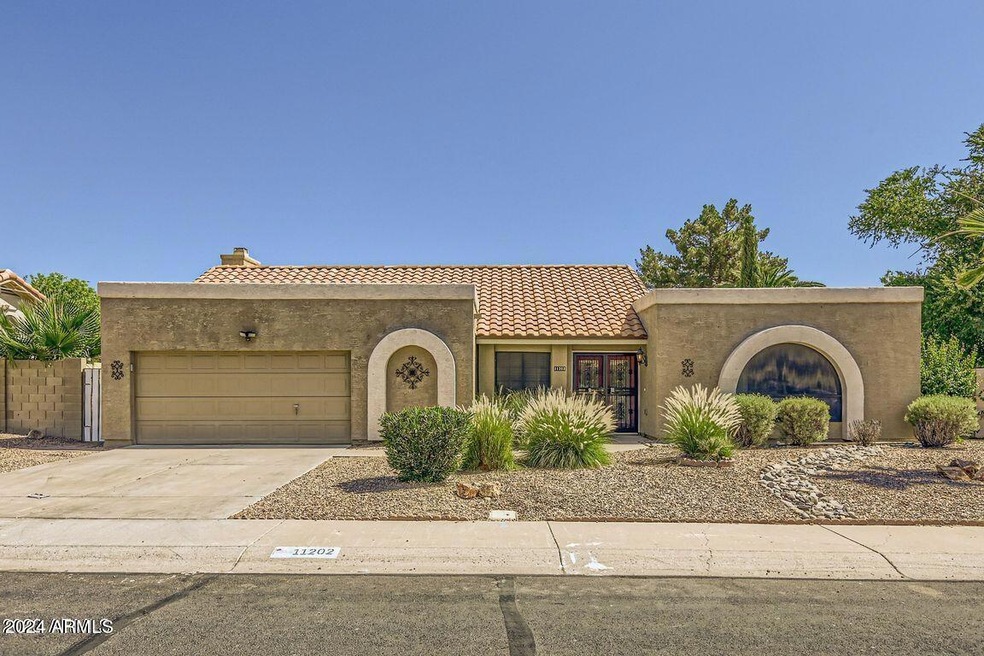
Welcome to this charming 4-bedroom home with a refreshing pool, where modern comfort meets timeless elegance. Nestled in a serene neighborhood, this residence offers spacious living areas adorned with tasteful decor and ample natural light.
The heart of the home is a well-appointed kitchen featuring sleek appliances and a center island, perfect for culinary enthusiasts. The open floor plan seamlessly connects the kitchen to a cozy living room, creating an inviting space for family gatherings or entertaining guests.
Last Agent to Sell the Property
Daniel Hayes
RE/MAX Premier License #SA537525000 Listed on: 01/22/2024
We collect this data history from publicly available records. To have your information removed, we recommend requesting removal directly through your county’s website.
Marlene Cerreta
Cerreta Real Estate
(623) 304-8738
144 Total Sales
1 in Garden Lakes
$459,900 Price
Isaac Radcliffe
Real Broker
(623) 335-0271
48 Total Sales
1 in Garden Lakes
$421,990 Price
Anna Houck
West USA Realty
(623) 632-0986
113 Total Sales
1 in Garden Lakes
$427,211 Price
Sandra Michel
HomeSmart
(623) 888-8471
56 Total Sales
1 in Garden Lakes
$399,000 Price
Kim Panozzo
HomeSmart
(623) 888-8019
879 Total Sales
1 in Garden Lakes
$455,000 Price
Michelle Kemper
Shebang Realty
(623) 624-9078
47 Total Sales
1 in Garden Lakes
$410,000 Price
We collect this data history from publicly available records. To have your information removed, we recommend requesting removal directly through your county’s website.
| Date | Event | Price | List to Sale | Price per Sq Ft | Prior Sale |
|---|---|---|---|---|---|
| 06/13/2024 06/13/24 | Sold | $458,000 | +3.6% | $206 / Sq Ft | |
| 06/11/2024 06/11/24 | Price Changed | $442,000 | 0.0% | $199 / Sq Ft | |
| 05/09/2024 05/09/24 | Pending | -- | -- | -- | |
| 05/08/2024 05/08/24 | Pending | -- | -- | -- | |
| 05/03/2024 05/03/24 | Price Changed | $442,000 | -2.8% | $199 / Sq Ft | |
| 05/02/2024 05/02/24 | Price Changed | $454,900 | -2.2% | $205 / Sq Ft | |
| 03/27/2024 03/27/24 | Price Changed | $464,900 | -2.1% | $209 / Sq Ft | |
| 02/14/2024 02/14/24 | Price Changed | $474,900 | 0.0% | $214 / Sq Ft | |
| 02/14/2024 02/14/24 | For Sale | $474,900 | +3.7% | $214 / Sq Ft | |
| 01/22/2024 01/22/24 | Off Market | $458,000 | -- | -- | |
| 01/22/2024 01/22/24 | For Sale | $469,000 | -2.8% | $211 / Sq Ft | |
| 03/18/2022 03/18/22 | Sold | $482,600 | +7.5% | $217 / Sq Ft | View Prior Sale |
| 01/23/2022 01/23/22 | For Sale | $449,009 | +66.4% | $202 / Sq Ft | |
| 12/07/2017 12/07/17 | Sold | $269,900 | 0.0% | $121 / Sq Ft | View Prior Sale |
| 10/02/2017 10/02/17 | Price Changed | $269,900 | -2.5% | $121 / Sq Ft | |
| 09/04/2017 09/04/17 | For Sale | $276,900 | -- | $125 / Sq Ft |
We collect this data history from publicly available records. To have your information removed, we recommend requesting removal directly through your county’s website.
| Year | Tax Paid | Tax Assessment Tax Assessment Total Assessment is a certain percentage of the fair market value that is determined by local assessors to be the total taxable value of land and additions on the property. | Land | Improvement |
|---|---|---|---|---|
| 2025 | $2,841 | $19,679 | ||
| 2024 | $2,784 | $18,742 | ||
| 2023 | $2,784 | $33,300 | $6,660 | $26,640 |
| 2022 | $2,694 | $26,180 | $5,230 | $20,950 |
| 2021 | $2,288 | $24,510 | $4,900 | $19,610 |
| 2020 | $2,221 | $23,450 | $4,690 | $18,760 |
| 2019 | $2,243 | $21,860 | $4,370 | $17,490 |
| 2018 | $2,117 | $20,350 | $4,070 | $16,280 |
| 2017 | $1,949 | $18,260 | $3,650 | $14,610 |
| 2016 | $1,793 | $16,630 | $3,320 | $13,310 |
| 2015 | $1,794 | $16,930 | $3,380 | $13,550 |
DH
Seller's Agent in 2024
Daniel Hayes
RE/MAX
VR
Buyer's Agent in 2024
Velma Rohn
Real Broker
(602) 688-4636
1 in this area
41 Total Sales
Buyer Co-Listing Agent in 2024
Kenneth Rohn
Real Broker
(602) 805-5055
1 in this area
33 Total Sales
DS
Seller's Agent in 2022
David Storrer
Elite Partners
Seller Co-Listing Agent in 2022
Shamra Harrison
My Home Group
(480) 825-5450
1 in this area
123 Total Sales
Buyer Co-Listing Agent in 2022
Alexander Prewitt
Real Broker
(520) 237-8411
1 in this area
436 Total Sales
Source: Arizona Regional Multiple Listing Service (ARMLS)
MLS Number: 6647434
APN: 102-28-301
Disclaimer: Certain information contained herein is derived from information provided by parties other than Homes.com. All information provided is deemed reliable, but is not guaranteed to be accurate and should be independently verified.
All information should be verified by the recipient and none is guaranteed as accurate by ARMLS
Listing Information presented by local MLS brokerage: Ten-X, local REALTOR®- Arlene Richardson - (888)-952-6393
Ask me questions while you tour the home.