11204 Grebe St Omaha, NE 68142
Omaha AreaEstimated payment $2,676/month
Highlights
- Under Construction
- Ranch Style House
- Walk-In Closet
- Deck
- 3 Car Attached Garage
- Patio
About This Home
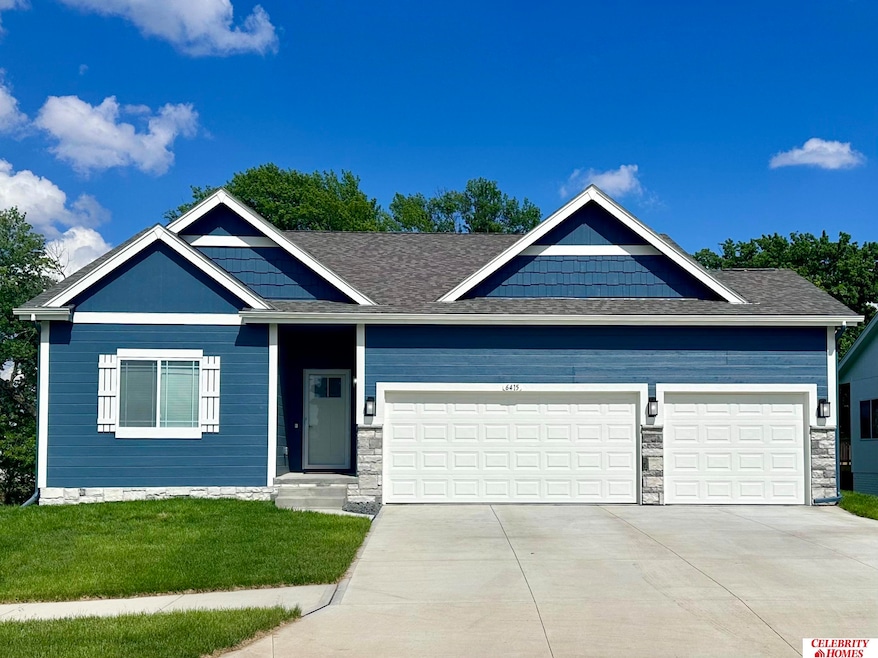
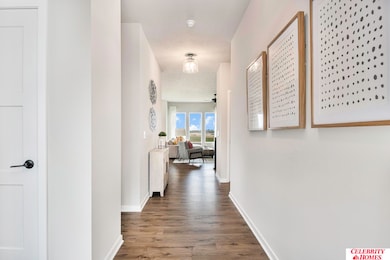
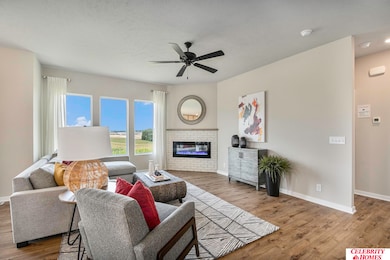
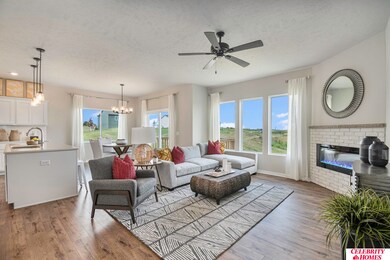
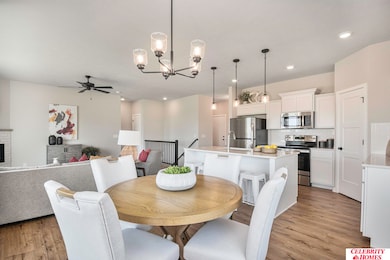
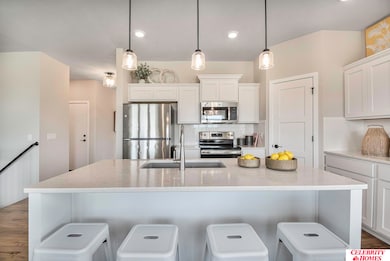
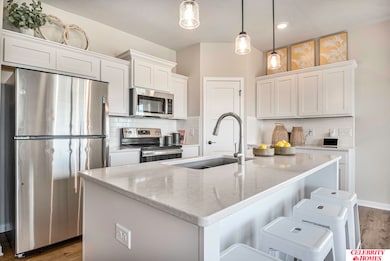
Welcome to The Concord by Celebrity Homes. Split bedroom Ranch Design that offers 3 bedrooms on the main floor (2 on one side, 1 on the other)...privacy for the Owner’s Suite. The Concord Design offers a surprisingly roomy main floor Great Room leading into an Eat-In Island Kitchen and Dining Area. Plenty of room in the lower level for a Rec Room, Bedroom/Office, and even another 3⁄4 Bath! ASK ABOUT OUR FINISHED BASEMENT PACKAGE. Owner’s Suite is appointed with a walk-in closet, Privacy Bath Design with a Dual Vanity. Features of this 3 Bedroom, 2 Bath Home Includes: 2 Car Garage with a Garage Door Opener, Refrigerator, Washer/Dryer Package, Quartz Countertops, Luxury Vinyl Panel Flooring (LVP) Package, Sprinkler System, Extended 2-10 Warranty Program, 3/4 Bath Rough-In, Professionally Installed Blinds, and that’s just the start! (Pictures of Model Home) Price may reflect promotional discounts, if applicable.
Home Details
Home Type
- Single Family
Year Built
- Built in 2026 | Under Construction
Lot Details
- 10,890 Sq Ft Lot
- Lot Dimensions are 66.43 x 115
- Sprinkler System
HOA Fees
- $10 Monthly HOA Fees
Parking
- 3 Car Attached Garage
Home Design
- Ranch Style House
- Composition Roof
- Concrete Perimeter Foundation
- Masonite
Interior Spaces
- 1,533 Sq Ft Home
- Ceiling Fan
- Electric Fireplace
- Window Treatments
- Living Room with Fireplace
Kitchen
- Oven or Range
- Microwave
- Freezer
- Ice Maker
- Dishwasher
- Disposal
Flooring
- Wall to Wall Carpet
- Luxury Vinyl Plank Tile
Bedrooms and Bathrooms
- 3 Bedrooms
- Walk-In Closet
- Shower
Laundry
- Dryer
- Washer
Basement
- Walk-Out Basement
- Basement Window Egress
Outdoor Features
- Deck
- Patio
Schools
- Prairie Wind Elementary School
- Alfonza W. Davis Middle School
- Westview High School
Utilities
- Forced Air Heating and Cooling System
- Heating System Uses Natural Gas
- Cable TV Available
Community Details
- Deer Crest HOA
- Built by CELEBRITY HOMES
- Deer Crest North Subdivision, Concord Floorplan
Listing and Financial Details
- Assessor Parcel Number 0919750196
Map
Tax History
We collect this data history from publicly available records. To have your information removed, we recommend requesting removal directly through your county’s website.
| Year | Tax Paid | Tax Assessment Tax Assessment Total Assessment is a certain percentage of the fair market value that is determined by local assessors to be the total taxable value of land and additions on the property. | Land | Improvement |
|---|---|---|---|---|
| 2025 | $4,736 | $59,824 | $7,225 | $52,599 |
| 2024 | $4,144 | $54,076 | $6,531 | $47,545 |
| 2022 | $4,144 | $45,568 | $5,503 | $40,065 |
| 2021 | $3,992 | $43,360 | $5,236 | $38,124 |
| 2020 | $3,941 | $42,003 | $5,072 | $36,931 |
| 2019 | $3,883 | $42,003 | $5,072 | $36,931 |
| 2018 | $3,846 | $42,003 | $5,072 | $36,931 |
| 2017 | $3,866 | $42,308 | $5,109 | $37,199 |
| 2016 | $3,746 | $41,667 | $5,032 | $36,635 |
| 2015 | $5,054 | $56,142 | $4,888 | $51,254 |
| 2014 | $4,897 | $55,394 | $4,823 | $50,571 |
| 2013 | -- | $55,394 | $4,823 | $50,571 |
Property History
We collect this data history from publicly available records. To have your information removed, we recommend requesting removal directly through your county’s website.
| Date | Event | Price | List to Sale | Price per Sq Ft |
|---|---|---|---|---|
| 12/01/2025 12/01/25 | Price Changed | $414,000 | +9.6% | $270 / Sq Ft |
| 11/28/2025 11/28/25 | Pending | -- | -- | -- |
| 11/11/2025 11/11/25 | For Sale | $377,900 | -- | $247 / Sq Ft |
Source: Great Plains Regional MLS
MLS Number: 22532423

APN: 1975-0196-09
Disclaimer: Certain information contained herein is derived from information provided by parties other than Homes.com. All information provided is deemed reliable, but is not guaranteed to be accurate and should be independently verified.
Listing information is provided by Participants of the Great Plains Regional Multiple Listing Service Inc.
IDX information is provided exclusively for personal, non-commercial use, and may not be used for any purpose other than to identify prospective properties consumers may be interested in purchasing.
Information is deemed reliable but not guaranteed.
Copyright 2026, Great Plains Regional MLS LLC
- 11216 Grebe St
- 11212 Grebe St
- 8221 N 127th Ave
- 12810 Mormon St
- 8211 N 129th St
- 8206 N 129th St
- 8014 N 129th St
- 8006 N 129th St
- 7813 N 116th Ave
- 7716 N 116th Ave
- 11621 Leeman St
- 7713 N 116th Ave
- 11617 Leeman St
- 11605 Potter St
- 7160 N 122nd Ave
- 7413 N 116th Avenue Cir
- 8010 N 113th Ave
- 8014 N 113th Ave
- 8006 N 113th Ave
- 8002 N 113th Ave
Ask me questions while you tour the home.