
David Peña
Corcoran McEnearney
(571) 601-1350
83 Total Sales
1 in Bull Run
$269,000 Price

Estimated Value: $313,000 - $335,006
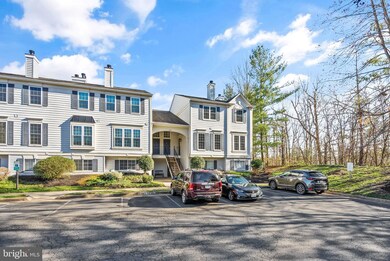
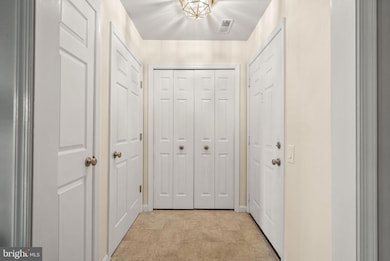
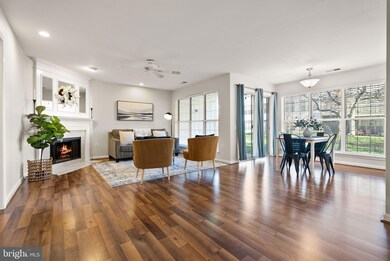
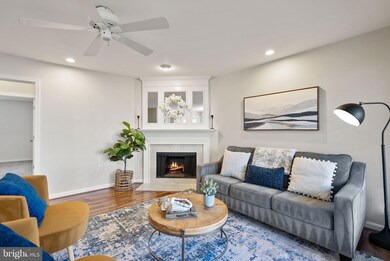
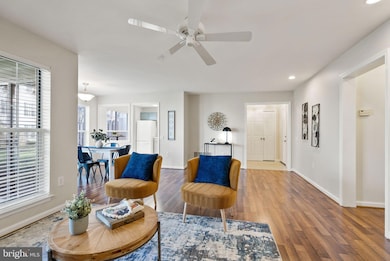
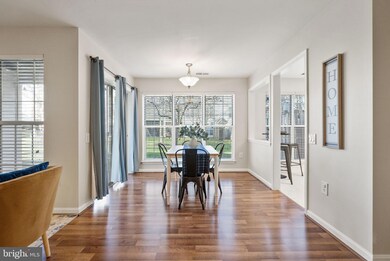
Welcome to Rienzi Place nestled in the corner of the Bull Run Condominiums! This charming 2 bedroom, 2 bathroom condo is situated on the first level for effortless entry and access to plenty of parking. Inside, you'll find newer LVP flooring in the main living area, plenty of natural light, and a partially renovated kitchen which includes brand new flooring. This unit is tucked away at a quiet end of the community and opens to plenty of common yard space behind the home that can be used for entertaining. The condo fees are the lowest in the entire community! **Open Houses 3/15 4-6p, 3/16 & 3/17 1-3p
Last Agent to Sell the Property
(703) 790-9090 dhowell@mcenearney.com Corcoran McEnearney Listed on: 03/14/2024
We collect this data history from publicly available records. To have your information removed, we recommend requesting removal directly through your county’s website.
David Peña
Corcoran McEnearney
(571) 601-1350
83 Total Sales
1 in Bull Run
$269,000 Price
Ghassan Ghaida
RE/MAX One Solutions
(571) 749-2611
80 Total Sales
2 in Bull Run
$345K - $440K Price Range
Walther Vasquez Johnson
Samson Properties
(571) 500-3816
150 Total Sales
1 in Bull Run
$387,000 Price
Stacy Martin
Keller Williams Realty/Lee Beaver & Assoc.
(202) 883-3264
117 Total Sales
2 in Bull Run
$380K - $600K Price Range
Louis J. Muscarella
Compass
(301) 433-7460
54 Total Sales
1 in Bull Run
$450,000 Price
Mary Ann Bendinelli
Weichert, REALTORS
(844) 243-3706
253 Total Sales
10 in Bull Run
$220K - $456K Price Range
We collect this data history from publicly available records. To have your information removed, we recommend requesting removal directly through your county’s website.
| Date | Buyer | Sale Price | Title Company |
|---|---|---|---|
| $335,000 | Kvs Title | ||
| Raehl Matthew D | $281,500 | -- |
We collect this data history from publicly available records. To have your information removed, we recommend requesting removal directly through your county’s website.
| Date | Status | Borrower | Loan Amount |
|---|---|---|---|
| Open | $321,555 | ||
| Previous Owner | Raehl Matthew D | $225,200 |
We collect this data history from publicly available records. To have your information removed, we recommend requesting removal directly through your county’s website.
| Date | Event | Price | List to Sale | Price per Sq Ft |
|---|---|---|---|---|
| 04/05/2024 04/05/24 | Sold | $335,000 | +12.0% | $319 / Sq Ft |
| 03/14/2024 03/14/24 | For Sale | $299,000 | -- | $284 / Sq Ft |
We collect this data history from publicly available records. To have your information removed, we recommend requesting removal directly through your county’s website.
| Year | Tax Paid | Tax Assessment Tax Assessment Total Assessment is a certain percentage of the fair market value that is determined by local assessors to be the total taxable value of land and additions on the property. | Land | Improvement |
|---|---|---|---|---|
| 2025 | $2,782 | $311,300 | $83,100 | $228,200 |
| 2024 | $2,782 | $279,700 | $79,500 | $200,200 |
| 2023 | $2,686 | $258,100 | $73,100 | $185,000 |
| 2022 | $2,625 | $229,800 | $62,800 | $167,000 |
| 2021 | $2,495 | $202,000 | $62,800 | $139,200 |
| 2020 | $2,881 | $185,900 | $48,000 | $137,900 |
| 2019 | $2,846 | $183,600 | $48,000 | $135,600 |
| 2018 | $2,154 | $178,400 | $48,000 | $130,400 |
| 2017 | $1,988 | $158,400 | $45,900 | $112,500 |
| 2016 | $2,044 | $164,600 | $45,900 | $118,700 |
| 2015 | $1,920 | $165,400 | $45,900 | $119,500 |
| 2014 | $1,920 | $151,000 | $41,800 | $109,200 |
Seller's Agent in 2024
Jon Wolford
McEnearney Associates
(703) 738-9516
2 Total Sales
Buyer's Agent in 2024
Katherine Hunter
Compass
(703) 347-5126
100 Total Sales
Source: Bright MLS
MLS Number: VAPW2066398
APN: 7596-98-4511.01
Disclaimer: Certain information contained herein is derived from information provided by parties other than Homes.com. All information provided is deemed reliable, but is not guaranteed to be accurate and should be independently verified.
The data relating to real estate for sale on this website appears in part through the BRIGHT Internet Data Exchange program, a voluntary cooperative exchange of property listing data between licensed real estate brokerage firms, and is provided by BRIGHT through a licensing agreement.
Listing information is from various brokers who participate in the Bright MLS IDX program and not all listings may be visible on the site.
The property information being provided on or through the website is for the personal, non-commercial use of consumers and such information may not be used for any purpose other than to identify prospective properties consumers may be interested in purchasing.
Some properties which appear for sale on the website may no longer be available because they are for instance, under contract, sold or are no longer being offered for sale.
Property information displayed is deemed reliable but is not guaranteed.
Copyright 2026 Bright MLS, Inc.
Ask me questions while you tour the home.