
Seller's Agent in 2025
Andrew Newkirk
FULL CANOPY REAL ESTATE, LLC
(317) 850-1738
21 Total Sales


Estimated Value: $100,000 - $159,000
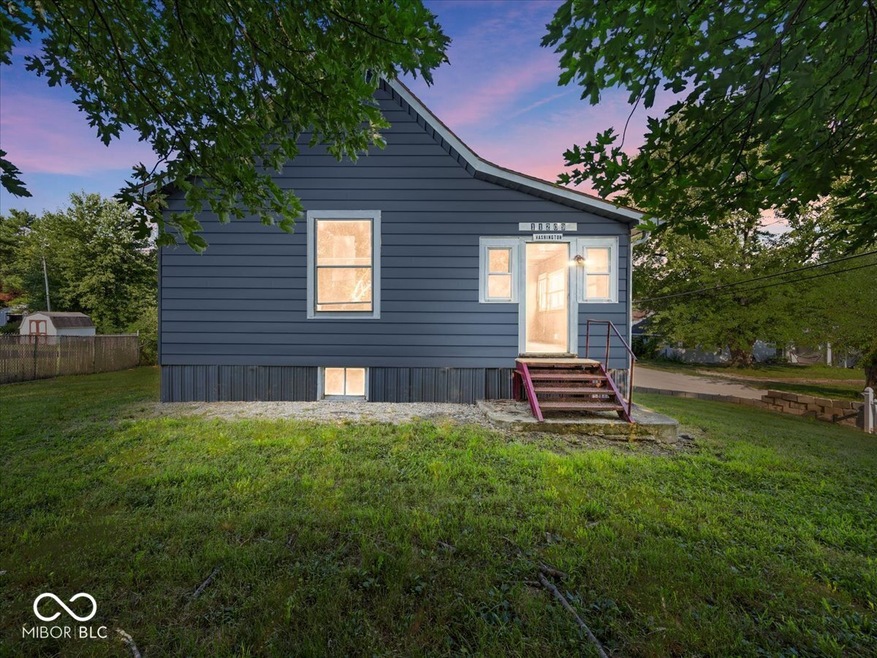
Ready to roll up your sleeves and make something great? This Flat Rock property offers a unique combination of rural charm, untapped potential, and almost 5,000 square feet of serious shop space - perfect for hobbyists, mechanics, small business owners, or anyone who needs room to work. The home itself needs some updating, but the bones are solid and the layout provides a great starting point for renovation. Featuring 3 bedrooms and 2 bathrooms, it's just waiting for your personal touch to bring it back to life. The real standout feature? Five fully-equipped shop bays, complete with an engine hoist, electric, and plumbing (including bathrooms!). Whether you're running a business, storing vehicles, or building your dream workshop, this property is ready to be yours!
Last Agent to Sell the Property
FULL CANOPY REAL ESTATE, LLC License #RB18002055 Listed on: 08/07/2025
Last Buyer's Agent
FULL CANOPY REAL ESTATE, LLC License #RB18002055 Listed on: 08/07/2025
We collect this data history from publicly available records. To have your information removed, we recommend requesting removal directly through your county’s website.
We collect this data history from publicly available records. To have your information removed, we recommend requesting removal directly through your county’s website.
| Date | Buyer | Sale Price | Title Company |
|---|---|---|---|
| -- | None Listed On Document | ||
| Longstreth Richard | -- | None Listed On Document | |
| Doty Michael B | -- | None Listed On Document | |
| Weinantz Mark | -- | -- | |
| Anderson Andy W | -- | -- |
We collect this data history from publicly available records. To have your information removed, we recommend requesting removal directly through your county’s website.
| Date | Status | Borrower | Loan Amount |
|---|---|---|---|
| Previous Owner | $25,500 | ||
| Previous Owner | Anderson Andy W | $61,000 |
We collect this data history from publicly available records. To have your information removed, we recommend requesting removal directly through your county’s website.
| Date | Event | Price | List to Sale | Price per Sq Ft |
|---|---|---|---|---|
| 09/19/2025 09/19/25 | Sold | $101,000 | -19.1% | $100 / Sq Ft |
| 09/06/2025 09/06/25 | Pending | -- | -- | -- |
| 08/07/2025 08/07/25 | For Sale | $124,900 | -- | $123 / Sq Ft |
We collect this data history from publicly available records. To have your information removed, we recommend requesting removal directly through your county’s website.
| Year | Tax Paid | Tax Assessment Tax Assessment Total Assessment is a certain percentage of the fair market value that is determined by local assessors to be the total taxable value of land and additions on the property. | Land | Improvement |
|---|---|---|---|---|
| 2025 | $597 | $115,700 | $4,500 | $111,200 |
| 2024 | $506 | $104,700 | $4,500 | $100,200 |
| 2023 | $396 | $96,600 | $4,500 | $92,100 |
| 2022 | $437 | $93,200 | $4,500 | $88,700 |
| 2021 | $1,072 | $84,500 | $4,500 | $80,000 |
| 2020 | $1,033 | $81,400 | $4,500 | $76,900 |
| 2019 | $1,399 | $78,400 | $4,400 | $74,000 |
| 2018 | $873 | $78,400 | $4,400 | $74,000 |
| 2017 | $854 | $75,700 | $4,400 | $71,300 |
| 2016 | $857 | $75,700 | $4,400 | $71,300 |
| 2014 | $776 | $73,900 | $4,400 | $69,500 |
| 2013 | $776 | $70,200 | $4,400 | $65,800 |
Seller's Agent in 2025
Andrew Newkirk
FULL CANOPY REAL ESTATE, LLC
(317) 850-1738
21 Total Sales
Source: MIBOR Broker Listing Cooperative®
MLS Number: 22055266
APN: 73-14-35-100-125.000-021
Disclaimer: Certain information contained herein is derived from information provided by parties other than Homes.com. All information provided is deemed reliable, but is not guaranteed to be accurate and should be independently verified.
All data is obtained from various sources and may not have been verified by broker or MLS GRID. Supplied Open House Information is subject to change without notice. All information should be independently reviewed and verified for accuracy. Properties may or may not be listed by the office/agent presenting the information. Some IDX listings have been excluded from this website.
Listings courtesy of MIBOR Broker Listing Cooperative® as distributed by MLS GRID.
Based on information submitted to the MLS GRID
Ask me questions while you tour the home.