
Johanna Arellano
eXp Realty
(206) 495-6098
15 Total Sales
1 in Queensborough-Brentwood
$775,000 Price
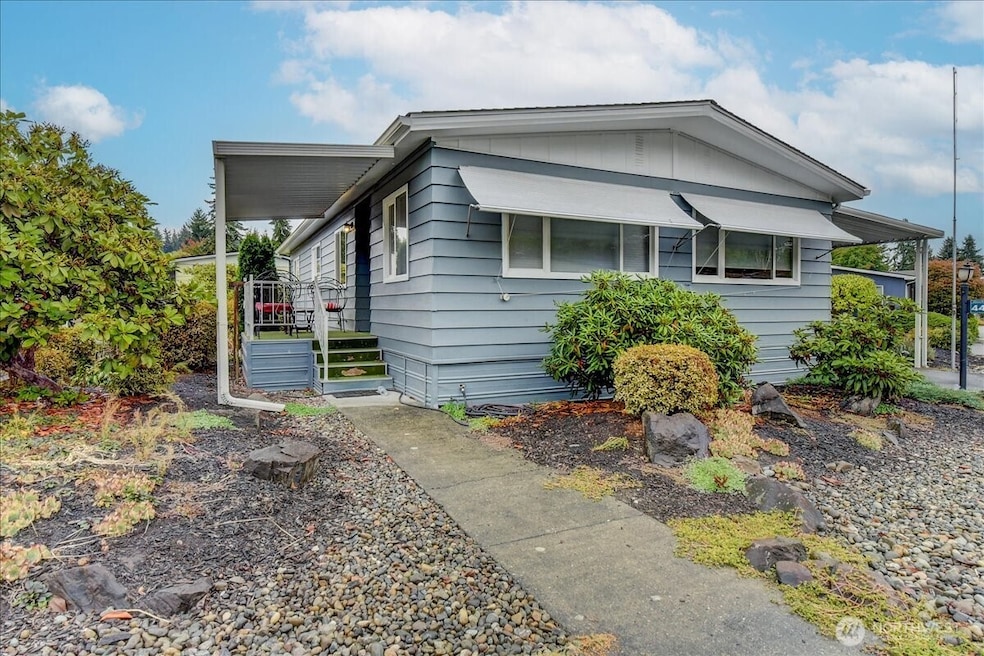
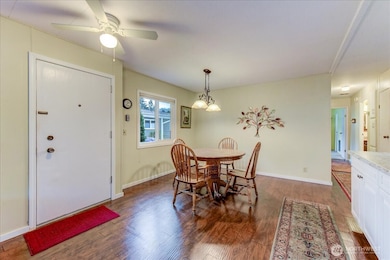
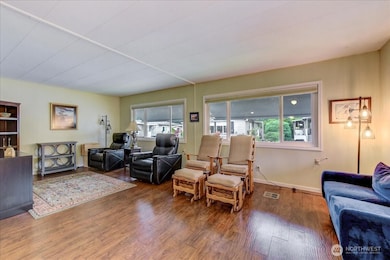
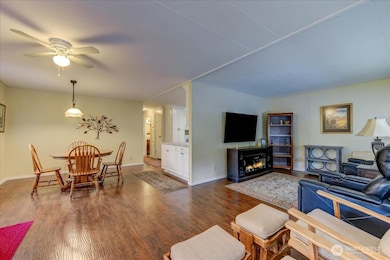
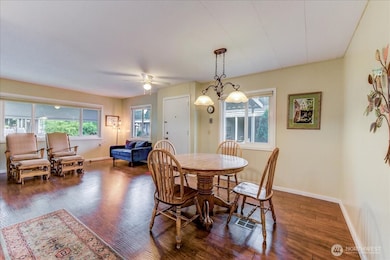
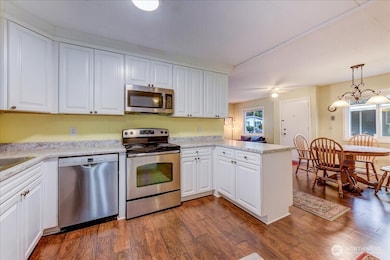
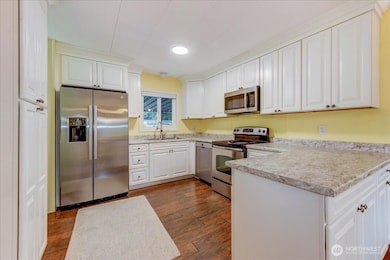
Beautiful 2 Bedroom/2 bath, well-maintained, easy-living floor plan. Spacious living and bonus area, large living rm window allows for lots of light. Newer roof. Quality engineered hardwood flooring. Covered porch area. Enjoy extra large corner lot with garden space and backyard patio that's perfect for BBQ's and entertaining. Large shed for storage, covered 2 car parking and breezeway. Home is located in 55+ Lockwood Village. Clubhouse and RV parking. Convenient and coveted Bothell location!
Last Agent to Sell the Property
Coldwell Banker Bain License #85961 Listed on: 10/14/2025
Source: Northwest Multiple Listing Service (NWMLS)
MLS#: 2444175
Johanna Arellano
eXp Realty
(206) 495-6098
15 Total Sales
1 in Queensborough-Brentwood
$775,000 Price
Daniel Mellor
Engel & Volkers North Cascades
(425) 242-6589
77 Total Sales
1 in Queensborough-Brentwood
$901,000 Price
Lucy Lotto
Kelly Right RE of Seattle LLC
(425) 230-6978
30 Total Sales
1 in Queensborough-Brentwood
$865,000 Price
Ramone Myers
KW Greater Seattle
(206) 785-2174
118 Total Sales
1 in Queensborough-Brentwood
$990,000 Price
Hillary Lovitt
Real Broker LLC
(253) 265-4922
167 Total Sales
3 in Queensborough-Brentwood
$550K - $1.9M Price Range
Christine Andreasen
eXp Realty
(206) 594-5375
232 Total Sales
1 in Queensborough-Brentwood
$1,076,000 Price
We collect this data history from publicly available records. To have your information removed, we recommend requesting removal directly through your county’s website.
| Date | Event | Price | List to Sale | Price per Sq Ft | Prior Sale |
|---|---|---|---|---|---|
| 12/02/2020 12/02/20 | Sold | $123,250 | -0.6% | $107 / Sq Ft | View Prior Sale |
| 11/14/2020 11/14/20 | Pending | -- | -- | -- | |
| 10/05/2020 10/05/20 | Price Changed | $124,000 | -10.8% | $108 / Sq Ft | |
| 09/12/2020 09/12/20 | For Sale | $138,980 | -- | $121 / Sq Ft |
We collect this data history from publicly available records. To have your information removed, we recommend requesting removal directly through your county’s website.
| Year | Tax Paid | Tax Assessment Tax Assessment Total Assessment is a certain percentage of the fair market value that is determined by local assessors to be the total taxable value of land and additions on the property. | Land | Improvement |
|---|---|---|---|---|
| 2026 | $264 | $97,500 | $97,500 | |
| 2025 | $544 | $84,500 | $84,500 | |
| 2024 | $544 | $65,900 | $65,900 | |
| 2023 | $581 | $76,500 | $0 | $76,500 |
| 2022 | $725 | $76,500 | $0 | $76,500 |
| 2020 | $474 | $46,600 | $0 | $46,600 |
| 2019 | $395 | $39,800 | $0 | $39,800 |
| 2018 | $375 | $35,700 | $0 | $35,700 |
| 2017 | $336 | $32,900 | $0 | $32,900 |
| 2016 | $264 | $25,100 | $0 | $25,100 |
| 2015 | $339 | $30,300 | $0 | $30,300 |
| 2013 | $375 | $29,200 | $0 | $29,200 |
Seller's Agent in 2025
Wendell Galvan
Coldwell Banker Bain
(206) 484-1668
2 in this area
30 Total Sales
Buyer's Agent in 2025
Wil Coloma
Realty World Performance
(425) 772-1713
2 in this area
83 Total Sales
Seller's Agent in 2020
Janet Baldwin
John L Scott
(425) 770-1664
1 in this area
35 Total Sales
Source: Northwest Multiple Listing Service (NWMLS)
MLS Number: 2444175
APN: 00960006304400
Disclaimer: Certain information contained herein is derived from information provided by parties other than Homes.com. All information provided is deemed reliable, but is not guaranteed to be accurate and should be independently verified.
All data is obtained from various sources and may not have been verified by broker or MLS GRID. Supplied Open House Information is subject to change without notice. All information should be independently reviewed and verified for accuracy. Properties may or may not be listed by the office/agent presenting the information. Listing information is provided by the Northwest Multiple Listing Service (NWMLS). Property information is based on available data that may include MLS information, county records, and other sources. Listings marked with the 3 tree icon and provided by NWMLS. All properties are subject to prior sale or withdrawal. IDX information is provided exclusively for consumers’ personal noncommercial use, that it may not be used for any purpose other than to identify prospective properties consumers may be interested in purchasing, that the data is deemed reliable but is not guaranteed by MLS GRID. ©2026 NWMLS.
Based on information submitted to the MLS GRID
Listings courtesy of Northwest Multiple Listing Service (NWMLS) as distributed by MLS GRID
Ask me questions while you tour the home.