Listed by Priority One Realty Inc., Bought with Manette Real Estate Co.
NOT LISTED FOR SALE

1121 E Trails End Dr Belfair, WA 98528

Belfair Area
3 Beds
2 Baths
1,181 Sq Ft
0.28 Acre Lot

Sale Details

Date Sold: June 17, 2022

Last sale price $549,000 $465 Per Sq Ft

8 Days on Market

Highlights

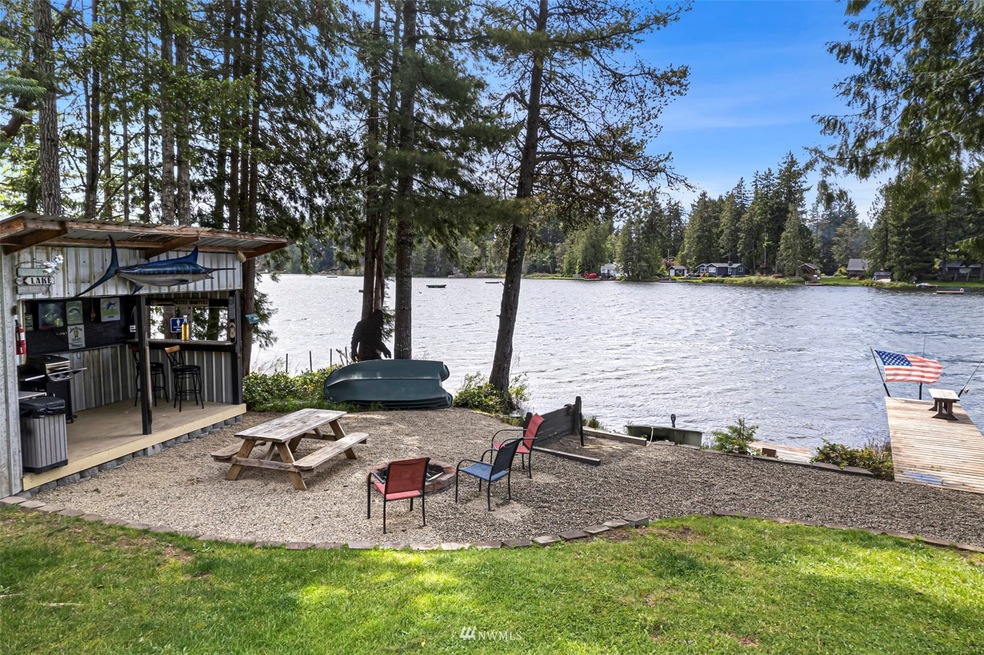
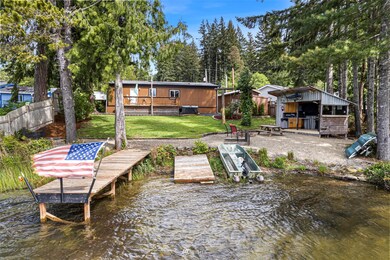
  • 75 Feet of Waterfront
  • Spa
  • Lake View
  • Docks
  • RV Access or Parking
  • Clubhouse

About This Home

As of June 2022

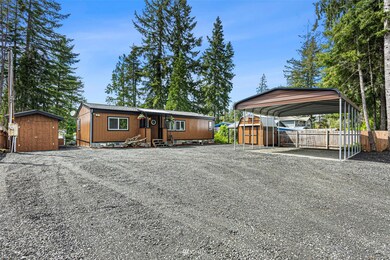
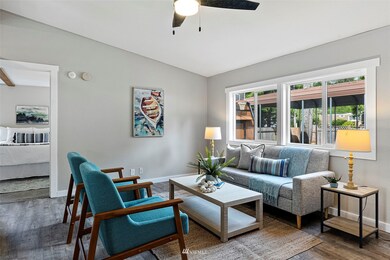
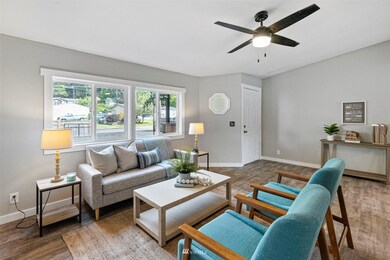
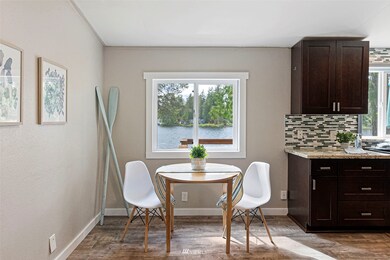
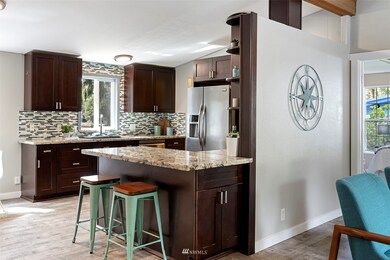
Can life get any better? Vacation at home every day! Wake up every morning on tranquil Trails End Lake. This cozy remodeled home has fairly new, flooring, kitchen, roof and windows. Home faces West for nice evening sun and beautiful sunsets over the lake! Low maintenance yard, that is beautifully done with driftwood and rock decore. Complete with an outdoor cabana for entertaining. Perfect spot for the 4th of July fireworks and friends on the Lake. The lake is stocked twice a year and available for fishing year round. The community club is optional. They are active with pot luck dinners, picnics, rummage sales and special events. As a bonus, there is waterfront access on Hood Canal for owners. Do not miss this!

Last Agent to Sell the Property

Lindsey Robison-Durham

Priority One Realty Inc. License #123266 Listed on: 05/28/2022

Priority One Realty Inc.

Last Buyer's Agent

Celeste Hughes

Manette Real Estate Co. License #21029698

Source: Northwest Multiple Listing Service (NWMLS)

MLS#: 1940334

Northwest Multiple Listing Service (NWMLS)

Property Details

Home Type

  • Manufactured Home

Est. Annual Taxes

  • $1,820

Year Built

  • Built in 1989

Lot Details

  • 12,197 Sq Ft Lot
  • Lot Dimensions are 75'x139'
  • 75 Feet of Waterfront
  • Lake Front
  • West Facing Home
  • Gated Home
  • Partially Fenced Property
  • Level Lot
  • Property is in good condition

HOA Fees

  • $4 Monthly HOA Fees

Home Design

  • Block Foundation
  • Composition Roof
  • Metal Roof
  • Wood Siding
  • Wood Composite

Interior Spaces

  • 1,181 Sq Ft Home
  • 1-Story Property
  • Ceiling Fan
  • Dining Room
  • Lake Views

Kitchen

  • Oven or Range
  • Stove
  • Dishwasher

Flooring

  • Wall to Wall Carpet
  • Ceramic Tile
  • Vinyl Plank

Bedrooms and Bathrooms

  • 3 Main Level Bedrooms
  • Walk-In Closet
  • 2 Full Bathrooms

Laundry

  • Dryer
  • Washer

Home Security

  • Home Security System
  • Storm Windows

Parking

  • Detached Carport Space
  • Driveway
  • RV Access or Parking

Outdoor Features

  • Spa
  • Docks
  • Deck
  • Gazebo
  • Outbuilding

Schools

  • Belfair Elementary School
  • Hawkins Mid Middle School
  • North Mason Snr High School

Utilities

  • Well
  • Water Heater
  • Septic Tank
  • Septic System
  • High Speed Internet
  • Cable TV Available

Additional Features

  • Property is near public transit and bus stop
  • Manufactured Home

Listing and Financial Details

  • Legal Lot and Block 5 / 11
  • Assessor Parcel Number 222235105011

Community Details

Overview

  • Trails End Condos
  • Trails End Subdivision
  • The community has rules related to covenants, conditions, and restrictions

Amenities

  • Clubhouse

Recreation

  • Community Playground

Property Details

Home Type

Manufactured Home

Est. Annual Taxes

$1,820

Year Built

Built in 1989

Lot Details

0.28 Acres

HOA Fees

$4 per month

Listing Details

  • Property Type: Residential
  • Property Sub Type: Residential
  • StyleCode: 21 - Manuf-Double Wide
  • Year Built: 1989
  • Inclusions: Dishwasher,Dryer,Refrigerator,StoveRange,Washer
  • MLS Status: Sold
  • Prev Status: Closed
  • Building Name: TRAILS END
  • Unit Levels: One
  • New Construction: No
  • Structure Type: Manufactured House
  • CalculatedSquareFootage: 1181
  • EffectiveYearBuiltSource: Public Records
  • SeniorExemption: false
  • Special Features: VirtualTour

Interior Features

  • Basement: None
  • Private Spa: Yes
  • Appliances: Dishwasher, Dryer, Refrigerator, Stove/Range, Washer
  • Full Bathrooms: 2
  • Total Bedrooms: 3
  • Entry Location: Main
  • Fireplace: No
  • Flooring: Ceramic Tile, Vinyl Plank, Carpet
  • Interior Amenities: Forced Air, Ceramic Tile, Wall to Wall Carpet, Bath Off Primary, Ceiling Fan(s), Double Pane/Storm Window, Dining Room, Security System, Walk-In Closet(s), Water Heater
  • Living Area: 1181
  • Main Level Bedrooms: 3
  • BathsFullMain: 2
  • SquareFootageFinished: 1181
  • SquareFootageUnfinished: 0
  • BathsFullLower: 0
  • BathsFullUpper: 0
  • BathsHalfLower: 0
  • BathsHalfMain: 0
  • BathsHalfUpper: 0
  • BathsThreeQuarterLower: 0
  • BathsThreeQuarterMain: 0
  • BathsThreeQuarterUpper: 0
  • BedroomsLower: 0
  • BedroomsUpper: 0
  • AppliancesIncluded: Dishwasher,Dryer,Refrigerator,Stove/Range,Washer

Exterior Features

  • Roof: Composition, Metal
  • View: Lake
  • Lot Features: Paved
  • View: Yes
  • Waterfront Features: Lake, No Bank
  • Waterfront: Yes
  • Body Type: Double Wide
  • Direction Faces: West
  • Exterior Features: Wood, Wood Products
  • Foundation Details: Block
  • Property Condition: Good
  • BusLineNearby: true
  • WaterfrontFootage: 75

Garage/Parking

  • Attached Garage: No
  • Carport Y N: Yes
  • Covered Parking Spaces: 2
  • Garage Yn: No
  • Open Parking: No
  • Parking Features: RV Parking, Detached Carport, Driveway
  • Total Parking Spaces: 2

Utilities

  • Sewer: Septic Tank
  • Water Source: Individual Well
  • Utilities: Cable Connected, High Speed Internet, Septic System, Electricity Available, Individual Well, Common Area Maintenance, Road Maintenance
  • HeatingCoolingType: Forced Air
  • PowerCompany: PUD#3
  • SewerCompany: Septic
  • WaterCompany: Well
  • WaterHeaterLocation: In Unit
  • WaterHeaterType: Electric

Condo/Co-op/Association

  • Community Features: CCRs, Club House, Community Waterfront/Pvt Beach, Playground
  • Senior Community: No
  • Association Fee: 50
  • Association Fee Frequency: Annually
  • Association: Yes

Schools

  • Junior High Dist: North Mason #403
  • High School: North Mason Snr High
  • Middle Or Junior School: Hawkins Mid

Lot Info

  • Parcel Number: 222235105011
  • Topography: Level
  • Land Lease: No
  • Lot Size Acres: 0.28
  • Lot Size: 75'x139'
  • Lot Size Sq Ft: 12197
  • Zoning Description: RR5
  • Irrigation Water Rights: No
  • ResoLotSizeUnits: SquareFeet
  • ShowMapLink: true
  • SiteFeatures: Cabana/Gazebo,Cable TV,Deck,Dock,Fenced-Partially,Gated Entry,High Speed Internet,Hot Tub/Spa,Outbuildings,RV Parking
  • MLSLotSizeSource: Realist
  • ZoningJurisdiction: County
  • LotNumber: 5

Green Features

  • Power Production Type: Electric

Rental Info

  • Furnished: Unfurnished

Tax Info

  • Year: 2020
  • Tax Annual Amount: 1820

Multi Family

  • EnergySource: Electric

MLS Schools

  • Elementary School: Belfair Elem

Ownership History

We collect this data history from publicly available records. To have your information removed, we recommend requesting removal directly through your county’s website.

Date Name Owned For Owner Type

Purchase Details

Listed on
May 28, 2022
Closed on
Jun 16, 2022
Sold by
Bought by
Seller's Agent
Lindsey Robison-Durham
Priority One Realty Inc.
Buyer's Agent
Celeste Hughes
Manette Real Estate Co.
List Price
$489,000
Sold Price
$549,000
Premium/Discount to List
$60,000
12.27%

Purchase Details

Listed on
Apr 27, 2015
Closed on
Jul 17, 2015
Sold by
Bought by
Seller's Agent
Gloria Lincoln
Shelton Land & Homes, LLC
Buyer's Agent
Rick Slate
Sterling Property Group
List Price
$154,500
Sold Price
$147,500
Premium/Discount to List
-$7,000
-4.53%

Home Financials for this Owner

Home Financials are based on the most recent Mortgage that was taken out on this home.
Avg. Annual Appreciation
20.95%
Original Mortgage
$131,275
Interest Rate
0.0401%
Mortgage Type
New Conventional
Source: Public Records
Create a Home Valuation Report for This Property
The Home Valuation Report is an in-depth analysis detailing your home's value as well as a comparison with similar homes in the area

Purchase History

We collect this data history from publicly available records. To have your information removed, we recommend requesting removal directly through your county’s website.

Date Buyer Sale Price Title Company
$549,281 Land Title
$147,500 Mason County Title Ins Co
Source: Public Records

Mortgage History

We collect this data history from publicly available records. To have your information removed, we recommend requesting removal directly through your county’s website.

Date Status Borrower Loan Amount
Previous Owner $80,000
Previous Owner $131,275
Source: Public Records

Property History

We collect this data history from publicly available records. To have your information removed, we recommend requesting removal directly through your county’s website.

Date Event Price List to Sale Price per Sq Ft Prior Sale
06/17/2022 06/17/22 Sold $549,000 +12.3% $465 / Sq Ft
06/05/2022 06/05/22 Pending -- -- --
05/28/2022 05/28/22 For Sale $489,000 +231.5% $414 / Sq Ft
07/22/2015 07/22/15 Sold $147,500 -4.5% $125 / Sq Ft View Prior Sale
05/30/2015 05/30/15 Pending -- -- --
04/27/2015 04/27/15 For Sale $154,500 -- $131 / Sq Ft
Source: Northwest Multiple Listing Service (NWMLS)

Tax History

We collect this data history from publicly available records. To have your information removed, we recommend requesting removal directly through your county’s website.

Year Tax Paid Tax Assessment Tax Assessment Total Assessment is a certain percentage of the fair market value that is determined by local assessors to be the total taxable value of land and additions on the property. Land Improvement
2026 $2,815 $375,250 $135,365 $239,885
2025 $2,621 $365,575 $135,440 $230,135
2023 $2,621 $327,050 $153,300 $173,750
2022 $1,994 $218,300 $94,595 $123,705
2021 $1,763 $218,300 $94,595 $123,705
2020 $1,820 $197,230 $98,540 $98,690
2018 $1,729 $148,760 $79,530 $69,230
2017 $1,632 $148,730 $79,500 $69,230
2016 $1,617 $143,600 $79,500 $64,100
2015 -- $143,430 $71,890 $71,540
2014 -- $133,780 $65,815 $67,965
2013 -- $133,780 $65,815 $67,965
Source: Public Records

Agents Affiliated with this Home

  • Section Image
  • Section Image
  • Section Image
  • Section Image
See All Agents

Map

Source: Northwest Multiple Listing Service (NWMLS)

MLS Number: 1940334

Northwest Multiple Listing Service (NWMLS)
Your Personal Tour Guide

Ask me questions while you tour the home.