
Seller's Agent in 2023
Valerie Spaulding
Windermere Corporate
(360) 710-5622
126 Total Sales
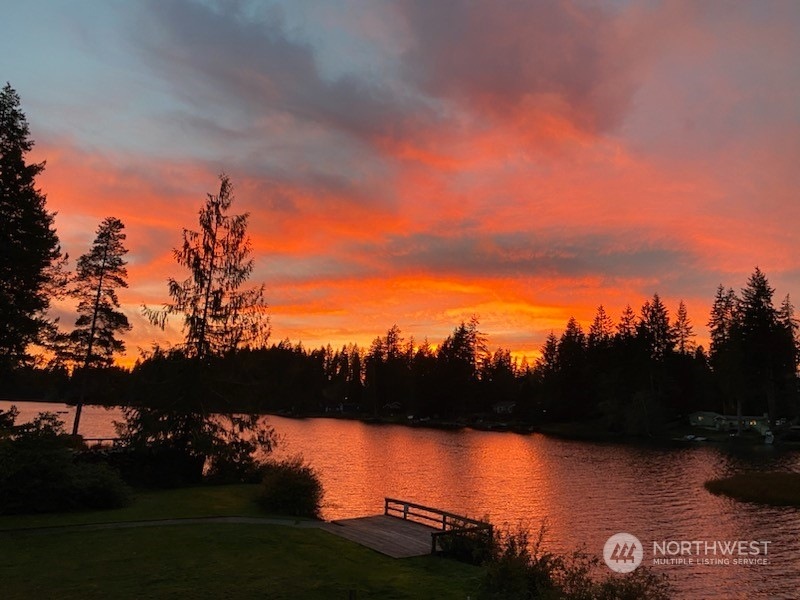
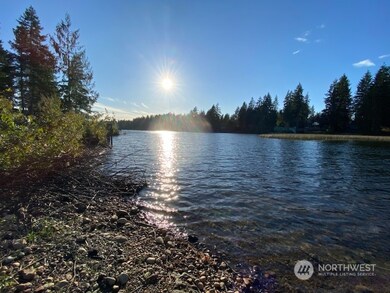
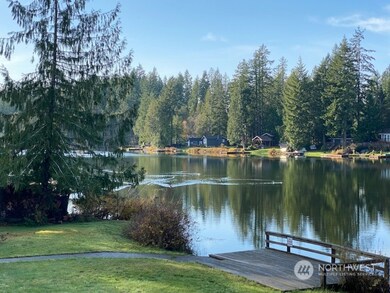

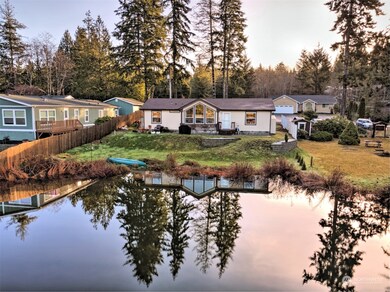
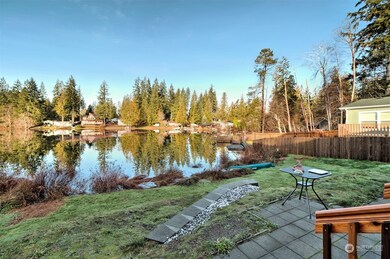
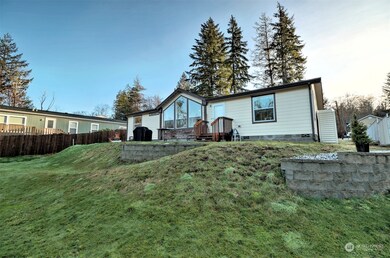
Low-bank waterfront living at an affordable price! Airy and bright! 2 bedrooms with a spacious den/office and the open-concept living areas make a great versatile floor plan. Enjoy the ever-changing lake view from the primary suite, guest bedroom and the living room with vaulted ceilings and large windows. Big quartz kitchen island, soft close cabinet drawers and plenty of counter space for perfect entertaining and family gatherings. A walk in pantry, concrete backyard patio and easy maintenance landscaping are just bonuses! This well maintained home is energy-efficient and keeps comfortable indoor temperatures all year-round at an affordable cost. High speed internet available and an easy commute to town!
Last Agent to Sell the Property
Windermere PeninsulaProperties License #73708 Listed on: 01/13/2023
Source: Northwest Multiple Listing Service (NWMLS)
MLS#: 2027514
We collect this data history from publicly available records. To have your information removed, we recommend requesting removal directly through your county’s website.
We collect this data history from publicly available records. To have your information removed, we recommend requesting removal directly through your county’s website.
| Date | Buyer | Sale Price | Title Company |
|---|---|---|---|
| -- | Olympic Title | ||
| Finlayson Brian | $64,000 | Land Title Co | |
| Ormsby Diane M | $97,000 | Land Title Co |
We collect this data history from publicly available records. To have your information removed, we recommend requesting removal directly through your county’s website.
| Date | Status | Borrower | Loan Amount |
|---|---|---|---|
| Open | $227,500 | ||
| Previous Owner | Finlayson Brian J | $84,485 | |
| Previous Owner | Finlayson Brian J | $80,000 | |
| Previous Owner | Ormsby Diane M | $75,000 |
We collect this data history from publicly available records. To have your information removed, we recommend requesting removal directly through your county’s website.
| Date | Event | Price | List to Sale | Price per Sq Ft | Prior Sale |
|---|---|---|---|---|---|
| 04/05/2023 04/05/23 | Sold | $455,000 | -5.0% | $324 / Sq Ft | |
| 03/06/2023 03/06/23 | Pending | -- | -- | -- | |
| 03/01/2023 03/01/23 | Price Changed | $479,000 | -2.0% | $341 / Sq Ft | |
| 02/13/2023 02/13/23 | Price Changed | $489,000 | -2.0% | $348 / Sq Ft | |
| 01/13/2023 01/13/23 | For Sale | $499,000 | +679.7% | $355 / Sq Ft | |
| 11/30/2016 11/30/16 | Sold | $64,000 | -7.2% | -- | View Prior Sale |
| 11/05/2016 11/05/16 | Pending | -- | -- | -- | |
| 07/05/2016 07/05/16 | For Sale | $69,000 | -- | -- |
We collect this data history from publicly available records. To have your information removed, we recommend requesting removal directly through your county’s website.
| Year | Tax Paid | Tax Assessment Tax Assessment Total Assessment is a certain percentage of the fair market value that is determined by local assessors to be the total taxable value of land and additions on the property. | Land | Improvement |
|---|---|---|---|---|
| 2025 | $940 | $22,479 | $3,000 | $19,479 |
| 2024 | $817 | $22,479 | $3,000 | $19,479 |
| 2023 | $817 | $22,479 | $3,000 | $19,479 |
| 2022 | $817 | $22,479 | $3,000 | $19,479 |
Seller's Agent in 2023
Valerie Spaulding
Windermere Corporate
(360) 710-5622
126 Total Sales
Seller Co-Listing Agent in 2023
Jessica Spaulding-Killoran
Windermere Corporate
(360) 434-2454
141 Total Sales
Buyer's Agent in 2023
Villa MacNealy
John L Scott
(360) 265-6556
50 Total Sales
Seller's Agent in 2016
Sandi Nelson
Coldwell Banker Bain
(360) 265-2778
4 Total Sales
Seller Co-Listing Agent in 2016
Carli Ryen
Keller Williams Greater 360
(360) 286-6072
219 Total Sales
Buyer's Agent in 2016
Susan Draper
Wilcox Real Estate
(360) 402-2343
17 Total Sales
Source: Northwest Multiple Listing Service (NWMLS)
MLS Number: 2027514
Disclaimer: Certain information contained herein is derived from information provided by parties other than Homes.com. All information provided is deemed reliable, but is not guaranteed to be accurate and should be independently verified.
All data is obtained from various sources and may not have been verified by broker or MLS GRID. Supplied Open House Information is subject to change without notice. All information should be independently reviewed and verified for accuracy. Properties may or may not be listed by the office/agent presenting the information. Listing information is provided by the Northwest Multiple Listing Service (NWMLS). Property information is based on available data that may include MLS information, county records, and other sources. Listings marked with the 3 tree icon and provided by NWMLS. All properties are subject to prior sale or withdrawal. IDX information is provided exclusively for consumers’ personal noncommercial use, that it may not be used for any purpose other than to identify prospective properties consumers may be interested in purchasing, that the data is deemed reliable but is not guaranteed by MLS GRID. ©2026 NWMLS.
Based on information submitted to the MLS GRID
Listings courtesy of Northwest Multiple Listing Service (NWMLS) as distributed by MLS GRID
Ask me questions while you tour the home.