
Seller's Agent in 2025
Nicole Trieu
The Imperial Group
(408) 531-0211
1 in this area
41 Total Sales
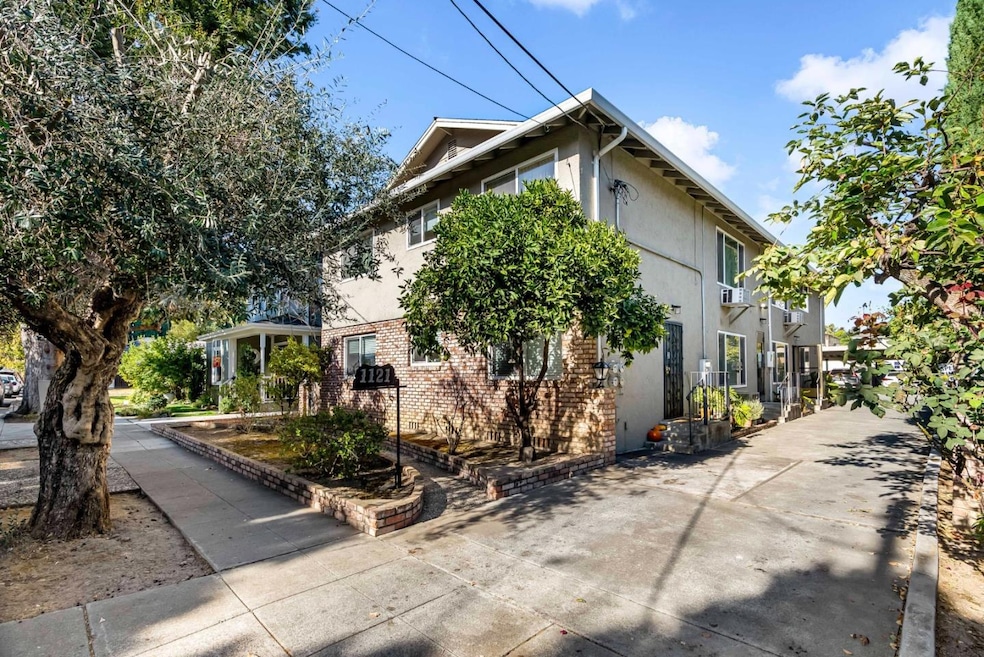

The Imperial Group is excited to bring to market this incredible opportunity for you. Situated in the vibrant heart of Willow Glen, 1121 Garfield Ave is a meticulously maintained 4-unit multifamily property. This classic and gracious four-plex is a true gem, offering a unique chance for savvy investors to dive into a prime piece of real estate. The property boasts an impressive configuration of (2) 2-bed, 2-bath units and (2) 2-bed, 11⁄2-bath units. Additional features include three carports and three open spaces, a long driveway, and an on-site washer/dryer. Extensive 4,056 square feet of living space situated on a .15-acre lot. Unit 1 also features in-unit laundry facilities, further adding to the comfort and convenience for an owner-occupied unit. What makes this fourplex truly stand out is its unbeatable location! Just a stone's throw from downtown Lincoln Ave, you'll be within walking distance of top-rated restaurants, shops and schools. Investors will love the consistent and high rental demand, the modern touches in a historical setting, and the proximity to key amenities, high-tech companies, vibrant shopping and dining areas. Surrounded by many top tech employers, the property benefits from a dynamic and high-demand neighborhood. MOTIVATED SELLERS ~ NEW PRICE IMPROVEMENT.
Last Agent to Sell the Property
The Imperial Group License #01195059 Listed on: 11/08/2024
We collect this data history from publicly available records. To have your information removed, we recommend requesting removal directly through your county’s website.
We collect this data history from publicly available records. To have your information removed, we recommend requesting removal directly through your county’s website.
| Date | Buyer | Sale Price | Title Company |
|---|---|---|---|
| $1,400,000 | First American Title | ||
| $2,350,000 | First American Title | ||
| $950,000 | Chicago Title Company | ||
| -- | None Available | ||
| -- | None Available | ||
| -- | None Available | ||
| -- | None Available | ||
| -- | -- | ||
| -- | -- | ||
| -- | Stewart Title | ||
| -- | Stewart Title |
We collect this data history from publicly available records. To have your information removed, we recommend requesting removal directly through your county’s website.
| Date | Status | Borrower | Loan Amount |
|---|---|---|---|
| Open | $1,400,000 | ||
| Previous Owner | $650,000 | ||
| Previous Owner | $663,000 | ||
| Previous Owner | $671,700 | ||
| Previous Owner | $700,500 | ||
| Previous Owner | $712,500 |
We collect this data history from publicly available records. To have your information removed, we recommend requesting removal directly through your county’s website.
| Date | Event | Price | List to Sale | Price per Sq Ft |
|---|---|---|---|---|
| 06/10/2025 06/10/25 | Sold | $2,350,000 | -6.0% | $579 / Sq Ft |
| 05/30/2025 05/30/25 | Pending | -- | -- | -- |
| 11/08/2024 11/08/24 | For Sale | $2,498,888 | -- | $616 / Sq Ft |
We collect this data history from publicly available records. To have your information removed, we recommend requesting removal directly through your county’s website.
| Year | Tax Paid | Tax Assessment Tax Assessment Total Assessment is a certain percentage of the fair market value that is determined by local assessors to be the total taxable value of land and additions on the property. | Land | Improvement |
|---|---|---|---|---|
| 2026 | $19,457 | $2,397,000 | $1,479,000 | $918,000 |
| 2025 | $18,431 | $1,223,360 | $676,069 | $547,291 |
| 2024 | $18,431 | $1,199,373 | $662,813 | $536,560 |
| 2023 | $18,431 | $1,175,857 | $649,817 | $526,040 |
| 2022 | $17,793 | $1,152,802 | $637,076 | $515,726 |
| 2021 | $17,294 | $1,130,199 | $624,585 | $505,614 |
| 2020 | $16,738 | $1,118,611 | $618,181 | $500,430 |
| 2019 | $16,292 | $1,096,678 | $606,060 | $490,618 |
| 2018 | $16,076 | $1,075,176 | $594,177 | $480,999 |
| 2017 | $15,911 | $1,054,095 | $582,527 | $471,568 |
| 2016 | $15,617 | $1,033,427 | $571,105 | $462,322 |
| 2015 | $15,497 | $1,017,905 | $562,527 | $455,378 |
| 2014 | $13,709 | $997,966 | $551,508 | $446,458 |
Seller's Agent in 2025
Nicole Trieu
The Imperial Group
(408) 531-0211
1 in this area
41 Total Sales
Seller Co-Listing Agent in 2025
Jontom Trieu
The Imperial Group
(408) 829-9993
1 in this area
26 Total Sales
B
Buyer's Agent in 2025
Bela Shah
Bela Realty & Inv
(510) 490-9939
1 in this area
29 Total Sales
Source: MLSListings
MLS Number: ML82009178
APN: 264-57-078
Disclaimer: Certain information contained herein is derived from information provided by parties other than Homes.com. All information provided is deemed reliable, but is not guaranteed to be accurate and should be independently verified.
Property Information © 2026 MLSListings Inc. All rights reserved. Listing information is deemed reliable but not guaranteed. Certain information contained herein is derived from information which is the licensed property of, and copyrighted by, MLSListings Inc. The viewer acknowledges ownership and validity of its copyright. Information provided is for personal, non-commercial use by a viewer with a bona fide interest in the purchase or sale of real estate of the type being offered via this website or other electronic means. The viewer is prohibited from copying, redistributing or retransmitting any of the data or information provided by MLSListing, Inc.
Ask me questions while you tour the home.