
Kimberly Zahand
Keller Williams North Shore West
(708) 859-7009
394 Total Sales
2 in Elburn
$292K - $467K Price Range
Estimated Value: $667,000 - $710,000
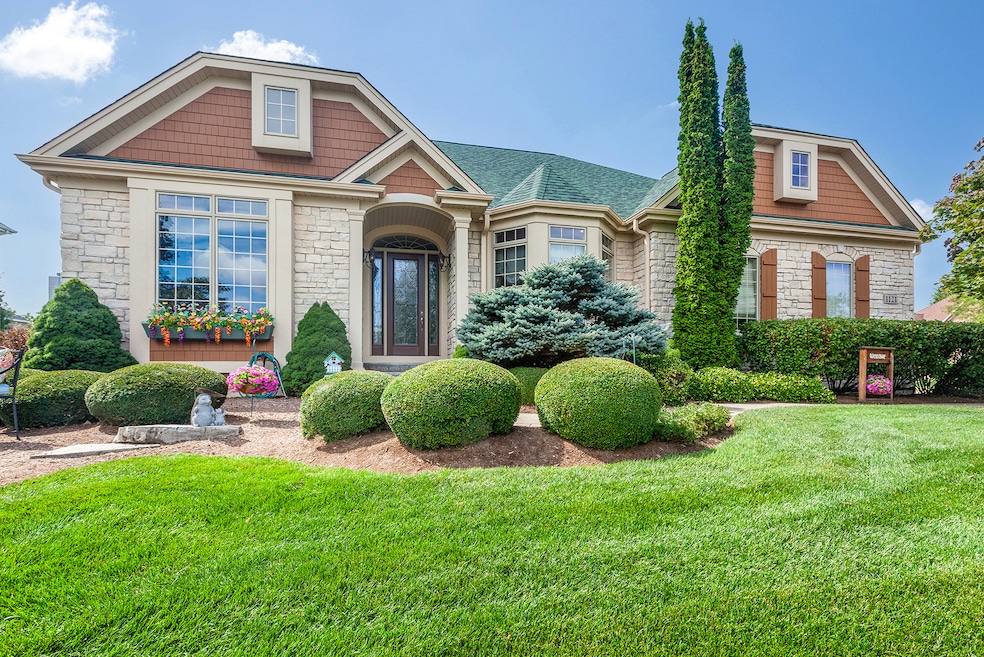
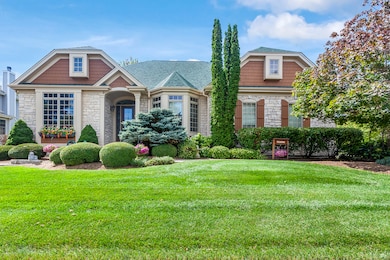
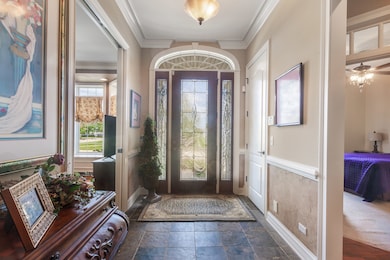
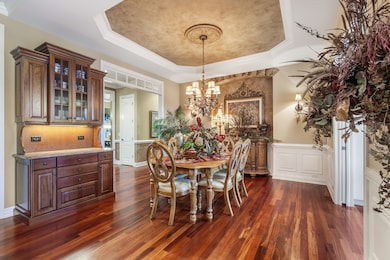
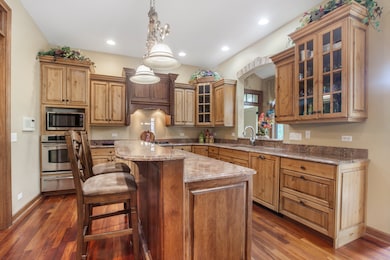
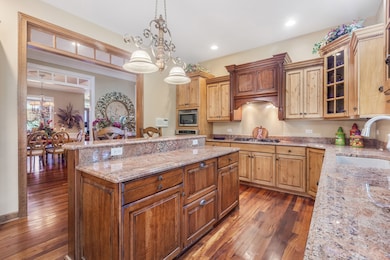
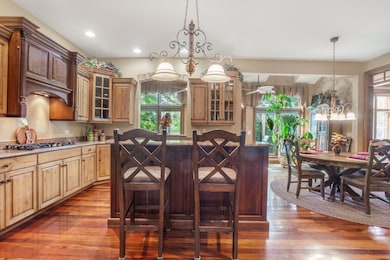
Just listed in the highly sought-after community of Blackberry Creek, this exquisite former model ranch home by Bellefleur Homes exemplifies luxury living with exceptional craftsmanship, timeless design, and an abundance of high-end upgrades. Thoughtfully designed to combine sophistication with comfort, this expansive residence offers up to five possible bedrooms, ideal for multi-generational living or hosting guests in style. The open-concept floor plan is enhanced by designer finishes, custom millwork, and elegant architectural details throughout, creating an atmosphere of refined elegance. A fully finished basement with heated floors provides endless possibilities for entertaining, fitness, or relaxation, while the heated three-car garage adds both convenience and comfort. Recent updates-including a new roof, A/C, furnance, and Trex Deck-ensure peace of mind and modern efficiency. Every element of this home reflects quality and care, from its spacious living areas to its serene setting within one of the area's premier neighborhoods. Perfectly situated near parks, scenic walking trails, a top-rated elementary school, Metra, and I-88, this stunning home offers the ultimate blend of luxury, location, and lifestyle. Built to impress and designed for effortless living, it stands as a rare opportunity to own a model-caliber residence in Blackberry Creek. NO FLOOD INSURANCE NEEDED!
Last Agent to Sell the Property
Coldwell Banker Realty License #471019957 Listed on: 11/20/2025
We collect this data history from publicly available records. To have your information removed, we recommend requesting removal directly through your county’s website.
Kimberly Zahand
Keller Williams North Shore West
(708) 859-7009
394 Total Sales
2 in Elburn
$292K - $467K Price Range
Cindy Schmalz
@properties Christie's International Real Estate
(224) 970-2975
111 Total Sales
2 in Elburn
$445K - $502K Price Range
Lisa Wolf
Keller Williams North Shore West
(224) 332-2538
1,090 Total Sales
2 in Elburn
$292K - $467K Price Range
Stella Schening
HomeSmart Connect LLC
(224) 222-1296
70 Total Sales
2 in Elburn
$236K - $385K Price Range
Shawn Jones
Berkshire Hathaway HomeServices Chicago
(708) 905-8737
91 Total Sales
1 in Elburn
$435,000 Price
Chris Bishop
eXp Realty - St. Charles
(708) 866-1632
71 Total Sales
2 in Elburn
$214K - $375K Price Range
We collect this data history from publicly available records. To have your information removed, we recommend requesting removal directly through your county’s website.
| Date | Buyer | Sale Price | Title Company |
|---|---|---|---|
| $655,000 | First American Title | ||
| Harloff Everett Scott | $490,000 | First American Title | |
| Doyle Richard W | -- | None Available | |
| Doyle Leslie Anne | $550,000 | Chicago Title Insurance Co |
We collect this data history from publicly available records. To have your information removed, we recommend requesting removal directly through your county’s website.
| Date | Status | Borrower | Loan Amount |
|---|---|---|---|
| Closed | $340,150 |
We collect this data history from publicly available records. To have your information removed, we recommend requesting removal directly through your county’s website.
| Date | Event | Price | List to Sale | Price per Sq Ft |
|---|---|---|---|---|
| 01/16/2026 01/16/26 | Sold | $655,000 | -3.7% | $242 / Sq Ft |
| 11/26/2025 11/26/25 | Pending | -- | -- | -- |
| 11/20/2025 11/20/25 | For Sale | $679,900 | 0.0% | $251 / Sq Ft |
| 06/29/2016 06/29/16 | Rented | $3,200 | 0.0% | -- |
| 05/21/2016 05/21/16 | Under Contract | -- | -- | -- |
| 04/27/2016 04/27/16 | Price Changed | $3,200 | -11.1% | $1 / Sq Ft |
| 04/15/2016 04/15/16 | For Rent | $3,600 | -- | -- |
Seller's Agent in 2026
Kelly Schmidt
Coldwell Banker Realty
(630) 338-2049
347 Total Sales
Buyer's Agent in 2026
Chris Vernald
Engel & Voelkers Chicago
(224) 209-4761
162 Total Sales
CG
Seller's Agent in 2016
Cheri Gilson
Berkshire Hathaway HomeServices Starck Real Estate
KD
Seller Co-Listing Agent in 2016
Kim Doyle
Berkshire Hathaway HomeServices Starck Real Estate
Source: Midwest Real Estate Data (MRED)
MLS Number: 12521596
APN: 11-09-301-001
Disclaimer: Certain information contained herein is derived from information provided by parties other than Homes.com. All information provided is deemed reliable, but is not guaranteed to be accurate and should be independently verified.
All data is obtained from various sources and may not have been verified by broker or MLS GRID. Supplied Open House Information is subject to change without notice. All information should be independently reviewed and verified for accuracy. Properties may or may not be listed by the office/agent presenting the information. Some IDX listings have been excluded from this website.
Listings courtesy of Midwest Real Estate Data (MRED) as distributed by MLS GRID.
Based on information submitted to the MLS GRID
Ask me questions while you tour the home.