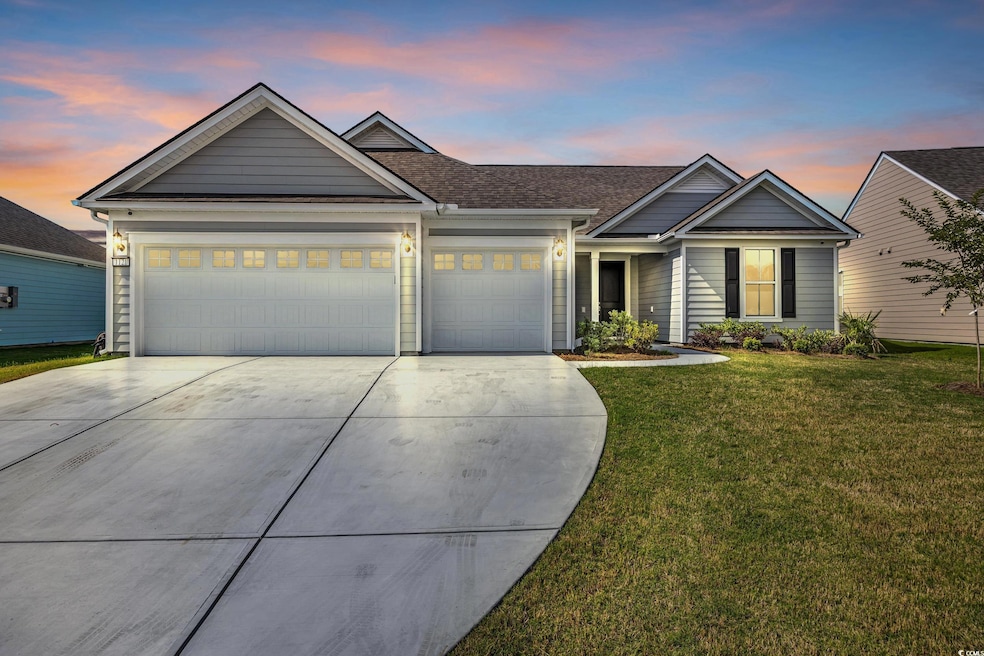
$717,500
SOLD JUL 15, 2026
3 Beds
2.5 Baths
2,240 Sq Ft
9,583 Sq Ft Lot

Sale Details

Date Sold: July 15, 2026

$320 Per Sq Ft

8% Below List Price

353 Days on Market

Highlights

  • Second Garage
  • Lake View
  • Low Country Architecture
  • Active Adult
  • Clubhouse
  • Community Indoor Pool

About This Home

As of July 2026

Pristine, move-in ready coastal luxury in Del Webb North Myrtle Beach! This sun-drenched, open-concept home features a gourmet kitchen with a massive quartz island overlooking a peaceful, serene pond. Designed for modern living, it boasts a spacious primary suite, a versatile front flex room, and high-end upgrades throughout—including built-in speakers and a full security system. The extra-deep 3-car garage provides massive storage or space for a golf cart. Enjoy world-class 55+ resort amenities: indoor/outdoor pools, fitness center, sports courts, and a lifestyle calendar, all minutes from the beach, NMB Sports Complex, and dining. Don't wait on construction when you can move right into this spectacular property!

Last Agent to Sell the Property

Heather Thompson

Living South Realty License #132773 Listed on: 06/17/2025

Last Buyer's Agent

Kelly Fink

RE/MAX Southern Shores License #63547

Create a Home Valuation Report for This Property
The Home Valuation Report is an in-depth analysis detailing your home's value as well as a comparison with similar homes in the area

Home Details

Home Type

  • Single Family

Year Built

  • Built in 2025

Lot Details

  • 9,583 Sq Ft Lot
  • Sprinkler System

HOA Fees

  • $315 Monthly HOA Fees

Parking

  • 3 Car Attached Garage
  • Second Garage
  • Garage Door Opener
  • Golf Cart Garage

Home Design

  • Low Country Architecture
  • Slab Foundation
  • Concrete Siding

Interior Spaces

  • 2,240 Sq Ft Home
  • 1-Story Property
  • Tray Ceiling
  • Window Treatments
  • Entrance Foyer
  • Den
  • Screened Porch
  • Lake Views
  • Pull Down Stairs to Attic
  • Fire and Smoke Detector

Kitchen

  • Range Hood
  • Microwave
  • Dishwasher
  • Stainless Steel Appliances
  • Kitchen Island
  • Solid Surface Countertops
  • Disposal

Flooring

  • Tile
  • Luxury Vinyl Tile

Bedrooms and Bathrooms

  • 3 Bedrooms
  • Bathroom on Main Level
  • Vaulted Bathroom Ceilings

Laundry

  • Laundry Room
  • Washer and Dryer Hookup

Accessible Home Design

  • Handicap Accessible
  • No Carpet

Outdoor Features

  • Patio

Schools

  • Ocean Drive Elementary School
  • North Myrtle Beach Middle School
  • North Myrtle Beach High School

Utilities

  • Cooling System Powered By Gas
  • Heating System Uses Gas
  • Underground Utilities
  • Tankless Water Heater
  • Gas Water Heater
  • Phone Available
  • Cable TV Available

Listing and Financial Details

  • Home warranty included in the sale of the property
  • Long Term Rental Allowed

Community Details

Overview

  • Active Adult
  • Association fees include landscape/lawn, manager, recreation facilities, primary antenna/cable TV, internet access
  • Built by Pulte
  • The community has rules related to allowable golf cart usage in the community

Amenities

  • Clubhouse

Recreation

  • Community Indoor Pool

Home Details

Home Type

Single Family

Year Built

Built in 2025

Lot Details

9,583 Sq Ft Lot

HOA Fees

$315 per month

Parking

4

Listing Details

  • Amenities Available: Home Owners Assoc. Fees, Clubhouse/Rec/Facilities, Pool - Outdoor Community, Long Term Rental Allowed, Owner Allowed Motorcycle, Pool - Indoor Community, Owner Allowed Golf Cart, Owner Allowed Pet
  • Estimated Year Built: 2025
  • Class: Residential
  • Construction Status: Resale
  • Family Rm Great Rm: Tray Ceiling
  • Floor Cover: Tile, Luxury Vinyl Plank/Tile
  • HOA Fee Frequency: Monthly
  • Heating And Cooling: Electric, Gas
  • Monthly HOA as Calculated: 315
  • HOA Management Company: Chris Deluca/AAM 843-587-6116
  • Home Warranty: Yes
  • Lvt Date: 06/17/2025
  • Provider Company: Pulte
  • Style: Low Country
  • Type Of Parking: Attached 3-Car
  • Total Heated Sq Ft: 2240
  • Geo Subdivision: SC
  • Section Subdivision: Del Webb North Myrtle Beach
  • Special Features: NewHome
  • Property Sub Type: Detached
  • Year Built: 2025

Interior Features

  • Interior Amenities: Window Treat Convey, Garage Door Opener, Stairs To Attic, Smoke Detector, Wshr/Dryer Connection, Handicap Access
  • Other Rooms: Den/Study/Library, 1st Floor Bedrooms, 1st Floor Baths, Foyer, Laundry/Utility, Screened Porch
  • Kitchen Type: Work Island, Dishwasher, Garbage Disposal, Microwave, Pantry, Range Hood, Stainless Steel Apps., Solid Surface Countertops
  • Bedrooms: 3
  • Full Bathrooms: 2
  • Half Bathrooms: 1
  • Levels: Single Level
  • Total Sq Ft: 3424
  • Bathroom Features:Shared Primary Bath: Double Sink, Shower

Exterior Features

  • Exterior Features: Patio, Rear Porch, Lawn Sprinkler, Handicap Access, Additional Garage, Golf Cart Garage
  • Exterior Finish: Concrete Fiber Siding
  • Foundation: Slab
  • Number Of Acres: 0.22

Garage/Parking

  • Type: Detached

Utilities

  • Water Heater: Gas, Tankless
  • Utilities Available: Electricity, Natural Gas, Water Public, Cable Tv, Underground Utilities, Telephone

Condo/Co-op/Association

  • HOA Fee Includes: Landscape/Lawn, Manager, Recreation Facilities, Primary Antenna/Cable Tv, Internet Access

Lot Info

  • Lot Location: Inside City Limits, Adult Community (55+), Lake/Pond View
  • Zoning: Res

MLS Schools

  • Elementary School: Ocean Drive Elementary
  • HighSchool: North Myrtle Beach High School
  • Middle School: North Myrtle Beach Middle School

Matterport 3D Tour

Floorplan

Home Values in the Area

Source: Public Records

Average Home Value in this Area


Source: Public Records

Agents Specializing in Crescent Beach, SC

See All Agents

Property History

We collect this data history from publicly available records. To have your information removed, we recommend requesting removal directly through your county’s website.

Date Event Price List to Sale Price per Sq Ft
07/15/2026 07/15/26 Sold $717,500 -0.3% $320 / Sq Ft
06/05/2026 06/05/26 Pending -- -- --
05/22/2026 05/22/26 Price Changed $719,999 -0.7% $321 / Sq Ft
01/02/2026 01/02/26 Price Changed $724,999 -0.5% $324 / Sq Ft
10/17/2025 10/17/25 Price Changed $729,000 -1.5% $325 / Sq Ft
09/15/2025 09/15/25 Price Changed $739,900 -0.7% $330 / Sq Ft
08/14/2025 08/14/25 Price Changed $744,900 -4.5% $333 / Sq Ft
06/17/2025 06/17/25 For Sale $780,000 -- $348 / Sq Ft
Source: Coastal Carolinas Association of REALTORS®

Agents Affiliated with this Home

  • Section Image
  • Section Image
See All Agents

Map

Source: Coastal Carolinas Association of REALTORS®

MLS Number: 2515016

Coastal Carolinas Association of REALTORS®
Your Personal Tour Guide

Ask me questions while you tour the home.