
Keith DeChristina
LPT Realty, LLC
(833) 686-5690
72 Total Sales
3 in Fountain of the Sun
$440K - $450K Price Range
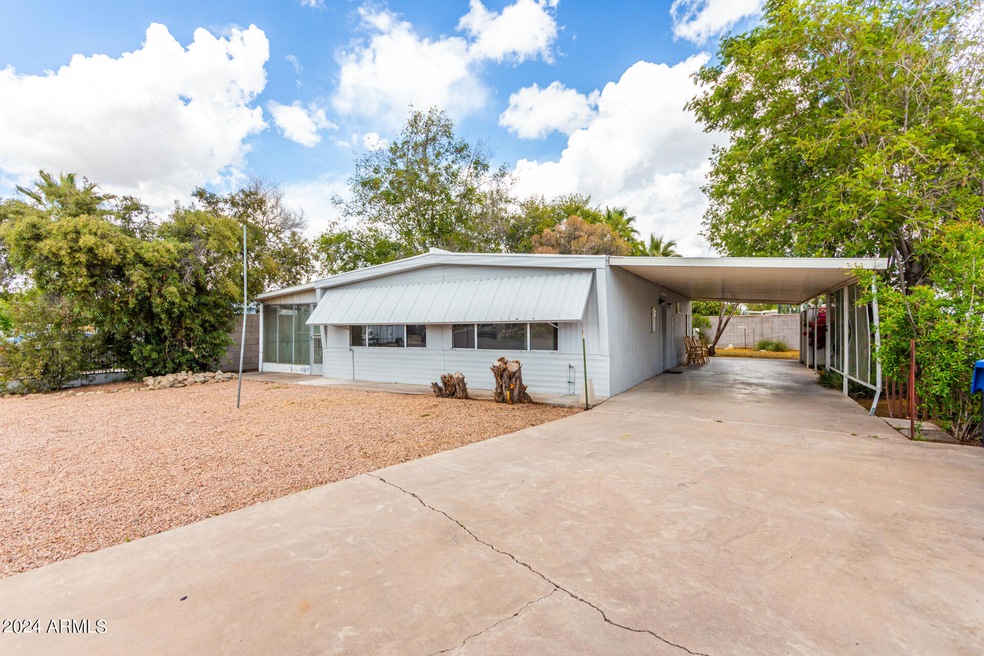
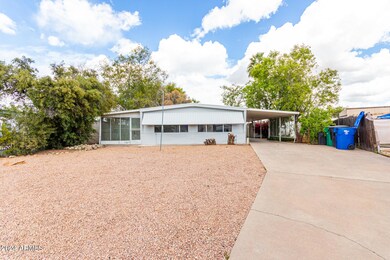
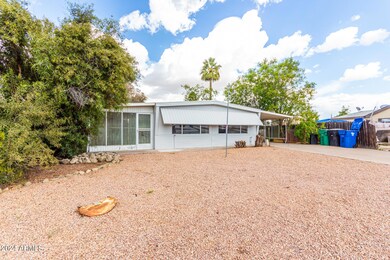
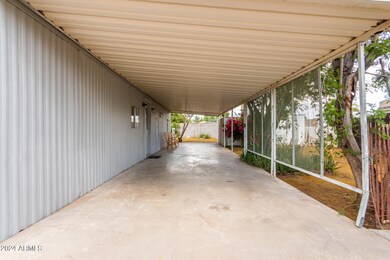
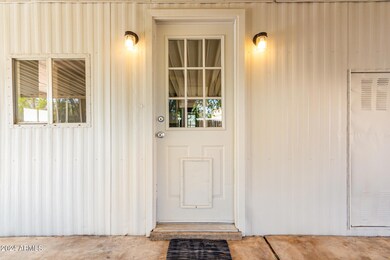
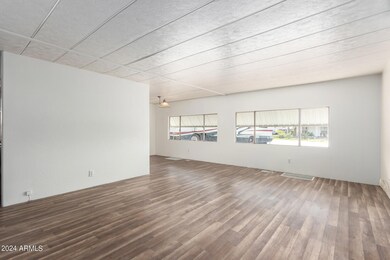
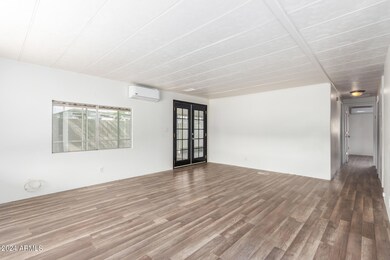
Are you looking for a place to call your own with NO HOA or Age Restriction? Discover this inviting 2-bedroom mobile home featuring a full-length carport and an extended driveway for extra parking space. You'll find a welcoming living room with a soothing palette and stylish wood-look flooring. The kitchen is equipped with tile counters, plenty of cabinetry, and built-in appliances for your culinary adventures. The cozy, well-sized bedrooms each include a walk-in closet, offering ample storage. Enjoy outdoor moments on the screened patio, which overlooks a backyard with great potential for creating your personal oasis. This value won't disappoint!
New Roof with 3 year warranty. New heating and cooling systems.
Last Agent to Sell the Property
My Home Group Real Estate License #SA670276000 Listed on: 03/27/2024
We collect this data history from publicly available records. To have your information removed, we recommend requesting removal directly through your county’s website.
Keith DeChristina
LPT Realty, LLC
(833) 686-5690
72 Total Sales
3 in Fountain of the Sun
$440K - $450K Price Range
Tim Cusick
Homelogic Real Estate
(480) 712-0156
366 Total Sales
1 in Fountain of the Sun
$175,000 Price
Kimberly Kovar
eXp Realty
(480) 660-0974
25 Total Sales
1 in Fountain of the Sun
$407,000 Price
Ben Koerner
Fathom Realty Elite
(623) 257-8749
145 Total Sales
1 in Fountain of the Sun
$165,000 Price
Annette Sharp
HomeSmart
(623) 257-6546
169 Total Sales
3 in Fountain of the Sun
$42K - $165K Price Range
Janie Garza Clark
Realty ONE Group
(623) 755-9796
56 Total Sales
1 in Fountain of the Sun
$284,000 Price
We collect this data history from publicly available records. To have your information removed, we recommend requesting removal directly through your county’s website.
| Date | Buyer | Sale Price | Title Company |
|---|---|---|---|
| -- | Clear Title Agency Of Arizona | ||
| Martinez Erick Abner Jimene | $165,000 | Clear Title Agency Of Arizona | |
| Knourek Brent E | -- | None Available | |
| Knourek Brent E | -- | -- | |
| Knourek Brandon S | -- | -- | |
| Knourek Brent E | $15,000 | Ati Title Agency | |
| Hawkins Darrell L | $34,000 | United Title Agency |
We collect this data history from publicly available records. To have your information removed, we recommend requesting removal directly through your county’s website.
| Date | Status | Borrower | Loan Amount |
|---|---|---|---|
| Closed | $107,250 |
We collect this data history from publicly available records. To have your information removed, we recommend requesting removal directly through your county’s website.
| Date | Event | Price | List to Sale | Price per Sq Ft |
|---|---|---|---|---|
| 07/11/2024 07/11/24 | Sold | $165,000 | -8.3% | $156 / Sq Ft |
| 06/18/2024 06/18/24 | Price Changed | $180,000 | -2.7% | $170 / Sq Ft |
| 05/17/2024 05/17/24 | For Sale | $185,000 | +12.1% | $175 / Sq Ft |
| 04/14/2024 04/14/24 | Off Market | $165,000 | -- | -- |
| 03/27/2024 03/27/24 | For Sale | $185,000 | -- | $175 / Sq Ft |
We collect this data history from publicly available records. To have your information removed, we recommend requesting removal directly through your county’s website.
| Year | Tax Paid | Tax Assessment Tax Assessment Total Assessment is a certain percentage of the fair market value that is determined by local assessors to be the total taxable value of land and additions on the property. | Land | Improvement |
|---|---|---|---|---|
| 2025 | $537 | $6,113 | ||
| 2024 | $633 | $5,822 | ||
| 2023 | $633 | $6,490 | $4,660 | $1,830 |
| 2022 | $621 | $5,320 | $3,640 | $1,680 |
| 2021 | $628 | $5,080 | $3,430 | $1,650 |
| 2020 | $618 | $4,790 | $3,150 | $1,640 |
| 2019 | $628 | $5,390 | $2,960 | $2,430 |
| 2018 | $603 | $4,950 | $2,530 | $2,420 |
| 2017 | $587 | $4,480 | $2,340 | $2,140 |
| 2016 | $580 | $4,340 | $2,140 | $2,200 |
| 2015 | $565 | $4,280 | $2,120 | $2,160 |
LK
Seller's Agent in 2024
Leslie Knourek
My Home Group
(480) 245-9454
1 in this area
7 Total Sales
Seller Co-Listing Agent in 2024
Doug Hopkins
My Home Group Real Estate
(480) 498-8000
7 in this area
923 Total Sales
Buyer's Agent in 2024
Evelyn Dunton
Realty of America LLC
(602) 326-9496
1 in this area
52 Total Sales
Source: Arizona Regional Multiple Listing Service (ARMLS)
MLS Number: 6682914
Disclaimer: Certain information contained herein is derived from information provided by parties other than Homes.com. All information provided is deemed reliable, but is not guaranteed to be accurate and should be independently verified.
All information should be verified by the recipient and none is guaranteed as accurate by ARMLS
Listing Information presented by local MLS brokerage: Ten-X, local REALTOR®- Arlene Richardson - (888)-952-6393
Ask me questions while you tour the home.