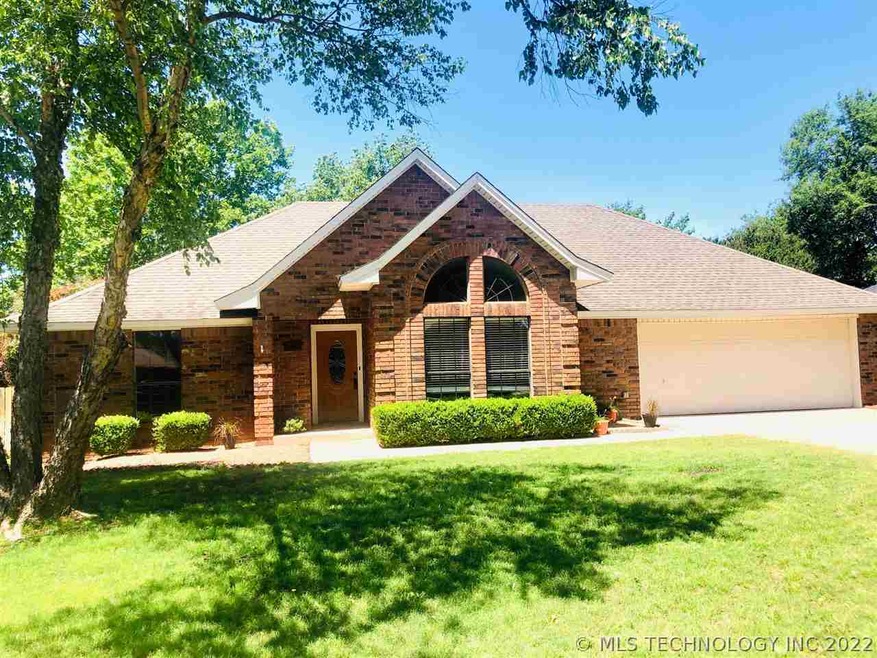

1121 Surrey Dr Ardmore, OK 73401
Ardmore AreaEstimated Value: $343,478
Highlights
- Vaulted Ceiling
- 1 Fireplace
- Zoned Heating and Cooling
- Plainview Primary School Rated A-
- Shed
- Ceiling Fan
About This Home
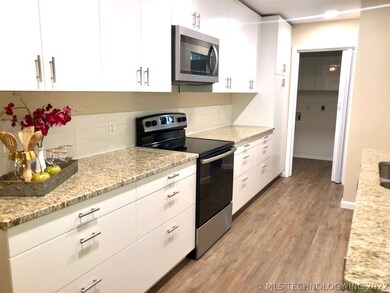
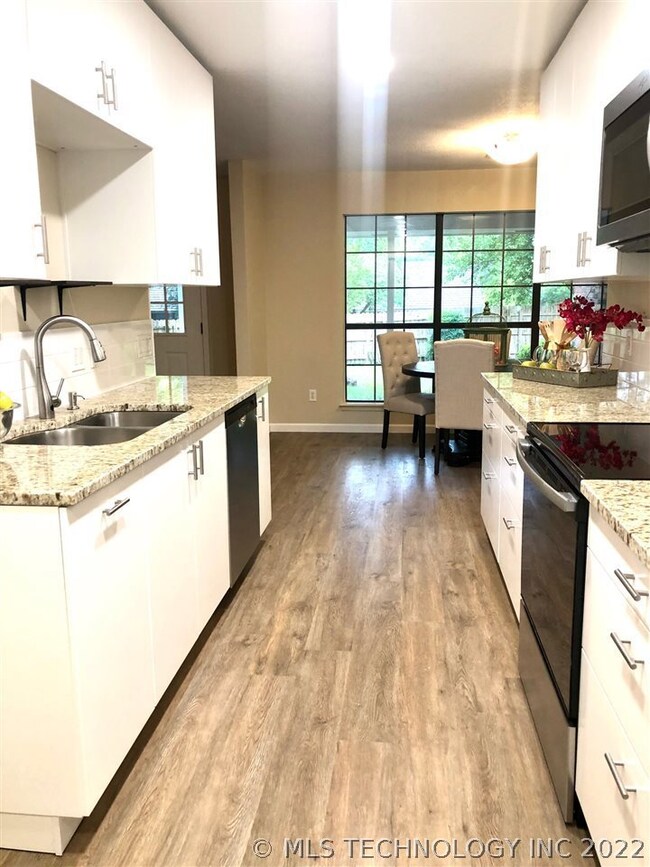
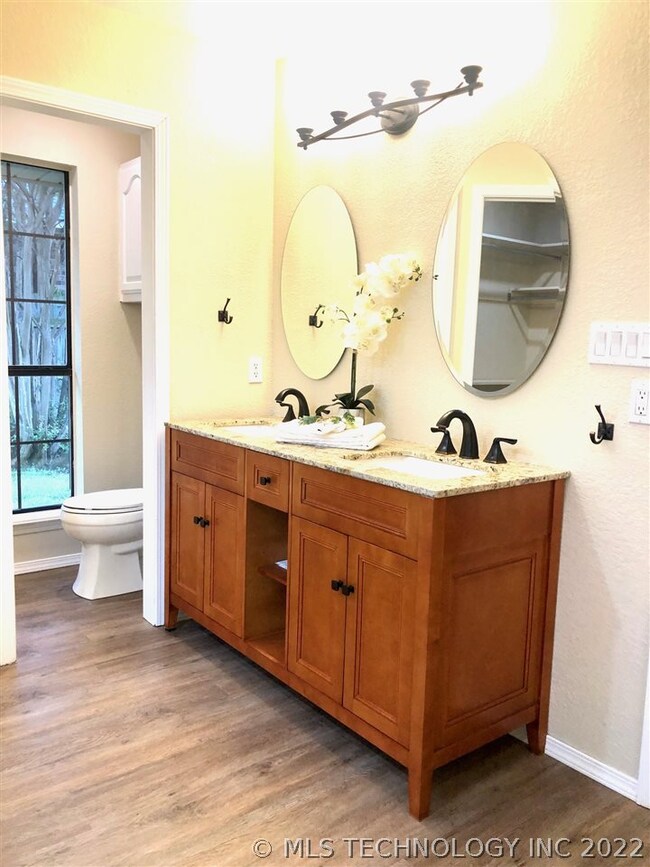
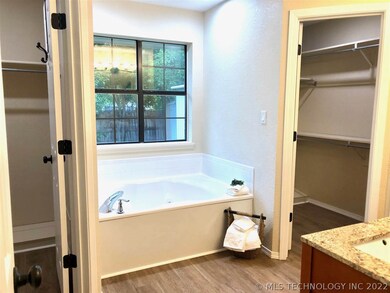
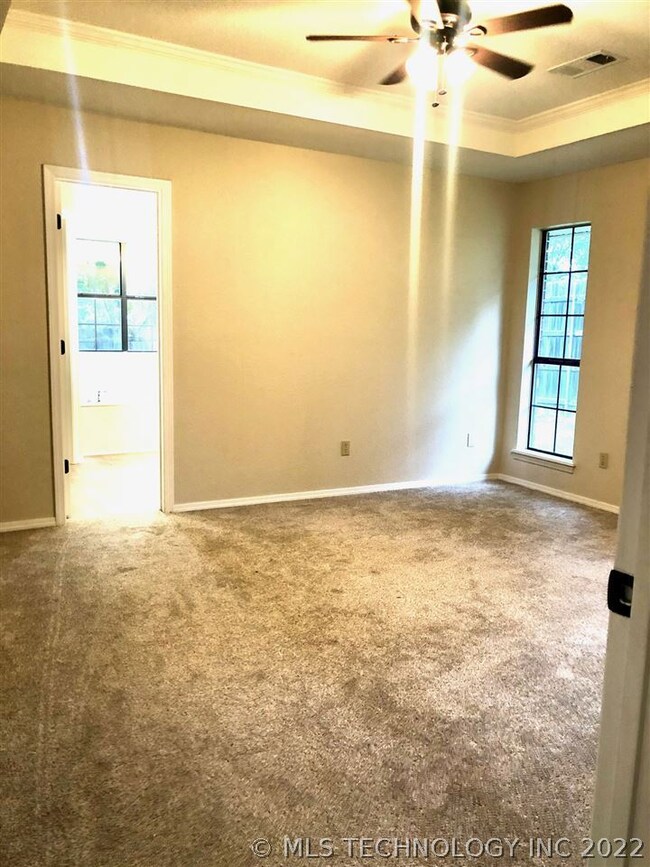
As of August 2020Great neighborhood find! Completely remodeled from head to toe! NEW Kitchen, NEW Baths, NEW flooring, NEW appliances, All Modern finishes make this home shine. The kitchen & baths have granite counter tops with soft closing doors. The flooring is scratch & water proof vinyl tile through out main living areas with new carpet in all the bedrooms. This 3 bedroom 2 bath home is in Plainview ISD located just a few minutes away from the school. This home is definitely a place you will want to call you own! The backyard has great fencing and is perfect for gatherings and fun times. Call today to schedule a viewing of this home!
Home Details
Home Type
- Single Family
Est. Annual Taxes
- $1,960
Year Built
- Built in 1991
Lot Details
- 9,660
Parking
- 2 Car Garage
Home Design
- Brick Exterior Construction
- Slab Foundation
Interior Spaces
- 1,959 Sq Ft Home
- 1-Story Property
- Vaulted Ceiling
- Ceiling Fan
- 1 Fireplace
- Dryer
Kitchen
- Oven
- Range
- Microwave
- Dishwasher
- Disposal
Flooring
- Carpet
- Vinyl
Bedrooms and Bathrooms
- 3 Bedrooms
- 1 Full Bathroom
Additional Features
- Shed
- 9,660 Sq Ft Lot
- Zoned Heating and Cooling
Community Details
- Surreyhlsa Subdivision
Ownership History
We collect this data history from publicly available records. To have your information removed, we recommend requesting removal directly through your county’s website.
Purchase Details
Home Financials for this Owner
Home Financials are based on the most recent Mortgage that was taken out on this home.Purchase Details
Purchase Details
Purchase Details
Purchase Details
Purchase Details
Purchase Details
Purchase History
We collect this data history from publicly available records. To have your information removed, we recommend requesting removal directly through your county’s website.
| Date | Buyer | Sale Price | Title Company |
|---|---|---|---|
| $223,000 | Stewart Title Guaranty Co | ||
| Rohm George Andrew | $148,409 | Old Republic Title | |
| Wells Fargo Bank Na | $141,179 | None Available | |
| Davis Cynthia J | -- | None Available | |
| Davis Timothy | $158,500 | -- | |
| Wiley John M | $135,000 | -- | |
| Gallagher William | $121,000 | -- |
Mortgage History
We collect this data history from publicly available records. To have your information removed, we recommend requesting removal directly through your county’s website.
| Date | Status | Borrower | Loan Amount |
|---|---|---|---|
| Open | $219,149 | ||
| Closed | Bushnell Tina | $218,714 | |
| Previous Owner | Davis Cynthia J | $130,145 | |
| Previous Owner | Davis Timothy | $21,538 | |
| Previous Owner | Davis Timothy | $49,098 |
Property History
We collect this data history from publicly available records. To have your information removed, we recommend requesting removal directly through your county’s website.
| Date | Event | Price | List to Sale | Price per Sq Ft |
|---|---|---|---|---|
| 08/07/2020 08/07/20 | Sold | $222,750 | -5.2% | $114 / Sq Ft |
| 05/12/2020 05/12/20 | Pending | -- | -- | -- |
| 05/12/2020 05/12/20 | For Sale | $235,000 | -- | $120 / Sq Ft |
Tax History
We collect this data history from publicly available records. To have your information removed, we recommend requesting removal directly through your county’s website.
| Year | Tax Paid | Tax Assessment Tax Assessment Total Assessment is a certain percentage of the fair market value that is determined by local assessors to be the total taxable value of land and additions on the property. | Land | Improvement |
|---|---|---|---|---|
| 2025 | $3,017 | $32,887 | $4,200 | $28,687 |
| 2024 | $3,018 | $30,978 | $4,200 | $26,778 |
| 2023 | $2,842 | $29,503 | $4,200 | $25,303 |
| 2022 | $2,545 | $28,098 | $4,200 | $23,898 |
| 2021 | $2,493 | $26,760 | $4,200 | $22,560 |
| 2020 | $2,171 | $23,061 | $4,200 | $18,861 |
| 2019 | $1,980 | $22,582 | $3,811 | $18,771 |
| 2018 | $1,900 | $21,924 | $2,709 | $19,215 |
| 2017 | $1,851 | $21,286 | $2,662 | $18,624 |
| 2016 | $1,804 | $20,665 | $1,197 | $19,468 |
| 2015 | $1,800 | $20,063 | $1,452 | $18,611 |
| 2014 | $1,749 | $19,480 | $1,466 | $18,014 |
Map
Source: MLS Technology
MLS Number: 36961

APN: 1305-00-002-020-0-001-00
Disclaimer: Certain information contained herein is derived from information provided by parties other than Homes.com. All information provided is deemed reliable, but is not guaranteed to be accurate and should be independently verified.
IDX information is provided exclusively for personal, non-commercial use, and may not be used for any purpose other than to identify prospective properties consumers may be interested in purchasing.
Information is deemed reliable but not guaranteed.
- 2006 Yorktown Ct
- 2200 Cloverleaf Place
- 2212 Cloverleaf Place
- 1232 S Rockford Rd
- 1409 Oakridge Rd
- 2321 Cloverleaf Place
- 828 Sunset Ct
- 2803 Ridgeway St
- 2800 Ridgeway St
- 2615 Ridgeway St
- 801 Ridgecrest St
- 2717 Ridgeway St
- 704 Rosewood St
- 802 Forest Ln
- 1818 6th Ave SW
- 1800 6th Ave SW
- 1501 Rosedale St
- 2205 Torrey Pines Dr
- 2205 Torrey Pines
- 1700 6th Ave SW
- 1119 Surrey Dr
- 1123 Surrey Dr
- 1120 Surrey Dr
- 1117 Surrey Dr
- 1118 Surrey Dr
- 1120 Ridgeway St
- 1116 Ridgeway St
- 1125 Surrey Dr
- 1116 Surrey Dr
- 1124 Ridgeway St
- 1124 Surrey Dr
- 1112 Ridgeway St
- 1127 Surrey Dr
- 1114 Surrey Dr
- 2006 Stratford Ct
- 1128 Ridgeway St
- 1126 Surrey Dr
- 2005 Jamestown Ct
- 2004 Stratford Ct
- 2006 Jamestown Ct
Ask me questions while you tour the home.