
Seller's Agent in 2025
Karen Calagna
GUIDE Real Estate
(805) 674-4482
86 Total Sales
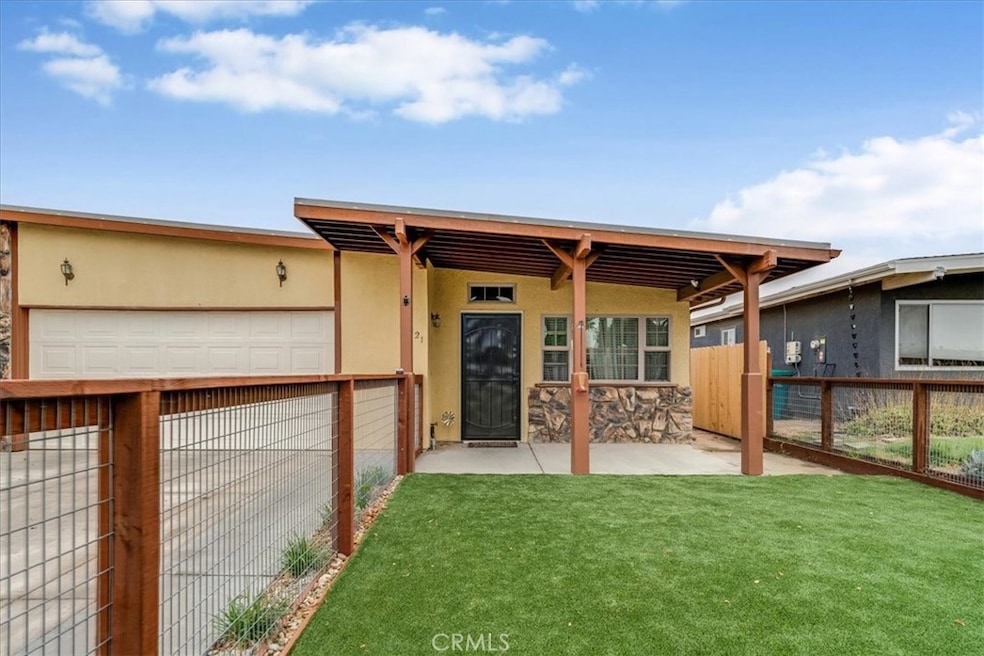
Estimated Value: $510,450
Welcome to 1121 Turtle Creek Road in beautiful Paso Robles. This lovely 2-bedroom, 2-bathroom home offers 1,088 sq/ft of thoughtfully designed living space on a manageable 4,000 sq/ft lot, making it perfect for first-time homebuyers, small families, or anyone seeking a peaceful retreat. The property features a spacious and inviting floor plan ideal for entertaining, with a bright and airy atmosphere throughout. You’ll appreciate the durable and stylish laminate flooring that extends throughout the home, providing both modern touch and easy maintenance. The kitchen is equipped with updated appliances and ample counter space for your culinary ventures. A notable highlight of this home is the versatile flex space, which can serve as a home office, additional bedroom, or playroom to suit your needs. The roof, HVAC, and water heater have all been replaced with in are all less than 2 years old, providing you with peace of mind and energy efficiency. Outside, the private yard offers plenty of room for gardening, relaxation, and outdoor gatherings, with a blank canvas waiting for your personal touch to truly make it your own. In addition to its charm, this home offers a fantastic location near the newly constructed Farmstand, which is set to open soon and will be accessible to the public! Just around the corner, you'll also find a park and tennis courts, perfect for outdoor activities and recreation. Don't miss your chance to own this adorable home!
Last Agent to Sell the Property
GUIDE Real Estate Brokerage Phone: 805-674-4482 License #01411811 Listed on: 10/16/2025
We collect this data history from publicly available records. To have your information removed, we recommend requesting removal directly through your county’s website.
We collect this data history from publicly available records. To have your information removed, we recommend requesting removal directly through your county’s website.
| Date | Buyer | Sale Price | Title Company |
|---|---|---|---|
| $505,000 | Fidelity National Title | ||
| Dugan Brent | $430,000 | Placer Title | |
| Sutherland Leonard | -- | None Available | |
| Sutherland Leonard | $70,000 | Fidelity National Title Co |
We collect this data history from publicly available records. To have your information removed, we recommend requesting removal directly through your county’s website.
| Date | Status | Borrower | Loan Amount |
|---|---|---|---|
| Previous Owner | $378,750 | ||
| Previous Owner | Dugan Brent | $436,400 | |
| Previous Owner | Dugan Brent | $430,000 | |
| Previous Owner | Sutherland Leonard | $30,000 |
We collect this data history from publicly available records. To have your information removed, we recommend requesting removal directly through your county’s website.
| Date | Event | Price | List to Sale | Price per Sq Ft |
|---|---|---|---|---|
| 12/24/2025 12/24/25 | Sold | $505,000 | +2.2% | $464 / Sq Ft |
| 10/21/2025 10/21/25 | Pending | -- | -- | -- |
| 10/16/2025 10/16/25 | For Sale | $494,000 | -- | $454 / Sq Ft |
We collect this data history from publicly available records. To have your information removed, we recommend requesting removal directly through your county’s website.
| Year | Tax Paid | Tax Assessment Tax Assessment Total Assessment is a certain percentage of the fair market value that is determined by local assessors to be the total taxable value of land and additions on the property. | Land | Improvement |
|---|---|---|---|---|
| 2026 | $4,779 | $505,000 | $225,000 | $280,000 |
| 2025 | $4,781 | $438,600 | $204,000 | $234,600 |
| 2024 | $1,120 | $430,000 | $200,000 | $230,000 |
| 2023 | $1,120 | $107,399 | $61,373 | $46,026 |
| 2022 | $1,102 | $105,294 | $60,170 | $45,124 |
| 2021 | $1,081 | $103,231 | $58,991 | $44,240 |
| 2020 | $1,066 | $102,174 | $58,387 | $43,787 |
| 2019 | $1,049 | $100,172 | $57,243 | $42,929 |
| 2018 | $1,033 | $98,209 | $56,121 | $42,088 |
| 2017 | $970 | $96,284 | $55,021 | $41,263 |
| 2016 | $950 | $94,397 | $53,943 | $40,454 |
| 2015 | $945 | $92,980 | $53,133 | $39,847 |
| 2014 | $911 | $91,160 | $52,093 | $39,067 |
Seller's Agent in 2025
Karen Calagna
GUIDE Real Estate
(805) 674-4482
86 Total Sales
Seller Co-Listing Agent in 2025
Lauren Beckett
GUIDE Real Estate
(805) 305-1287
89 Total Sales
Buyer's Agent in 2025
Issac Ramos
RE/MAX
(805) 423-1048
12 Total Sales
Source: California Regional Multiple Listing Service (CRMLS)
MLS Number: NS25240754
APN: 009-782-001
Disclaimer: Certain information contained herein is derived from information provided by parties other than Homes.com. All information provided is deemed reliable, but is not guaranteed to be accurate and should be independently verified.
The multiple listing data appearing on this website, or contained in reports produced therefrom, is owned and copyrighted by California Regional Multiple Listing Service, Inc. ("CRMLS") and is protected by all applicable copyright laws. Information provided is for viewer's personal, non-commercial use and may not be used for any purpose other than to identify prospective properties the viewer may be interested in purchasing. All listing data, including but not limited to square footage and lot size is believed to be accurate, but the listing Agent, listing Broker and CRMLS and its affiliates do not warrant or guarantee such accuracy. The viewer should independently verify the listed data prior to making any decisions based on such information by personal inspection and/or contacting a real estate professional.
Based on information from California Regional Multiple Listing Service, Inc. and /or other sources. All data, including all measurements and calculations of area, is obtained from various sources and has not been, and will not be, verified by broker or MLS. All information should be independently reviewed and verified for accuracy. Properties may or may not be listed by the office/agent presenting the information
Ask me questions while you tour the home.