
Richard Eason
EXP Realty, LLC
(804) 509-1601
96 Total Sales
3 in Rockwood
$290K - $440K Price Range
Estimated Value: $356,827
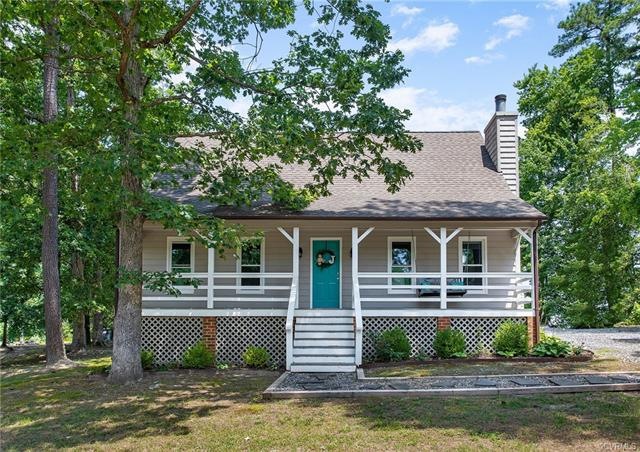
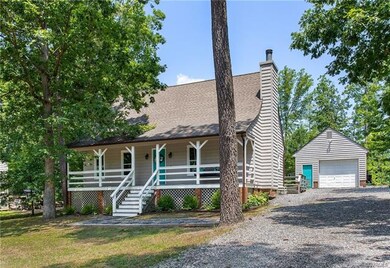
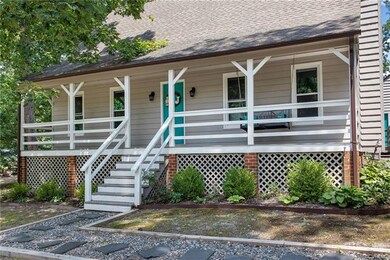
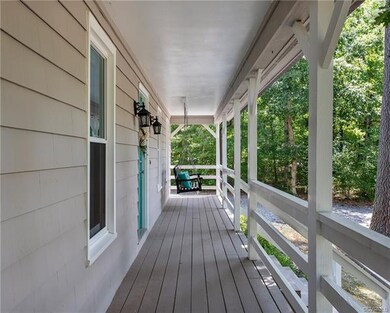
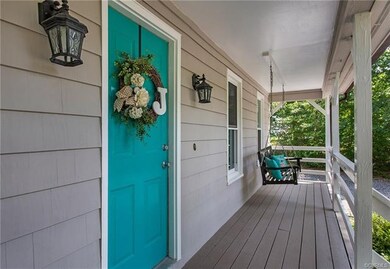
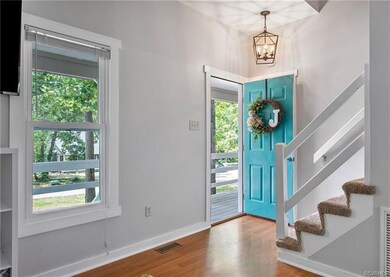
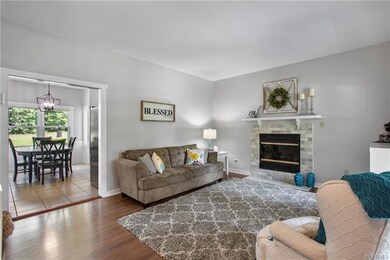
What a Nice Find for a Great Beginning! An Affordable Four Bedroom Home with Nine Foot Ceilings on Both Floors AND Two Car Garage on close to a Half-Acre! All New Thermal Windows throughout. Full Front Porch with Swing. Cozy Family Room with Beautiful Hardwood Floor and Brick Wood-Burning Fireplace with New Tile Surround. Kitchen Has New Granite Counters, Oversized Sink and Deluxe Faucet; New SS French Door Refrigerator with Ice Maker and Interior Cold Water Tap; Custom Cabinets and Tile Floor. Cheerful Morning Room for Dining has New Light Fixture and Tile Floor which extends into the hall laundry closet and full Hall Bath. One Large and One Smaller Bedroom offer options to be used as a First Floor Master and Office. The Second Floor has Two Large Bedrooms with Lighted Ceiling Fans, and a full Hall Bath. Back Deck for cookouts and entertaining. Plenty of Storage from the Floored Attic to Attached & Detached Sheds and Oversized Detached Two Car Garage with Air Conditioning and Heat make it useful for projects any time of the day or year regardless of the weather!
You will find it easy to call this Your Home!
Last Agent to Sell the Property
Long & Foster REALTORS License #0225068271 Listed on: 07/09/2020
We collect this data history from publicly available records. To have your information removed, we recommend requesting removal directly through your county’s website.
Richard Eason
EXP Realty, LLC
(804) 509-1601
96 Total Sales
3 in Rockwood
$290K - $440K Price Range
Luis Rivas
United Real Estate Richmond
(804) 251-2880
32 Total Sales
2 in Rockwood
$312K - $380K Price Range
Riggolette Leeper
United Real Estate Richmond
(804) 999-4743
215 Total Sales
1 in Rockwood
$299,500 Price
Tonya Leeper
Keller Williams Realty
(804) 409-3780
54 Total Sales
2 in Rockwood
$360K - $362K Price Range
Taylor Frederick
Samson Properties
(804) 655-0740
93 Total Sales
4 in Rockwood
$255K - $400K Price Range
Cara Lowery
1st Class Real Estate Premier Homes
(804) 429-1887
64 Total Sales
3 in Rockwood
$275K - $335K Price Range
We collect this data history from publicly available records. To have your information removed, we recommend requesting removal directly through your county’s website.
| Date | Event | Price | List to Sale | Price per Sq Ft |
|---|---|---|---|---|
| 08/28/2020 08/28/20 | Sold | $240,500 | +5.3% | $169 / Sq Ft |
| 07/14/2020 07/14/20 | Pending | -- | -- | -- |
| 07/09/2020 07/09/20 | For Sale | $228,500 | -- | $160 / Sq Ft |
We collect this data history from publicly available records. To have your information removed, we recommend requesting removal directly through your county’s website.
| Year | Tax Paid | Tax Assessment Tax Assessment Total Assessment is a certain percentage of the fair market value that is determined by local assessors to be the total taxable value of land and additions on the property. | Land | Improvement |
|---|---|---|---|---|
| 2026 | $2,828 | $314,900 | $65,000 | $249,900 |
| 2025 | $2,828 | $296,900 | $60,000 | $236,900 |
| 2024 | $2,667 | $293,800 | $53,000 | $240,800 |
| 2023 | $2,510 | $275,800 | $51,000 | $224,800 |
| 2022 | $2,409 | $261,900 | $48,000 | $213,900 |
| 2021 | $2,232 | $232,300 | $45,000 | $187,300 |
| 2020 | $1,959 | $206,200 | $45,000 | $161,200 |
| 2019 | $1,853 | $195,000 | $44,000 | $151,000 |
| 2018 | $1,726 | $178,700 | $42,000 | $136,700 |
| 2017 | $1,704 | $172,300 | $42,000 | $130,300 |
| 2016 | $1,574 | $164,000 | $42,000 | $122,000 |
| 2015 | $1,566 | $160,500 | $42,000 | $118,500 |
| 2014 | $1,475 | $151,000 | $42,000 | $109,000 |
Seller's Agent in 2020
Barbara Bennett
Long & Foster
(804) 400-4825
23 Total Sales
Buyer's Agent in 2020
Dan Tulli
Joyner Fine Properties
(804) 270-9440
152 Total Sales
Source: Central Virginia Regional MLS
MLS Number: 2020194
APN: 744-68-03-89-900-000
Disclaimer: Certain information contained herein is derived from information provided by parties other than Homes.com. All information provided is deemed reliable, but is not guaranteed to be accurate and should be independently verified.
All or a portion of th multiple Listing information is provided by the Central Virginia Regional Multiple Listing Service, LLC, from a copyrighted compilation of Listing s. All CVR MLS information provided is deemed reliable but is not guaranteed accurate. The compilation of Listings and each individual Listing are ©2026 Central Virginia Regional Multiple Listing Service, LLC. All rights reserved.
Ask me questions while you tour the home.