
Chuck Miller
Fiv Realty Co Texas LLC
(346) 214-4516
92 Total Sales
1 in Aldine
$139,000 Price
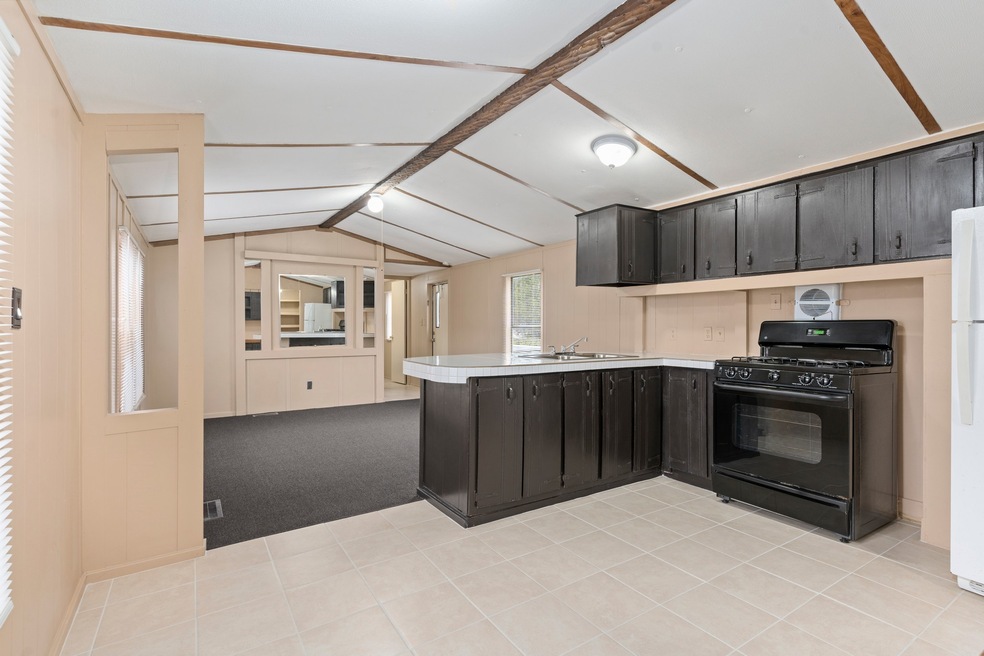
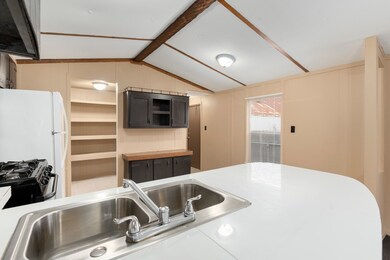
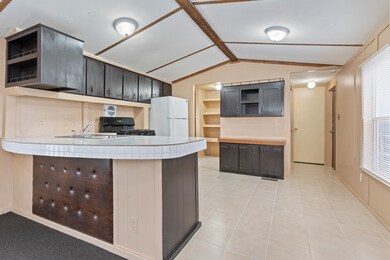
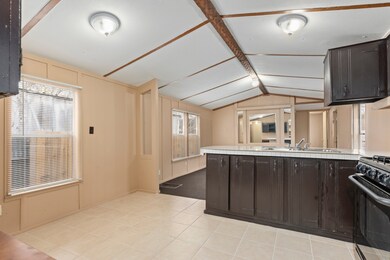
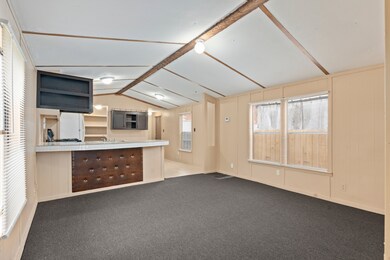
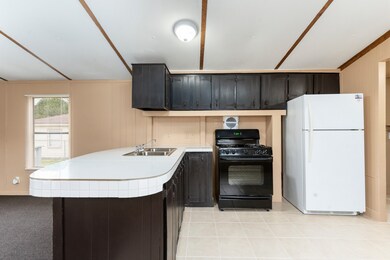
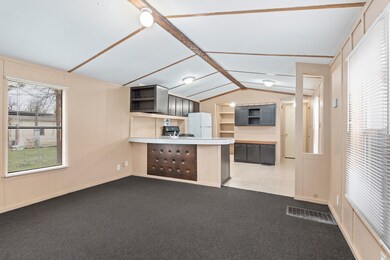
Low Tax, Best Buy In Town, You'll Know the difference, This is a freshly Remodeled great property as starting home, Nice and shiny Tile Countertops, Freshly painted Cabinets, Tile all over Kitchen, Restrooms, and hallways, Carpet in Bedrooms and livingroom, great Lights upgrades, New outside breaker box, quiet and secluded property for privacy, Fully Fenced and a private gate, Free standing gas stove, close to shopping centers and schools, Easy access to the hardy toll road and 59 North Freeway, recently installs central AC unit. come and see this property and don't miss the opportunity to be a homeowner, super great manufactured home in a great location.
Last Agent to Sell the Property
Connect Realty.com License #0455690 Listed on: 02/20/2023
We collect this data history from publicly available records. To have your information removed, we recommend requesting removal directly through your county’s website.
Chuck Miller
Fiv Realty Co Texas LLC
(346) 214-4516
92 Total Sales
1 in Aldine
$139,000 Price
Somer Padilla
Compass RE Texas, LLC - The Woodlands
(346) 246-2142
178 Total Sales
1 in Aldine
$200,000 Price
Marlene Quintanilla
Rick Lamar Real Estate, LLC
(833) 989-2192
56 Total Sales
2 in Aldine
$195K - $226K Price Range
Emily Guillen
HomeSmart
(855) 641-2031
44 Total Sales
1 in Aldine
$289,620 Price
Kimberly Augustine
Southern Star Realty
(888) 303-5193
67 Total Sales
1 in Aldine
$630,000 Price
Lisa Carswell
Carswell Real Estate Co. Inc.
(346) 226-3798
183 Total Sales
1 in Aldine
$220,000 Price
We collect this data history from publicly available records. To have your information removed, we recommend requesting removal directly through your county’s website.
| Date | Buyer | Sale Price | Title Company |
|---|---|---|---|
| -- | Chicago Title | ||
| Lucio Valentin | $7,680 | None Available | |
| Aldine Independent School District | -- | -- |
We collect this data history from publicly available records. To have your information removed, we recommend requesting removal directly through your county’s website.
| Date | Event | Price | List to Sale | Price per Sq Ft |
|---|---|---|---|---|
| 06/29/2023 06/29/23 | Sold | -- | -- | -- |
| 06/17/2023 06/17/23 | Pending | -- | -- | -- |
| 06/15/2023 06/15/23 | Price Changed | $135,000 | +12.5% | $166 / Sq Ft |
| 05/15/2023 05/15/23 | Price Changed | $120,000 | 0.0% | $148 / Sq Ft |
| 05/15/2023 05/15/23 | For Sale | $120,000 | -7.6% | $148 / Sq Ft |
| 05/14/2023 05/14/23 | Off Market | -- | -- | -- |
| 04/12/2023 04/12/23 | Price Changed | $129,900 | -3.8% | $160 / Sq Ft |
| 02/20/2023 02/20/23 | For Sale | $135,000 | -- | $166 / Sq Ft |
We collect this data history from publicly available records. To have your information removed, we recommend requesting removal directly through your county’s website.
| Year | Tax Paid | Tax Assessment Tax Assessment Total Assessment is a certain percentage of the fair market value that is determined by local assessors to be the total taxable value of land and additions on the property. | Land | Improvement |
|---|---|---|---|---|
| 2025 | $1,548 | $79,230 | $37,600 | $41,630 |
| 2024 | $1,533 | $79,230 | $37,600 | $41,630 |
| 2023 | $364 | $19,572 | $18,800 | $772 |
| 2022 | $290 | $14,100 | $14,100 | $0 |
| 2021 | $304 | $14,100 | $14,100 | $0 |
| 2020 | $320 | $14,100 | $14,100 | $0 |
| 2019 | $335 | $14,100 | $14,100 | $0 |
| 2018 | $202 | $14,100 | $14,100 | $0 |
| 2017 | $320 | $14,100 | $14,100 | $0 |
| 2016 | $266 | $11,750 | $11,750 | $0 |
| 2015 | $157 | $7,050 | $7,050 | $0 |
| 2014 | $157 | $7,050 | $7,050 | $0 |
Seller's Agent in 2023
Martin Orellana
Connect Realty.com
(281) 292-3499
52 Total Sales
PV
Buyer's Agent in 2023
Patricia Vasquez
Connect Realty.com
(713) 632-5839
17 Total Sales
Source: Houston Association of REALTORS®
MLS Number: 54496273
Disclaimer: Certain information contained herein is derived from information provided by parties other than Homes.com. All information provided is deemed reliable, but is not guaranteed to be accurate and should be independently verified.
Copyright 2026, Houston REALTORS® Information Service, Inc.
The information provided is exclusively for consumers’ personal, non-commercial use, and may not be used for any purpose other than to identify prospective properties consumers may be interested in purchasing.
Information is deemed reliable but not guaranteed.
Ask me questions while you tour the home.