NOT LISTED FOR SALE

11212 W 26 ¾ Rd Mesick, MI 49668

3 Beds
2 Baths
1,420 Sq Ft
50 Acre Lot

Sale Details

Date Sold: February 10, 2017

Last sale price $180,212 $127 Per Sq Ft

118 Days on Market

Highlights

  • Water Views
  • 50 Acre Lot
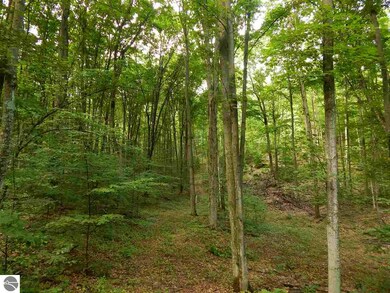
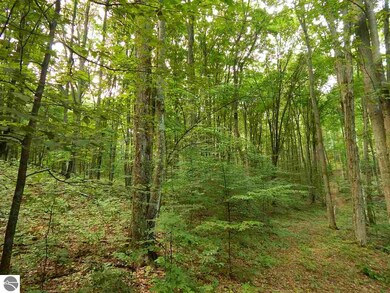
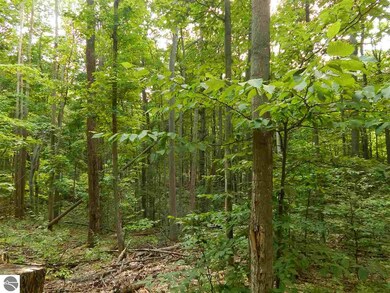
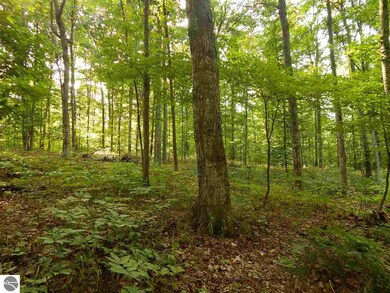
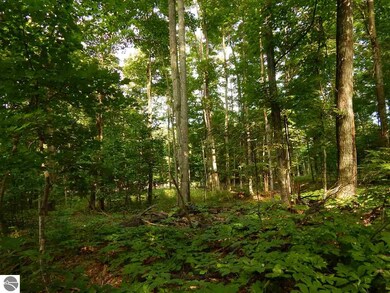
  • Wooded Lot
  • Public Water Access
  • Deck
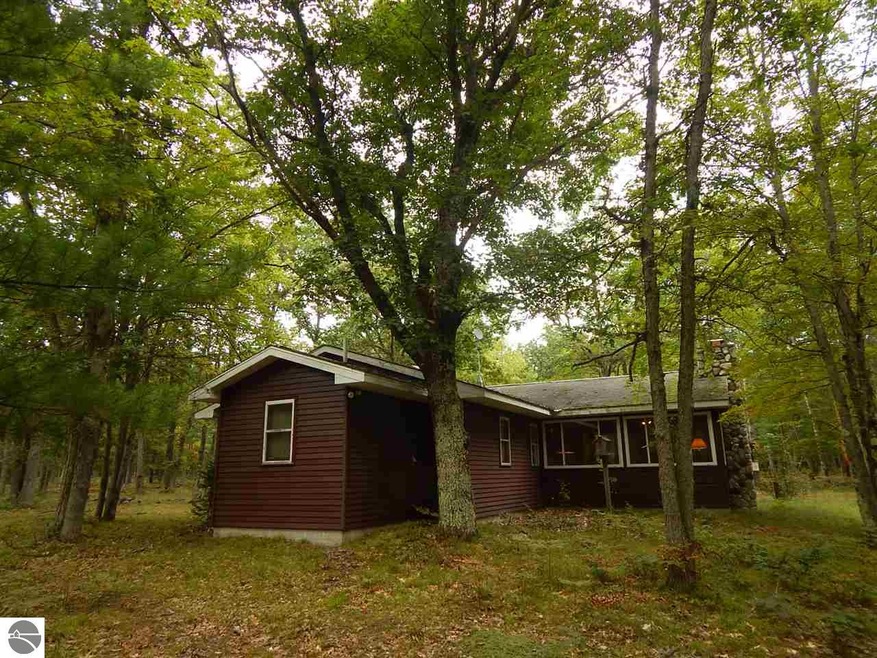
  • Ranch Style House

About This Home

As of February 2017

Huntn, fishn and lovn everyday. This is the opportunity to fish some of the great waters of Slagle Creek and hunt your personal sanctuary while keeping the family happy everyday. Enjoy a roaring fire in the stone fireplace with all the comforts of home or if your lucky enough make this your full time residence. Close to Traverse City, Cadillac, Caberfae Peaks for downhill skiing and all the backwoods 2 track trail riding, hiking, biking, ATV or silent sports activities, all, at your doorstep.

Last Agent to Sell the Property

Derrick Volchoff

Century 21 Trophy Class Listed on: 09/26/2016

Century 21 Trophy Class

Last Buyer's Agent

MEMBER NON

NON MEMBER

Create a Home Valuation Report for This Property
The Home Valuation Report is an in-depth analysis detailing your home's value as well as a comparison with similar homes in the area

Home Details

Home Type

  • Single Family

Year Built

  • Built in 1979

Lot Details

  • 50 Acre Lot
  • Lot Dimensions are 1320 x 1450
  • Property fronts an easement
  • Dirt Road
  • Kennel or Dog Run
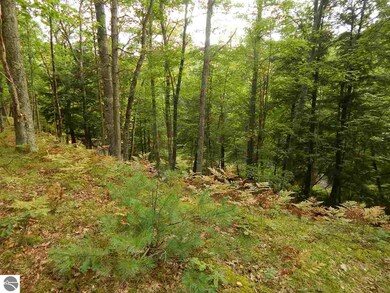
  • Sloped Lot
  • Wooded Lot
  • The community has rules related to zoning restrictions

Home Design

  • Ranch Style House
  • Block Foundation
  • Frame Construction
  • Asphalt Roof

Interior Spaces

  • 1,420 Sq Ft Home
  • Beamed Ceilings
  • Wood Burning Fireplace
  • Heatilator
  • Great Room
  • Water Views
  • Crawl Space
  • Home Security System

Kitchen

  • Oven or Range
  • Microwave

Bedrooms and Bathrooms

  • 3 Bedrooms
  • Walk-In Closet

Laundry

  • Dryer
  • Washer

Parking

  • 1 Car Detached Garage
  • Gravel Driveway

Outdoor Features

  • Public Water Access
  • Deck

Location

  • Mineral Rights

Utilities

  • Forced Air Heating and Cooling System
  • Well
  • Propane Water Heater
  • Satellite Dish
  • TV Antenna

Community Details

Overview

  • Slagle River Zone Community

Recreation

  • Trails

Home Details

Home Type

Single Family

Year Built

Built in 1979

Lot Details

50 Acres

Listing Details

  • Class: Single Family
  • Type: Residential
  • Style: Ranch, 1 Story
  • Estimated Year Built: 1979
  • Construction: Frame
  • Special Features: None
  • Property Sub Type: Detached
  • Stories: 1
  • Year Built: 1979

Interior Features

  • Appliances Equipment: Refrigerator, Oven/Range, Microwave, Washer, Dryer, Security System, Propane Water Heater
  • Interior Amenities: Walk-In Closet(s), Great Room, Beamed Ceilings
  • Bedrooms: 3
  • Bedroom 1: Dimensions: 10x11.2
  • Bedroom 2: Dimensions: 9.6x11
  • Bedroom 3: Dimensions: 11x10
  • Total Bathrooms: 2
  • Primary Bathroom: Private
  • Number of Main Level Bathrooms: 2
  • Full Bathrooms: 1
  • Number of Three Quarter Bathrooms: 1
  • Kitchen: Dimensions: 19x23
  • Living Room: Dimensions: 16x21.4
  • Range: R 12W
  • Total Finished Sf Apx: 1420

Exterior Features

  • Additional Buildings: Workshop
  • Exterior Features: Deck, Dog Pen
  • Exterior Finish: Aluminum
  • Foundation: Crawl Space, Block
  • Number Of Acres: 50
  • Road: Dirt, Easement, Privately Maintained
  • Roof: Asphalt
  • Water Features: Water View, Near Pub.Access w/in 500'

Garage/Parking

  • Driveway: Gravel
  • Garage Capacity: 1
  • Primary Garage: Concrete Floors, Detached

Utilities

  • Fireplaces And Stoves: Fireplace(s), Heatilator Style, Wood
  • Heating Cooling Types: Forced Air
  • Laundry: Dimensions: 8.2x9.6
  • Sewer: Private Septic
  • Tv Service Internet Avail: Antenna, Dish TV
  • Water: Private Well

Association/Amenities

  • Development Amenities: Trails
  • Development Name: Slagle River Zone

Lot Info

  • Land Features: Evergreens, Wooded-Hardwoods, Sloping, Wooded
  • Lot Dimensions: 1320 x 1450
  • Mineral Rights: To Pass With Title, Unknown
  • Zoning Use Restrictions: Residential, Forest/Recreational

MLS Schools

  • School District: Mesick Consolidated Schools

Property History

We collect this data history from publicly available records. To have your information removed, we recommend requesting removal directly through your county’s website.

Date Event Price List to Sale Price per Sq Ft
02/10/2017 02/10/17 Sold $180,212 +0.7% $127 / Sq Ft
01/22/2017 01/22/17 Pending -- -- --
09/26/2016 09/26/16 For Sale $179,000 -- $126 / Sq Ft
Source: Northern Great Lakes REALTORS® MLS

Agents Affiliated with this Home

  • Section Image
See All Agents

Map

Source: Northern Great Lakes REALTORS® MLS

MLS Number: 1823593

Northern Great Lakes REALTORS® MLS
Your Personal Tour Guide

Ask me questions while you tour the home.