
Sandy Saga
Responds Quickly
Coldwell Banker Bain
(425) 382-7934
38 Total Sales
1 in Lake Stickney
$740,000 Price
Estimated Value: $661,440
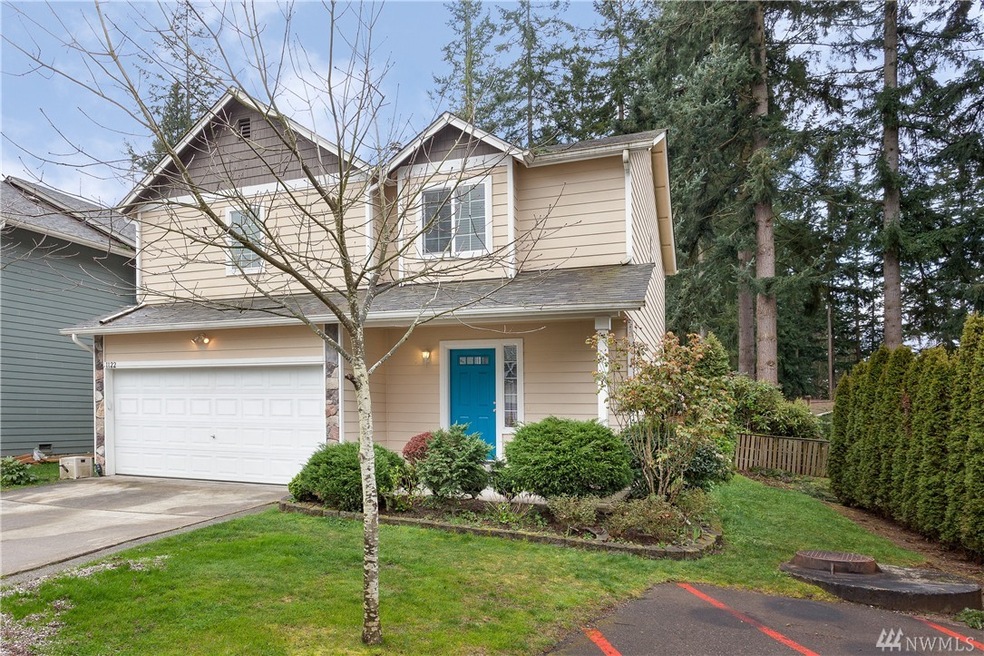
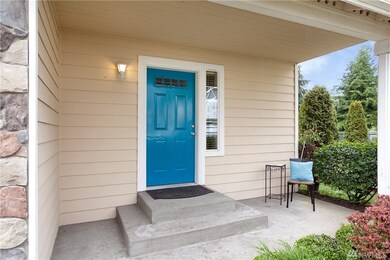
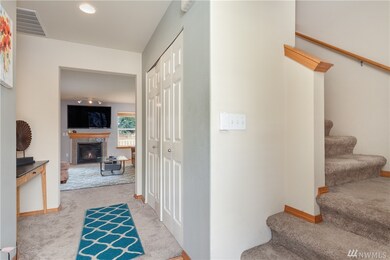
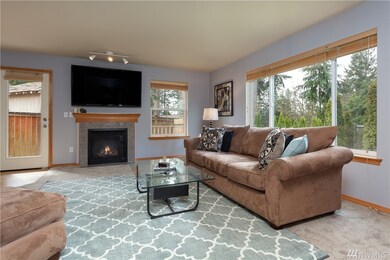
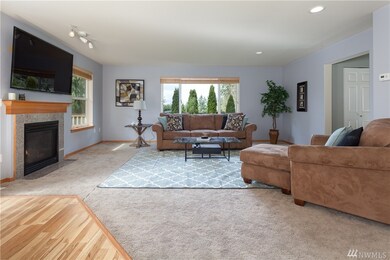
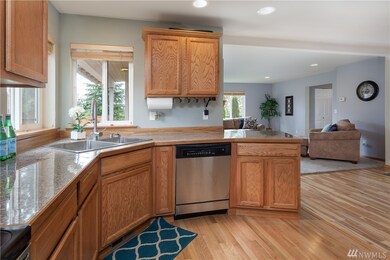
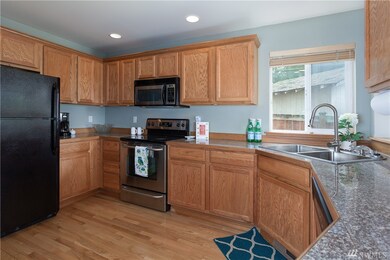
Spacious, well maintained Ashley Place home featuring 4 bedrooms, 1884 sqft & 2 car garage. Fantastic floor plan offers Chef’s kitchen w granite counters & ample storage that opens to large dining room with warm hardwood floors. Large, open living room space w cozy gas fireplace is perfect for entertaining or a night in. Fantastic Master suite w vaulted ceilings & 5 pc bath. Laundry conveniently located upstairs near bedrooms. Great location near McCollum/Lake Stickney Parks, shopping,park/ride.
Source: Northwest Multiple Listing Service (NWMLS)
MLS#: NWM962918
We collect this data history from publicly available records. To have your information removed, we recommend requesting removal directly through your county’s website.
Sandy Saga
Coldwell Banker Bain
(425) 382-7934
38 Total Sales
1 in Lake Stickney
$740,000 Price
Tamara Dean
Windermere Real Estate/East
(206) 222-3475
146 Total Sales
1 in Lake Stickney
$850,000 Price
Karen Knickerbocker
RE/MAX Elite
(425) 382-8802
43 Total Sales
1 in Lake Stickney
$628,000 Price
Chris Bajuk
HomeSmart Real Estate Assoc
(206) 895-7362
84 Total Sales
1 in Lake Stickney
$958,000 Price
Danan Powell
COMPASS
(206) 489-3291
37 Total Sales
2 in Lake Stickney
$675K - $683K Price Range
TC Wu
WPI Real Estate Services, Inc.
(425) 250-9283
102 Total Sales
1 in Lake Stickney
$895,000 Price
We collect this data history from publicly available records. To have your information removed, we recommend requesting removal directly through your county’s website.
| Date | Buyer | Sale Price | Title Company |
|---|---|---|---|
| $330,005 | Wfg National Title Company | ||
| $215,280 | First American Title Ins Co | ||
| -- | None Available | ||
| $320,950 | Chicago Title |
We collect this data history from publicly available records. To have your information removed, we recommend requesting removal directly through your county’s website.
| Date | Status | Borrower | Loan Amount |
|---|---|---|---|
| Open | $320,104 | ||
| Previous Owner | $211,105 | ||
| Previous Owner | $256,760 |
We collect this data history from publicly available records. To have your information removed, we recommend requesting removal directly through your county’s website.
| Date | Event | Price | List to Sale | Price per Sq Ft | Prior Sale |
|---|---|---|---|---|---|
| 05/16/2016 05/16/16 | Sold | $330,005 | +10.0% | $175 / Sq Ft | |
| 03/26/2016 03/26/16 | Pending | -- | -- | -- | |
| 03/21/2016 03/21/16 | For Sale | $300,000 | +39.5% | $159 / Sq Ft | |
| 10/26/2012 10/26/12 | Sold | $215,000 | 0.0% | $114 / Sq Ft | View Prior Sale |
| 08/17/2012 08/17/12 | Pending | -- | -- | -- | |
| 01/06/2012 01/06/12 | For Sale | $215,000 | -- | $114 / Sq Ft |
We collect this data history from publicly available records. To have your information removed, we recommend requesting removal directly through your county’s website.
| Year | Tax Paid | Tax Assessment Tax Assessment Total Assessment is a certain percentage of the fair market value that is determined by local assessors to be the total taxable value of land and additions on the property. | Land | Improvement |
|---|---|---|---|---|
| 2026 | $5,543 | $664,900 | $434,000 | $230,900 |
| 2025 | $5,160 | $609,400 | $389,000 | $220,400 |
| 2024 | $5,160 | $608,600 | $359,000 | $249,600 |
| 2023 | $5,367 | $662,700 | $379,000 | $283,700 |
| 2022 | $4,415 | $458,700 | $215,000 | $243,700 |
| 2020 | $3,812 | $386,100 | $180,000 | $206,100 |
| 2019 | $3,538 | $359,400 | $153,000 | $206,400 |
| 2018 | $3,634 | $322,200 | $138,000 | $184,200 |
| 2017 | $3,350 | $303,900 | $132,000 | $171,900 |
| 2016 | $3,108 | $279,700 | $115,000 | $164,700 |
| 2015 | $3,271 | $270,100 | $110,000 | $160,100 |
| 2013 | $2,533 | $194,500 | $63,000 | $131,500 |
Seller's Agent in 2016
James McCarthy
COMPASS
(206) 599-9395
60 Total Sales
Buyer's Agent in 2016
KENNETH PATTON
Avenue Properties
(425) 894-8974
385 Total Sales
S
Seller's Agent in 2012
Sangmin Cha
Skyline Properties, Inc.
Buyer's Agent in 2012
Lizbeth Loreto
Keller Williams Realty Bothell
(425) 422-7886
106 Total Sales
Source: Northwest Multiple Listing Service (NWMLS)
MLS Number: NWM962918
APN: 010289-000-022-00
Disclaimer: Certain information contained herein is derived from information provided by parties other than Homes.com. All information provided is deemed reliable, but is not guaranteed to be accurate and should be independently verified.
All data is obtained from various sources and may not have been verified by broker or MLS GRID. Supplied Open House Information is subject to change without notice. All information should be independently reviewed and verified for accuracy. Properties may or may not be listed by the office/agent presenting the information. Listing information is provided by the Northwest Multiple Listing Service (NWMLS). Property information is based on available data that may include MLS information, county records, and other sources. Listings marked with the 3 tree icon and provided by NWMLS. All properties are subject to prior sale or withdrawal. IDX information is provided exclusively for consumers’ personal noncommercial use, that it may not be used for any purpose other than to identify prospective properties consumers may be interested in purchasing, that the data is deemed reliable but is not guaranteed by MLS GRID. ©2026 NWMLS.
Based on information submitted to the MLS GRID
Listings courtesy of Northwest Multiple Listing Service (NWMLS) as distributed by MLS GRID
Ask me questions while you tour the home.