A tucked away lakeside community near the Puget Sound
Named after its 25-acre scenic focal point, Lake Stickney is a sprawling North Seattle suburb with lush green spaces and a varied housing market. Roughly 20 miles north of Downtown Seattle and 10 miles south of Everett, the community is less than 5 miles from Puget Sound, with a wealth of nearby shops and eateries on Evergreen Way. The wide variety of price points and housing styles draws in people with a broad spectrum of budgets. "Record numbers of people are moving here for the diversity in housing options," says Becky Sommers, a local real estate broker at Kelly Right Real Estate.
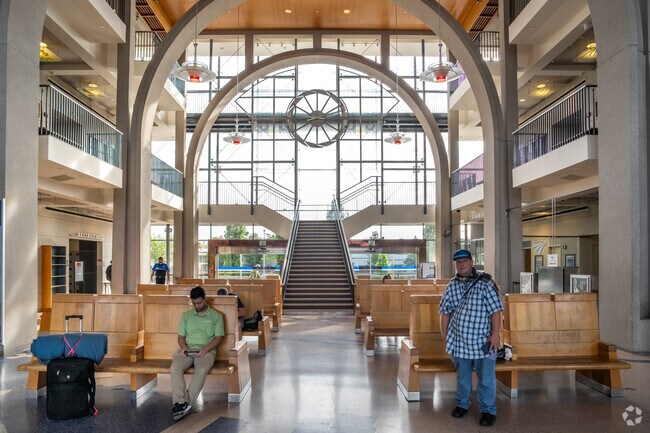
Everett Station provides easy rail access for Lake Stickney commuters.
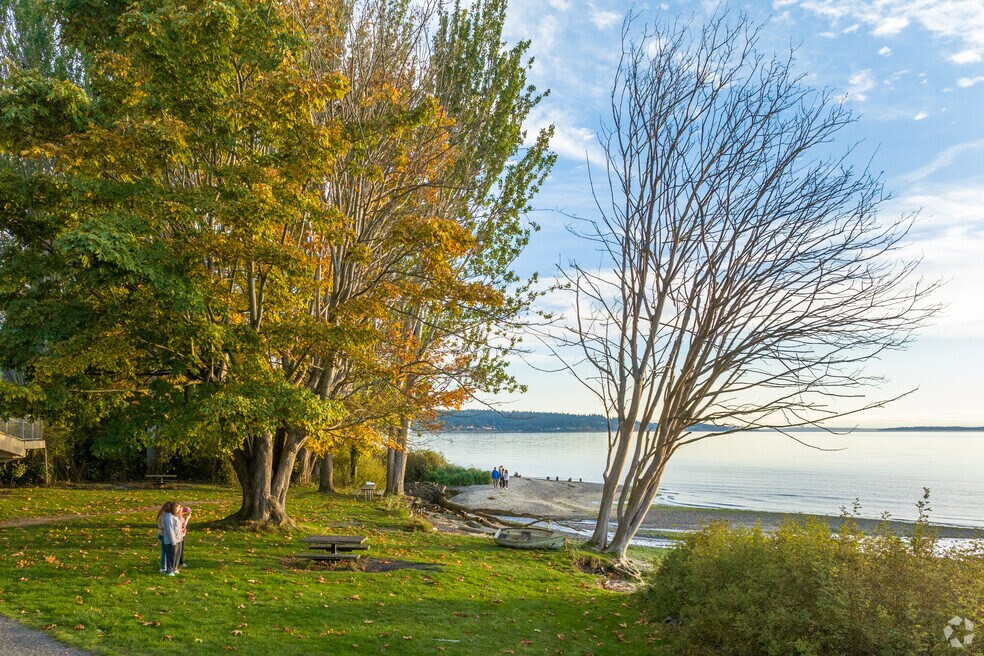
Picnic Point provides coastal views just west of Lake Stickney.
1/2
A competitive market and quiet residential lanes
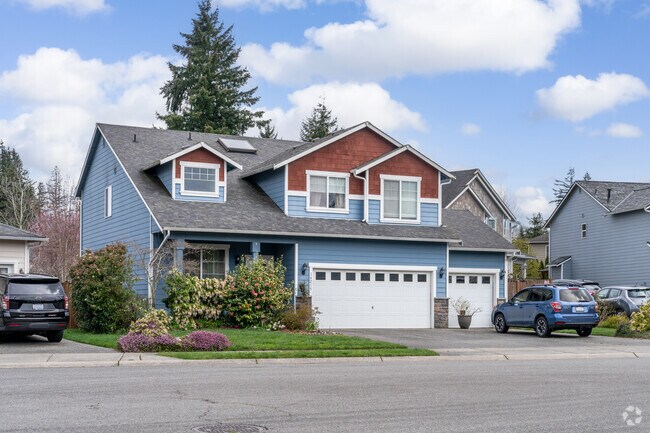
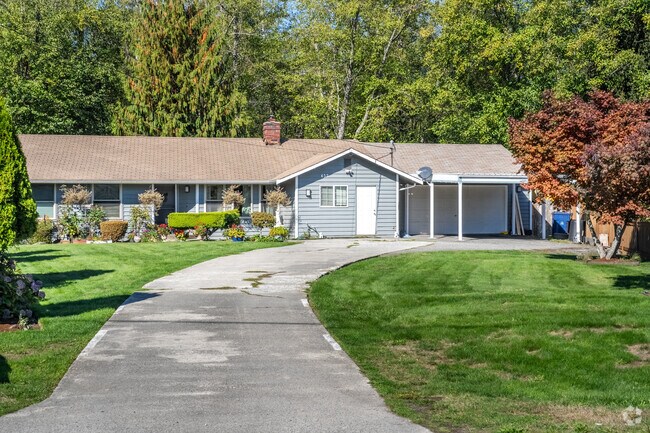
Lake Stickney has a competitive housing market, with most homes sold within three weeks of being listed. Houses range from multi-story lakeside craftsman builds and large modern traditional homes to condos and manufactured homes. “The community is close to everything from transit to shopping, but it’s quiet and tucked away from the noise of Highway 99 and the nearby shopping centers,” says Mary Hendrickson, a local Realtor with John L. Scott Real Estate. “A lot of people don’t even realize it’s there. You don’t have sidewalks throughout the whole area, but the streets are quiet and walkable due to the lack of major roads. It’s a pocket of peace and quiet.” Manufactured homes range from $50,000 to $160,000, while condos range from $315,000 to $600,000. Single-family builds go for $710,000 to $1.2 million.
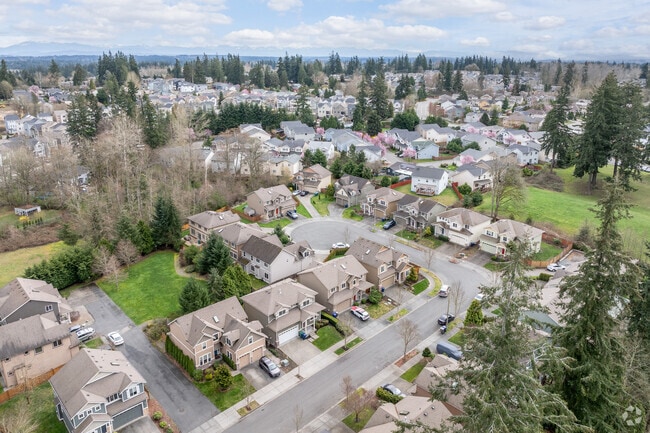
New Craftsman homes are available in Lake Stickney’s quiet neighborhoods.
Rambler homes are common along Lake Stickney’s peaceful lanes.
1/2
The Mukilteo School District and nearby private schools
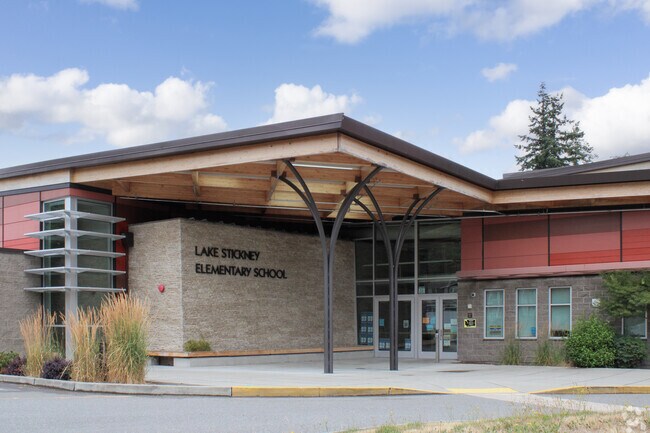
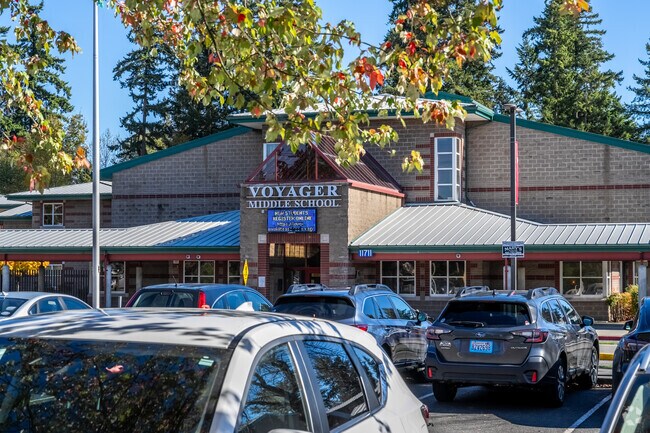
Most local families are served by the Mukilteo School District, while those in the southernmost part of the city attend Edmonds School District schools, with both districts earning B-plus overall grades from Niche. Lake Stickney Elementary School and Voyager Middle School both receive B-minuses. The B-rated Mariner High School partners with Everett Community College and Edmonds College for its dual enrollment offerings.
The area is also home to a handful of private schools, including Mukilteo Academy and Cedar Park Christian School. The Mariner Library is located in the Puget Park shopping center and hosts community programs ranging from kids’ science workshops and story times to English language practice hours and crafts.
Lake Stickney Elementary serves local families in the Mukilteo School District.
Mariner High School serves Lake Stickney students after Voyager Middle.
Voyager Middle School serves Lake Stickney with academics and sports.
1/3
Eateries along Highway 99 and the nearby Alderwood Mall
Within the community's extensive selection of fast-food chains and familiar retail is a healthy mix of independently owned haunts, from Cracken Coffee Roasters to Philly Ya Belly. Locals can get their groceries at the Safeway on 128th Street or Highway 99, with nearby big-box stores like Walmart and Costco just a short drive south. Also nearby, the Alderwood Mall has over 100 shops and restaurants, from department stores and sporting goods chains to specialty stores and a movie theater.
Alderwood Mall is a major retail destination near Lake Stickney.
Alderwood Mall offers over 100 shops near Lake Stickney.
1/2
Waterside recreation in Snohomish County
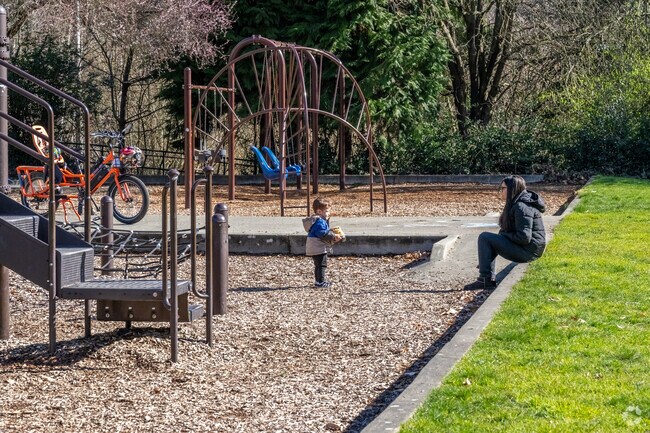
Lake Stickney Park lies on the western shore of its namesake lake and is home to shaded picnic tables, a playground, a dog park and wooded walking trails. The eastern shore of the Puget Sound is around 5 miles west of Lake Stickney, with numerous waterside parks featuring picnic tables, playgrounds and views of the distant Olympic Mountain range.
Picnic Point Park offers playgrounds and green space near Lake Stickney.
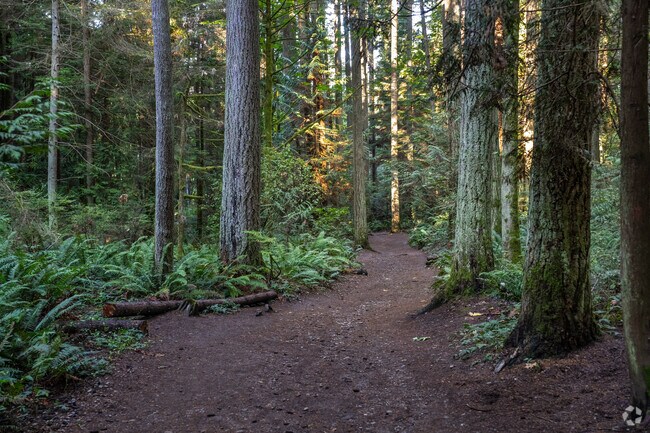
Lake Stickney Park includes walking paths and a playground.
1/2
Community Transit bus routes and commuting to Seattle
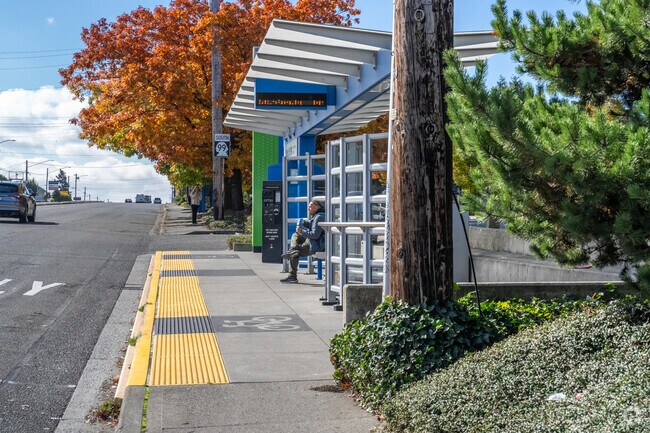
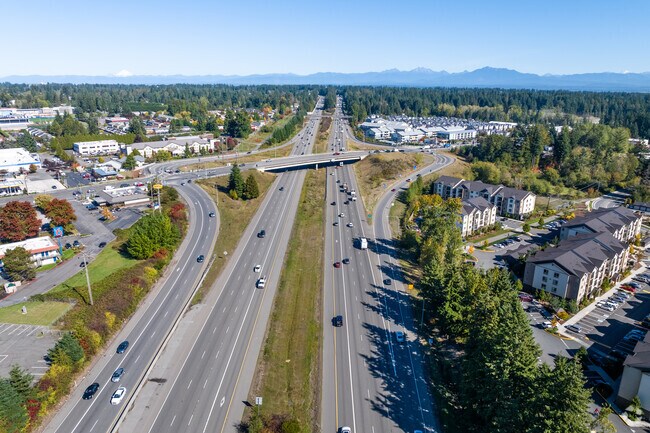
Interstate 5 runs just east of Lake Stickney’s residential streets and spans around 20 miles south to Downtown Seattle and roughly 120 miles north to Vancouver, British Columbia. Bus routes across Snohomish County are operated by Community Transit, which has numerous stops along Highway 99. “People commuting to Seattle or Bellevue can also take the light rail into town from the nearby station in Lynwood,” Hendrickson says.
Community Transit connects Lake Stickney to Everett and Seattle.
Interstate 5 provides direct access from Lake Stickney to Seattle and Everett.
1/2
Photography Contributed By
Howard Snyder
Interested in learning more about homes in this area?
Reach out to
Daniel Emborg,
an experienced agent in this area.
GreatSchools:
The GreatSchools Rating helps parents compare schools within a state based on a variety of school quality indicators and provides a helpful picture of how effectively each school serves all of its students. Ratings are on a scale of 1 (below average) to 10 (above average) and can include test scores, college readiness, academic progress, advanced courses, equity, discipline and attendance data. We also advise parents to visit schools, consider other information on school performance and programs, and consider family needs as part of the school selection process.
View GreatSchools Rating Methodology
Comfort meets charm in this Dogwood floor plan home located in Lynnwood. On the first floor, a long entryway will lead you past the door to the two-car garage and into the light-filled recreation room fit for a variety of uses whether it be a game room, lounge area, workout space, or whatever fits your lifestyle. Walk upstairs to the main level featuring an open-concept plan that seamlessly
Welcome to Ash Way, where thoughtfully designed new construction meets modern comfort and convenience. The highly sought after 'Claremont' floorplan offers 2,501 square feet of living space with 4 beds and 2.75 baths. The main floor features a bedroom and 3/4 bath, along with an open-concept kitchen, dining area, and spacious family room with fireplace - perfect for everyday living and
Welcome to Ashton Park, a prime Lynnwood community close to schools, parks, and commuter routes. The Magnolia plan offers 2,192 sq ft across 3 stories with 4 bedrooms, 2.5 baths, and a spacious 2-car garage. The open kitchen flows into dining and living spaces, leading to a covered wood deck perfect for year-round entertaining. A main floor bedroom and ¾ bath add additional flexibility for guests
NEW AMAZING PRICE! Walden Park, a community where comfort, convenience, and location come together! This beautifully maintained 2-bedroom, 2-bath condo offers an inviting open-concept floor plan filled with natural light and thoughtfully designed for today’s lifestyle. The spacious living room features a cozy fireplace and flows seamlessly into the dining area and kitchen, creating an ideal space
This Craftsman-influenced Northwest Lynnwood home offers 4 bedrooms, 2.5 baths, & timeless curb appeal. A welcoming front porch which leads into a foyer with soaring cathedral ceilings & hardwood floors throughout the main level. Formal living & dining rooms provide elegant spaces for entertaining & special occasions. The gourmet kitchen features a butler’s pantry & eating nook, flowing
Beautifully updated 3-bedroom, 2-bath condo offering privacy, peaceful green-space views, and spectacular Cascade Mountain and sunrise views from this top floor unit. Thoughtfully refreshed throughout with fresh interior paint, new carpeting, updated appliances, new lighting, interior doors, bathroom vanities and faucets, plus a new bathroom exhaust fan. The kitchen features a chrome-finish stove
Enjoy low-maintenance living in the well-maintained Woodlands community! This inviting 2-bedroom, 1.75-bath condo offers 976 square feet with a functional floor plan and a peaceful setting backing to a green space area. The spacious living room with a cozy fireplace opens to a private balcony where you can relax and enjoy the natural surroundings. The primary suite features a walk-in closet plus
Lovely End Unit condo in the gated community of Heritage at Deer Creek. Brand New Carpeting throughout! The open kitchen features gas cooking, white cabinets & appliances. Dining and living area feels spacious with high ceilings and a gas fireplace that will keep you warm on chilly evenings. A French door to a private deck overlooks the lush greenbelt. Just off the living room hall is the private
17-UNIT TOWNHOME DEVELOPMENT – PRELIMINARY UNIT LOT SUBDIVISION APPROVED. Exceptional opportunity to acquire an advanced 17-unit townhome project in a prime Lynnwood location. The 17-Unit Preliminary Unit Lot Subdivision is approved, significantly reducing entitlement time and development risk. The Land Disturbing Activity (LDA) permit is in final review. Project consists of two 6-unit buildings
MAJOR PRICE IMPROVEMENT—NOW $599K! INCREDIBLE VALUE + POTENTIAL LENDER-PAID RATE BUYDOWN! At this price, this nearly new townhome offers exceptional price-per-square-foot value, PLUS a low HOA and luxury finishes throughout. Less than 2 years old, meticulously maintained & truly move-in ready! The light-filled open floorplan features a gorgeous chef’s kitchen w/large island, quartz counters,
Welcome to this beautifully designed and freshly painted 3-story home in South Everett's desirable Lakeside Loop community. This 3-bedroom home offers the perfect blend of comfort, functionality, and convenience.The open-concept main level features a spacious living room spanning the width of the home and a well-appointed kitchen at the heart of the space, ideal for everyday living and
***$22k Lender Incentive!***Better than new and move-in ready! This beautifully maintained 2023 townhome in the desirable Epsilon community offers 1,778 square feet of thoughtfully designed living space with 3 bedrooms, 2.25 baths, and an attached 2-car garage. The open-concept main level features a spacious great room, dining area, and modern kitchen with eating space, creating the perfect
Beautifully updated and move-in ready in desirable Summerlin Ridge. This spacious 4-bedroom home welcomes you with soaring ceilings, fresh hardwood flooring, new upstairs carpet, and an ideal floor plan designed for both everyday living and entertaining. A dedicated main-floor office with French doors offers a quiet work-from-home/office space, while the open-concept kitchen features an upgraded
Smart on the inside and a natural oasis on the outside, this updated tri-level checks every box for location, convenience, and flexibility. Open, air-conditioned living spaces feature vaulted ceilings, a skylight, and walls of windows that fill the home with natural light. Upstairs offers 3 bedrooms and 2 baths, while the lower level provides flexible space for a 4th bedroom, second living area,
Rare opportunity to own a Turnkey, beautifully remodeled side-by-side townhouse style duplex style on a spacious .49-acre R-7,200 zoned lot in a convenient Lynnwood location. Both units offer updated interiors with modern kitchens, white cabinetry, quartz countertops, stainless steel appliances, updated bathrooms, flooring and lighting. Spacious living areas, fireplaces and thoughtful updates
Welcome home to Ovation at Paine Field. We are a brand new 222-unit affordable apartment community located in beautiful Everett, Washington. Here at Ovation at Paine field, affordability doesn't mean compromising on quality. Kindly note, we are an age-restricted community and welcome anyone 55+.Ovation at Paine Field participates in an affordable housing program. HNN Communities is proud to be
This is home, with more of what matters. Manor Way offers spacious one to four-bedroom layouts ranging from 803 to 1,422 square feet, each with fully equipped kitchens, in-unit washer/dryer sets, vinyl plank flooring, and private patios or balconies. Community perks include a year-round pool and spa, business center, garden plots, EV charging stations, and a resident lounge with a complimentary
$1,575 - $2,549 per month
Axis Apartments
1 - 5 Beds
1-3 Baths
704+ Sq Ft
Our pet friendly community offers ample amenities including a year-round outdoor pool and spa, sports court, state of the art fitness center, off-leash dog park and a business center and game room. We are conveniently located right on route 99, so you can walk to local dining, shopping and recreation. For easy freeway access, we are seconds from I-5 to take you to local employers such as
Discover your perfect home at Tamaron Ranch in Lynnwood, WA! Our community offers a variety of one, two, and three-bedroom apartment homes designed with your comfort and convenience in mind. Each spacious residence features a well-equipped gourmet kitchen, large closets, a full-size washer and dryer, and energy-efficient vinyl windows. Select homes also include walk-in closets, adding an extra
Welcome home to Hangar 128 Apartments! Our Everett, WA apartments allow you to reside in comfort and sophistication while exploring the unique and dynamic culture of Silver Lake. Superior amenities, desirable services, and a well-connected address allow you to indulge in all the urban conveniences you want without giving up on the peace and quiet you deserve. Comfort, Style, and Connection Are
Located in South Everett's Paine Field-Lake Stickney area, Hillcrest Estates is a 9 acre property offering you the full range of One, Two, and Three bedroom apartment homes. Each home features a private patio/deck, fireplace, ceiling fan, and updated appliances. We are close to bus lines and I-5. Beautiful lakes and parks are minutes away.MONTHLY: - Water/Sewer/Garbage are paid to management, in
Welcome to Madison Way Apartments located in Lynnwood, WA. We are proud to be one of the leading providers of affordable rental housing in the State of Washington. We offer many floor plans, from a 1 bedroom flat to a 5 bedroom town home. We are confident that living here will be a rewarding experience and look forward to assisting you in finding your ideal apartment home here at Madison Way
Local Logic measures the walkability, access to public transit and bikeability of any address. CAP Index provides objective, accurate, and consistent data to help measure, compare, and mitigate crime risks.
Disclaimer: Certain information contained herein is derived from information provided by parties other than Homes.com. Our sources include: Accuweather, Public Records and Neustar. All information provided is deemed reliable, but is not guaranteed to be accurate and should be independently verified.