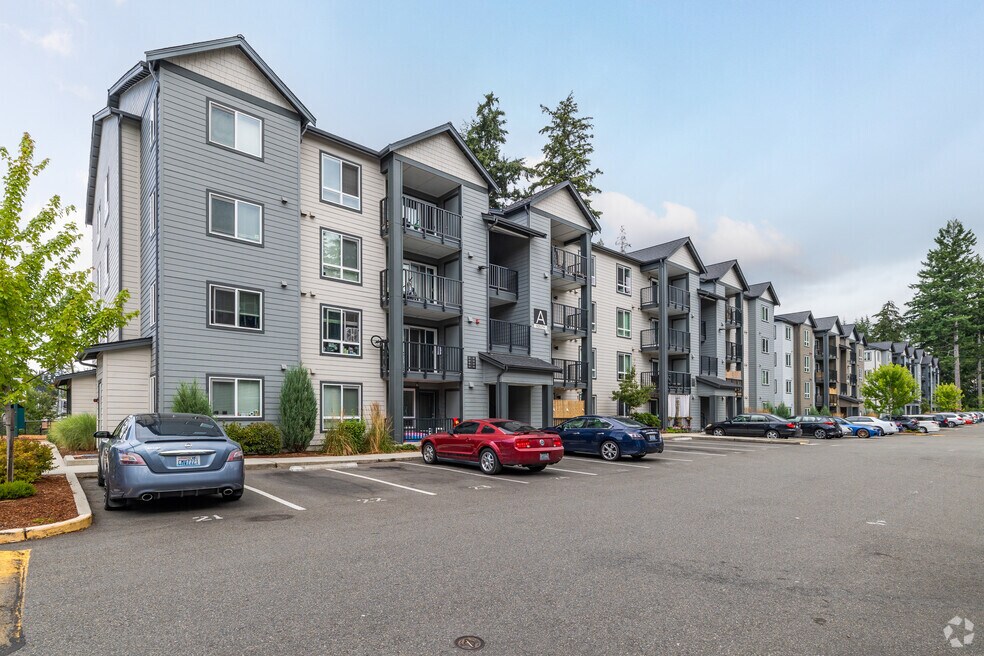


Highlights
- Media Center/Movie Theatre
- Basketball Court
- Pool
- Spa
- Pet Play Area
- Dog Park
About Manor Way
This is home, with more of what matters. Manor Way offers spacious one to four-bedroom layouts ranging from 803 to 1,422 square feet, each with fully equipped kitchens, in-unit washer/dryer sets, vinyl plank flooring, and private patios or balconies. Community perks include a year-round pool and spa, business center, garden plots, EV charging stations, and a resident lounge with a complimentary coffee bar. In terms of address, these apartments in Everett, WA, benefit from being nestled along Highway 99, just minutes from Everett Mall and Angel of the Winds Arena.
Our pedestrian and transit-friendly location also connects you quickly to Interstate 5, Interstate 405, and nearby schools, parks, and employers like Boeing and Providence Regional Medical Center. Whether you're commuting or relaxing, everything you need is within reach. Schedule your tour today and come home to comfort, convenience, and community!

Pricing and Floor Plans
1 Bedroom
Camden
$1,581
- 1 Bed
- 1 Bath
- 803 Sq Ft
| Unit | Base Price | Sq Ft | Availability | Unit Details |
|---|---|---|---|---|
| F405S | $1,581 | 803 | Now |
2 Bedrooms
Sutton
$1,795 - $1,901
- 2 Beds
- 2 Baths
- 1,080 Sq Ft
| Unit | Base Price | Sq Ft | Availability | Unit Details |
|---|---|---|---|---|
| E406S | $1,795 | 1,080 | Now | |
| B103S | $1,901 | 1,080 | Now |
3 Bedrooms
Kingston
$2,000
- 3 Beds
- 2 Baths
- 1,203 Sq Ft
| Unit | Base Price | Sq Ft | Availability | Unit Details |
|---|---|---|---|---|
| B405S | $2,000 | 1,203 | Now |
4 Bedrooms
Chelese
$2,209
- 4 Beds
- 2 Baths
- 1,422 Sq Ft
| Unit | Base Price | Sq Ft | Availability | Unit Details |
|---|---|---|---|---|
| B201N | $2,209 | 1,422 | Oct 15 | |
| E102S | $2,209 | 1,422 | Oct 15 |
Fees and Policies
The fees below are based on community-supplied data and may exclude additional fees and utilities. Use the Rent Estimate Calculator to determine your monthly and one-time costs based on your requirements.
Property Fee Disclaimer: Based on community-supplied data and independent market research. Subject to change without notice. May exclude fees for mandatory or optional services and usage-based utilities.
Community Details
Property Information
- Built in 2021
- 205 units/4 stories
Lease Options
- 12 mo
Utilities Included
- Water
- Trash Removal
- Sewer
Community Amenities
Property Services
- 24 Hour Access
- Laundry Facilities
- Property Manager on Site
- Package Service
- Pet Play Area
- Recycling
- Car Charging Station
- Maintenance on site
- Public Transportation
Shared Community
- Business Center
- Clubhouse
- Conference Rooms
- Lounge
- Walk-Up
Fitness & Recreation
- Fitness Center
- Playground
- Pool
- Spa
- Basketball Court
- Gameroom
- Media Center/Movie Theatre
- Bicycle Storage
Outdoor Features
- Picnic Area
- Gated
- Grill
- Dog Park
Additional Amenities
- 1, 2, 3 and 4 Bedroom Floor Plans
- 24/7 Amazon Hub Package Pick Up
- ADA Accessible Apartment Homes Available
- Assigned Resident and Guest Parking
- Beautiful Woodland Views
- Business Conference Room
- Close to Parks, Shopping and Dining
- Community Garden Plots
- Complementary Recycling
- Easy Online Rent Payment Options
- Eco-Friendly Apartment Living
- Electric Vehicle Charging Stations Available
- Energy Efficient Appliances
- Evergreen Sustainable Community
- Extra Storage
- High Speed Internet and Cable Available
- In Unit Washer/Dryer
- Large Households Encouraged to Apply
- Linen Closet and Pantry*
- Media Room with TV
- Minutes from Freeway Access
- Modern Vinyl Plank Flooring
- Mukilteo School District
- Night Patrol
- Off Street Parking
- Open Concept Floorplans
- Outdoor Bicycle Storage
- Outdoor Playground
- Pet Friendly Community with Off-Leash Dog Park
- Picnic Area With BBQ Grilling Station
- Private Patio/Balcony with Storage
- Resident Lounge with Complimentary Coffee Bar
- Smoke Free Community
Apartment Features
Indoor Features
- Washer/Dryer
- High Speed Internet Access
- Tub/Shower
- Smoke Free
Kitchen Features & Appliances
- Dishwasher
- Disposal
- Microwave
- Kitchen
- Refrigerator
- Oven
- Stainless Steel Appliances
- Range
- Freezer
- Pantry
Model Details
- Hardwood Floors
- Linen Closet
- Recreation Room
- Vinyl Flooring
- Balcony
- Patio
Map
- 13421 Admiralty Way Unit D3
- 2125 131st Place SW Unit 6
- 2123 131st Place SW Unit 7
- 13615 26th Place W
- 13717 Admiralty Way Unit H7
- 13320 Highway 99 Unit 193
- 13320 Highway 99 Unit 54
- 13320 Highway 99 Unit 154
- 2020 129th Place SW Unit C
- 2025 130th Place SW Unit A
- 2014 130th Place SW Unit 29
- 13628 Manor Way Unit A2
- 12915 20th Dr W Unit F
- 12909 20th Dr W Unit G
- 13730 Manor Way Unit J6
- 1906 130th Ln SW Unit B
- 13906 26th Ave W Unit V2
- 13000 Admiralty Way Unit A205
- 13000 Admiralty Way Unit L105
- 13000 Admiralty Way Unit L104
- 2709 Lincoln Way
- 12909 Mukilteo Speedway
- 12310 19th Place W
- 14500 Admiralty Way
- 12025-12026 Highway 99
- 12118 Highway 99
- 1007 130th St SW
- 12433 Admiralty Way
- 1209 125th Place SW Unit 7
- 12522 8th Ave W
- 13031 8th Ave W
- 14615 Madison Way
- 3717 148th St SW
- 1730 112th St SW
- 12102 4th Ave W
- 12101 Greenhaven
- 14925 44th Ave W Unit B2
- 13127 Meridian Ave S
- 11030 Evergreen Way
- 11207 9th Place W
Ask me questions while you tour the home.