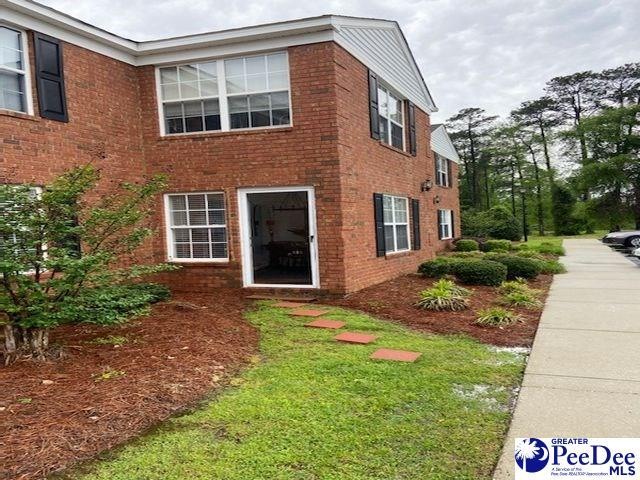
NOT LISTED FOR SALE

1122 3rd Loop Rd Florence, SC 29505

3 Beds
2 Baths
1,300 Sq Ft
8,712 Sq Ft Lot

Sale Details

Date Sold: July 6, 2020

Last sale price $100,000 $77 Per Sq Ft

3 Days on Market

Highlights

  • Pool
  • Main Floor Primary Bedroom
  • Great Room
  • Wood Flooring
  • Sun or Florida Room
  • Breakfast Room

About This Home

As of July 2020

Heat pump 1 year old, master bath equipped with handicap shower, updated kitchen cabinets, granite countertops, all new paint, new light fixtures, large stainless steel refrigerator, washer & dryer. Furniture is negotiable.

Last Agent to Sell the Property

Aubrey Richardson

C/b Mcmillan And Assoc. License #24324 Listed on: 05/06/2020

C/b Mcmillan And Assoc.

Townhouse Details

Home Type

  • Townhome

Year Built

  • Built in 1999

Lot Details

  • 8,712

Home Design

  • Brick Veneer
  • Concrete Foundation
  • Architectural Shingle Roof

Interior Spaces

  • 1,300 Sq Ft Home
  • Ceiling height between 8 to 10 feet
  • Ceiling Fan
  • Insulated Windows
  • Drapes & Rods
  • Blinds
  • Entrance Foyer
  • Great Room
  • Breakfast Room
  • Dining Room
  • Sun or Florida Room
  • Utility Room

Kitchen

  • Range
  • Microwave
  • Dishwasher
  • Disposal

Flooring

  • Wood
  • Laminate

Bedrooms and Bathrooms

  • 3 Bedrooms
  • Primary Bedroom on Main
  • Walk-In Closet
  • 2 Full Bathrooms
  • Shower Only

Laundry

  • Dryer
  • Washer

Home Security

Pool

Schools

  • Mclaurin/Moore Elementary School
  • Southside Middle School
  • South Florence High School

Utilities

  • Heat Pump System

Community Details

  • Bonnie Doon Subdivision
  • Storm Doors

Listing and Financial Details

  • Assessor Parcel Number 00126-01-317

Townhouse Details

Home Type

Townhome

Year Built

Built in 1999

Lot Details

8,712 Sq Ft Lot

Listing Details

  • Age: Existing
  • Class: RESIDENTIAL
  • Construction: Brick Veneer/Siding
  • Lvt Date: 05/08/2020
  • Style: Condo- 1st Floor
  • Type: Town House/Condo
  • Year Built: 1999
  • Utility Companies: Duke
  • Agent Only_ L A1 User Code: 112
  • Above Grade Finished Sq Ft: 1300
  • Second Address Number: 1122-A
  • Geo Longitude: -79.79079
  • OFFICELIST_STATE: SC
  • FILLSUBDIVISION: BONNIE DOON
  • Special Features: None
  • Property Sub Type: Townhouses

Interior Features

  • Price Per Sq Ft: 76.92
  • Master Bedroom: On Level: 1
  • Appliances: Disposal, Dishwasher, Dryer, Washer, Microwave, Range, Refrigerator
  • Bathroom 1: On Level: 1
  • Bathroom 2: On Level: 1
  • Bedroom 2: On Level: 1
  • Bedroom 3: On Level: 1
  • Dining Room: On Level: 1
  • Estimated Sq Ft: 1300
  • Floors: Laminate
  • Great Room: On Level: 1
  • Interior Amenities: Ceiling Fan, Hardwood Floors, Master Bdrm Down, Shower, Walk-In Closet, Wash/Dry Cnctn., Drapes/Curtains, Blinds, Ceilings 8 Feet
  • Kitchen: On Level: 1
  • Number Of Bedrooms: 3
  • Full Bathrooms: 2
  • Specialty Rooms: Sun Room, Foyer, Breakfast Room

Exterior Features

  • Exterior Features: Insulated Windows, Swimming Pool-Chlorine, Storm Doors
  • Foundation: Concrete Slab
  • Roof: Architectural Shingle

Utilities

  • Cooling System: Heat Pump(s)
  • Heating System: Heat Pump(s)
  • Sewer: Public Sewer
  • Water: Public Water

Condo/Co-op/Association

  • HOA Fees: 130.00
  • HOA Fee Frequency: Monthly

Association/Amenities

  • HOA Mandatory: Yes

Schools

  • Elementary School: MCLAURIN/MOORE
  • High School: SOUTH FLORENCE
  • Middle School: SOUTHSIDE

Lot Info

  • Geo Subdivision: SC

Tax Info

  • Taxes: 1555.20
  • Tax Map: 00126-01-317
Create a Home Valuation Report for This Property
The Home Valuation Report is an in-depth analysis detailing your home's value as well as a comparison with similar homes in the area

Property History

We collect this data history from publicly available records. To have your information removed, we recommend requesting removal directly through your county’s website.

Date Event Price List to Sale Price per Sq Ft
07/06/2020 07/06/20 Sold $100,000 -9.1% $77 / Sq Ft
05/06/2020 05/06/20 For Sale $110,000 -- $85 / Sq Ft
Source: Pee Dee REALTOR® Association

Agents Affiliated with this Home

  • Section Image
See All Agents

Map

Source: Pee Dee REALTOR® Association

MLS Number: 20201494

Pee Dee REALTOR® Association
Your Personal Tour Guide

Ask me questions while you tour the home.