
Kirsten Hagen
Compass
(650) 410-2873
52 Total Sales
7 in Moss Beach
$55K - $2.8M Price Range

Estimated Value: $1,372,257
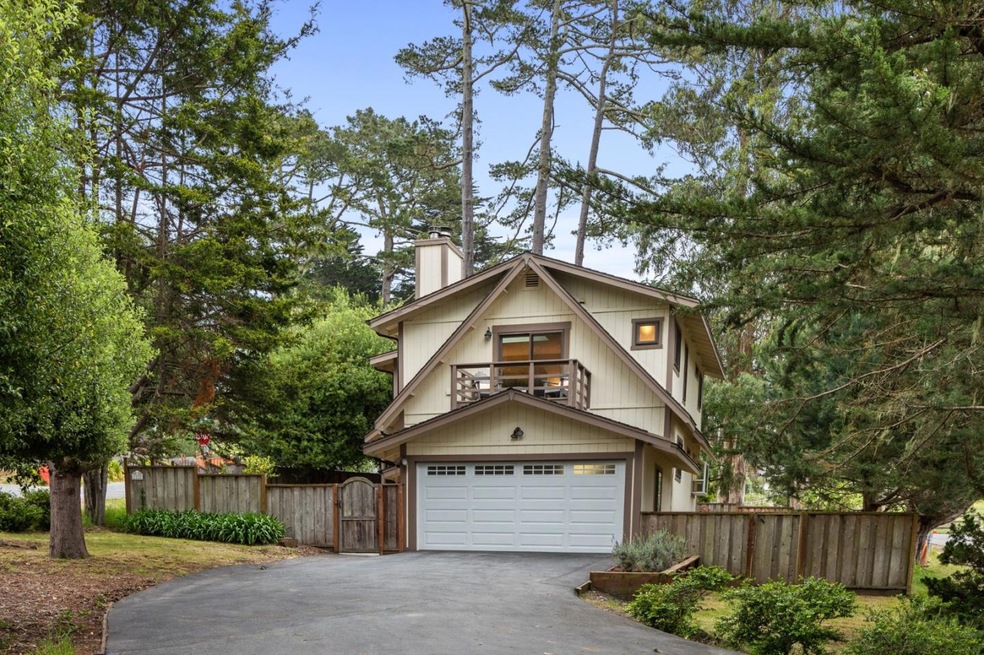
Welcome home! Nestled amongst the trees in Montara's Sunshine Valley, this home exudes privacy and tranquility. A large driveway welcomes you to a fenced-in, and landscaped sanctuary of nature and serenity. An opportunistic and flexible floor plan, offers two bedrooms and two full bathrooms. Well placed skylights let in the coastal sun on both levels. Downstairs features crisp engineered hardwood floors, updated kitchen cabinets, and countertops with stainless steel appliances. Another full bathroom downstairs includes a bathtub/ shower combo with designer colors and finishes. The cozy downstairs has an additional room which could be used as a den/ office combo which takes advantage of the open floor plan and wood burning stove. A large primary suite upstairs boasts a walk-in closet, dual sinks, personal roof deck, and wood burning fireplace. A secondary bedroom upstairs is perfect for a growing family or home office. Montara offers a rare coastal lifestyle while just a short commute to San Francisco, SSF biotech hubs, and the Peninsula. Outdoor access abounds with great access to Montara Mountain, Gray Whale Cove, Fitzgerald Marine Reserve, Corral De Tierra Hiking and extensive mountain biking trail systems.
Last Agent to Sell the Property
Kevin Pickett
KW Advisors License #01888040 Listed on: 05/15/2024
Last Buyer's Agent
Ashley Petty
Compass License #02027420
We collect this data history from publicly available records. To have your information removed, we recommend requesting removal directly through your county’s website.
Kirsten Hagen
Compass
(650) 410-2873
52 Total Sales
7 in Moss Beach
$55K - $2.8M Price Range
Timothy Gilmartin
Gilmartin Group
(650) 844-0709
20 Total Sales
1 in Moss Beach
$1,529,000 Price
David Oliphant
Ocean Element Real Estate
(650) 719-1075
92 Total Sales
7 in Moss Beach
$1.1M - $8.5M Price Range
Sheldon Rilliet
Compass
(650) 825-9245
42 Total Sales
1 in Moss Beach
$1,335,000 Price
Steve Guerrero
Intero Real Estate Services
(650) 668-0960
34 Total Sales
2 in Moss Beach
$1.2M - $1.9M Price Range
Joakim Bye
Ocean Element Real Estate
(650) 600-9932
44 Total Sales
3 in Moss Beach
$1.5M - $1.6M Price Range
We collect this data history from publicly available records. To have your information removed, we recommend requesting removal directly through your county’s website.
| Date | Buyer | Sale Price | Title Company |
|---|---|---|---|
| $1,225,000 | Old Republic Title | ||
| $1,175,000 | Fidelity National Title | ||
| -- | Fidelity National Title | ||
| -- | Fidelity National Title | ||
| -- | Accommodation | ||
| -- | Fidelity National Title Co | ||
| -- | Chicago Title Company | ||
| -- | Chicago Title Company | ||
| -- | None Available | ||
| $449,000 | Old Republic Title Company |
We collect this data history from publicly available records. To have your information removed, we recommend requesting removal directly through your county’s website.
| Date | Status | Borrower | Loan Amount |
|---|---|---|---|
| Open | $1,041,250 | ||
| Previous Owner | $715,000 | ||
| Previous Owner | $488,000 | ||
| Previous Owner | $540,000 | ||
| Previous Owner | $446,000 | ||
| Previous Owner | $467,000 | ||
| Previous Owner | $150,000 | ||
| Previous Owner | $460,000 | ||
| Previous Owner | $405,000 | ||
| Previous Owner | $62,000 | ||
| Previous Owner | $405,500 | ||
| Previous Owner | $359,200 | ||
| Previous Owner | $230,300 |
We collect this data history from publicly available records. To have your information removed, we recommend requesting removal directly through your county’s website.
| Date | Event | Price | List to Sale | Price per Sq Ft | Prior Sale |
|---|---|---|---|---|---|
| 08/06/2024 08/06/24 | Sold | $1,225,000 | -0.8% | $875 / Sq Ft | |
| 07/23/2024 07/23/24 | Pending | -- | -- | -- | |
| 07/12/2024 07/12/24 | Price Changed | $1,235,000 | -2.7% | $882 / Sq Ft | |
| 06/21/2024 06/21/24 | Price Changed | $1,269,000 | -2.3% | $906 / Sq Ft | |
| 05/15/2024 05/15/24 | For Sale | $1,299,000 | +10.6% | $928 / Sq Ft | |
| 10/13/2022 10/13/22 | Sold | $1,175,000 | -1.9% | $839 / Sq Ft | View Prior Sale |
| 09/18/2022 09/18/22 | Pending | -- | -- | -- | |
| 09/14/2022 09/14/22 | For Sale | $1,198,000 | 0.0% | $856 / Sq Ft | |
| 08/27/2022 08/27/22 | Pending | -- | -- | -- | |
| 08/20/2022 08/20/22 | For Sale | $1,198,000 | -- | $856 / Sq Ft |
We collect this data history from publicly available records. To have your information removed, we recommend requesting removal directly through your county’s website.
| Year | Tax Paid | Tax Assessment Tax Assessment Total Assessment is a certain percentage of the fair market value that is determined by local assessors to be the total taxable value of land and additions on the property. | Land | Improvement |
|---|---|---|---|---|
| 2025 | $15,824 | $1,225,000 | $735,000 | $490,000 |
| 2023 | $15,824 | $1,175,000 | $800,000 | $375,000 |
| 2022 | $9,251 | $625,032 | $312,516 | $312,516 |
| 2021 | $8,982 | $612,778 | $306,389 | $306,389 |
| 2020 | $8,969 | $606,496 | $303,248 | $303,248 |
| 2019 | $8,400 | $594,604 | $297,302 | $297,302 |
| 2018 | $8,051 | $582,946 | $291,473 | $291,473 |
| 2017 | $7,763 | $571,516 | $285,758 | $285,758 |
| 2016 | $7,643 | $560,310 | $280,155 | $280,155 |
| 2015 | $7,858 | $551,894 | $275,947 | $275,947 |
| 2014 | $7,693 | $541,084 | $270,542 | $270,542 |
K
Seller's Agent in 2024
Kevin Pickett
KW Advisors
A
Buyer's Agent in 2024
Ashley Petty
Compass
S
Seller's Agent in 2022
Silvia Martinelli
Realty World-Martinelli Properties
(650) 578-1300
35 Total Sales
Buyer's Agent in 2022
Marcia Kimball
Coldwell Banker Realty
(650) 619-4042
22 Total Sales
Source: MLSListings
MLS Number: ML81965828
APN: 036-257-010
Disclaimer: Certain information contained herein is derived from information provided by parties other than Homes.com. All information provided is deemed reliable, but is not guaranteed to be accurate and should be independently verified.
Property Information © 2026 MLSListings Inc. All rights reserved. Listing information is deemed reliable but not guaranteed. Certain information contained herein is derived from information which is the licensed property of, and copyrighted by, MLSListings Inc. The viewer acknowledges ownership and validity of its copyright. Information provided is for personal, non-commercial use by a viewer with a bona fide interest in the purchase or sale of real estate of the type being offered via this website or other electronic means. The viewer is prohibited from copying, redistributing or retransmitting any of the data or information provided by MLSListing, Inc.
Ask me questions while you tour the home.