

Highlights
- Walk-In Closets
- Pet Play Area
- Office
- Fireplace
- Sundeck
- Dog Park
About Brownsburg Crossing
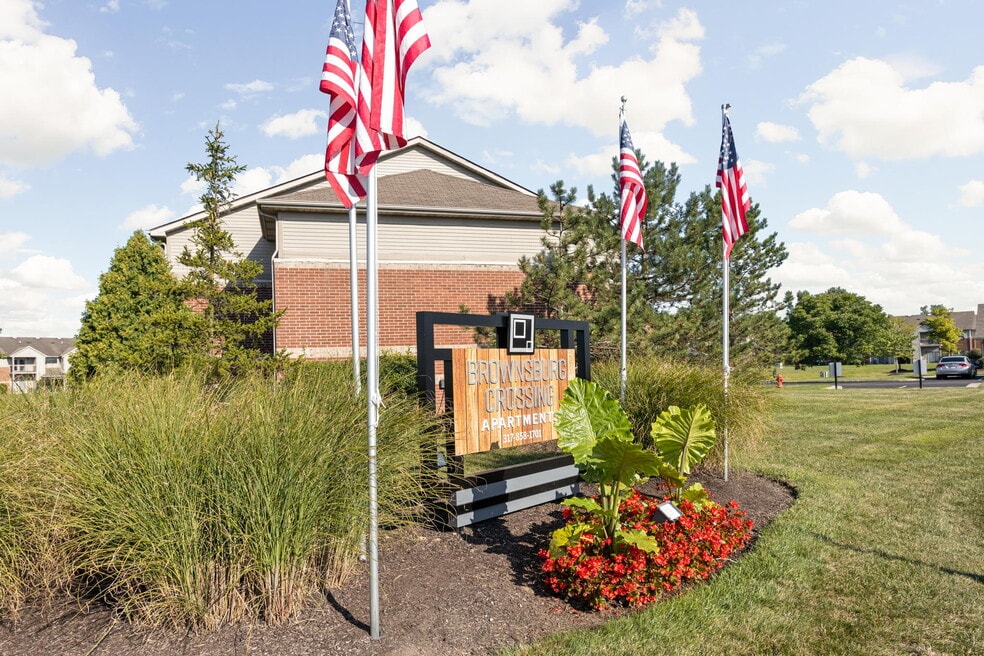
Welcome to Brownsburg Crossing Apartments, a residential community featuring One, Two, and Three bedroom apartments in Brownsburg, IN. Spacious layouts and amenities welcome you home, along with exceptional service and an ideal location within walking distance to shopping, dining and entertainment options. Named a Top 10 Community in the 2025 Opiniion Resident Choice Awards®. Are you looking for an apt for rent in Brownsburg, IN? Contact our friendly, professional office staff to schedule a tour today.

Pricing and Floor Plans
2 Bedrooms
The Mahogany
$1,490 - $1,560
- 2 Beds
- 2 Baths
- 994 Sq Ft
| Unit | Base Price | Sq Ft | Availability | Unit Details |
|---|---|---|---|---|
| 1102G | $1,540 | 994 | Now | |
| 1138H | $1,490 | 994 | Aug 20 | |
| 1106A | $1,560 | 994 | Sep 4 |
The Auburn
$1,493 - $1,513
- 2 Beds
- 2 Baths
- 967 Sq Ft
| Unit | Base Price | Sq Ft | Availability | Unit Details |
|---|---|---|---|---|
| 1146E | $1,503 | 967 | Now | |
| 1145F | $1,493 | 967 | Aug 17 | |
| 1104G | $1,513 | 967 | Sep 5 |
3 Bedrooms
The Sorrel
$1,705 - $1,760
- 3 Beds
- 2 Baths
- 1,202 Sq Ft
| Unit | Base Price | Sq Ft | Availability | Unit Details |
|---|---|---|---|---|
| 1161H | $1,760 | 1,202 | Aug 27 | |
| 1137G | $1,705 | 1,202 | Sep 8 | |
| 1104E | $1,710 | 1,202 | Oct 2 |
Fees and Policies
The fees below are based on community-supplied data and may exclude additional fees and utilities. Use the Rent Estimate Calculator to determine your monthly and one-time costs based on your requirements.
Property Fee Disclaimer: Based on community-supplied data and independent market research. Subject to change without notice. May exclude fees for mandatory or optional services and usage-based utilities.
Community Details
Property Information
- Built in 1998
- 224 units/2 stories
Lease Options
- 6 - 15 Month Leases
- Short-term Lease
Community Amenities
Property Services
- Property Manager on Site
- Pet Play Area
- Trash Pickup - Door to Door
- Community-Wide WiFi
- Maintenance on site
Shared Community
- Clubhouse
- Walk-Up
Fitness & Recreation
- Fitness Center
- Playground
- Bicycle Storage
Outdoor Features
- Picnic Area
- Grill
- Pond
- Sundeck
- Dog Park
Additional Amenities
- 1, 2, & 3 Bedroom Apartments
- Built-In Microwaves
- Close to I-65, I-465, and Highway 267
- Clubroom With Pool Table and Free Wi-Fi
- Dog Park
- Espresso Cabinets/Upgraded Top
- Fireplace available from select apartment homes
- Fireplaces With Mantels
- Garages, Carports, and Additional Storage For Rent
- Gourmet Kitchens
- High-Tech Fitness Center
- Lake view
- Lake view from select apartment homes
- Nine Foot Vaulted Ceilings
- Oversized closets
- Pets Accepted
- Plank Flooring Available
- Stainless Steel Appliances available
- Two-Toned Paint Scheme
- White Cabinet Shaker Front
- Xfinity High Speed Internet Access
Apartment Features
Indoor Features
- Air Conditioning
- Cable Ready
- Fireplace
- Washer/Dryer
- High Speed Internet Access
- Tub/Shower
- Wi-Fi
- Smoke Free
Kitchen Features & Appliances
- Dishwasher
- Disposal
- Microwave
- Kitchen
- Refrigerator
- Stainless Steel Appliances
- Range
Model Details
- Vaulted Ceiling
- Walk-In Closets
- Carpet
- Office
- Vinyl Flooring
- Window Coverings
- Balcony
- Patio
Matterport 3D Tour
Map
- TBD Patricks Place
- 13 Somerset Cir
- 1 Somerset Cir
- 10616 E County Road 600 N
- 817 Eagle Pkwy
- 754 Muirfield Dr
- 631 Eagle Pkwy
- 661 Settlers Walk
- 8615 Hudson Way
- 3186 Jasper Ln
- 8691 Laurelton Place
- 8691 Laurelton Place
- 5668 Flagler Ln
- 8628 Hudson Way
- 6239 Loraine Dr
- 8600 River Ridge Dr
- 717 Kingston Cir
- 526 Eagle Crest Dr
- 1240 Highland Lake Way
- 721 Chestnut Ln
- 1295 Spring Lake Dr
- 758 Muirfield Dr
- 769 Kingston Cir
- 711 Greenridge Pkwy
- 510 N Enderly Ave
- 720 Rose Ln
- 116 Parthenia Ave
- 5793 Green St
- 7249 Arbuckle Commons
- 5 Ashwood Cir
- 106 E College Ave
- 88 Bradford Ct
- 136 Brooks Bend
- 232 S Green St
- 139 Trails End
- 9818 Blue Ridge Way
- 263 Brooks Bend
- 1602 Cold Spring Dr
- 680 Ridge Gate Dr
- 322 Brookview Dr
Ask me questions while you tour the home.