
Seller's Agent in 2014
Joseph Fasy
Joseph F X Fasy Realtors
(215) 290-6264
127 Total Sales
Estimated Value: $224,160 - $275,000
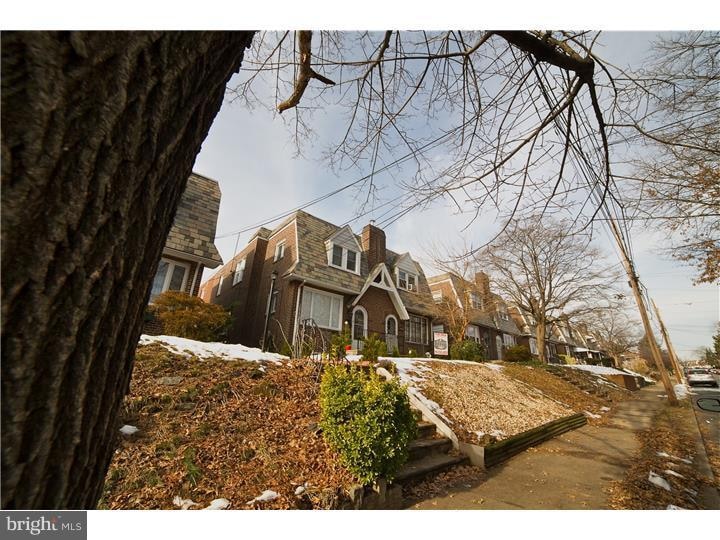
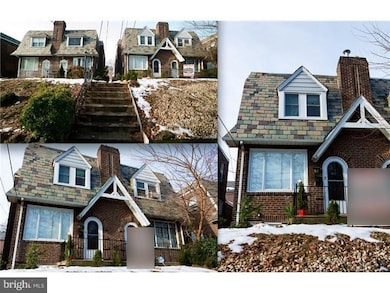
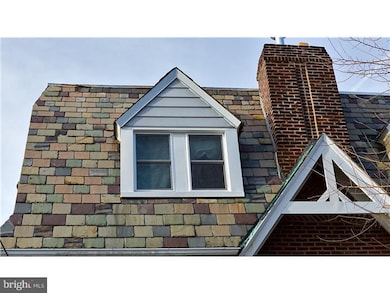
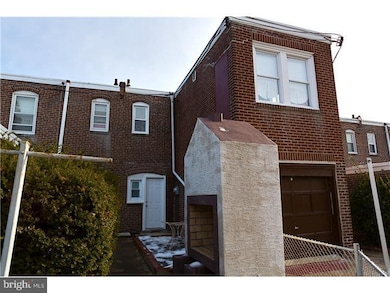
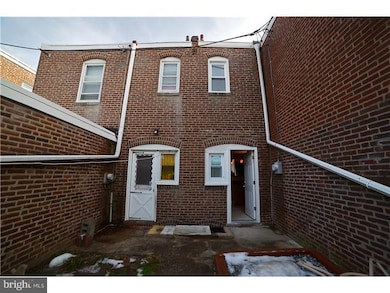
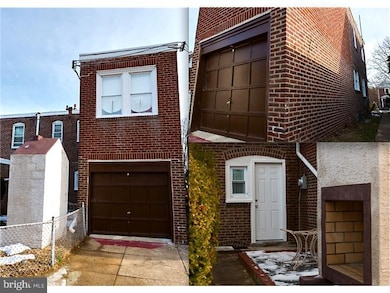
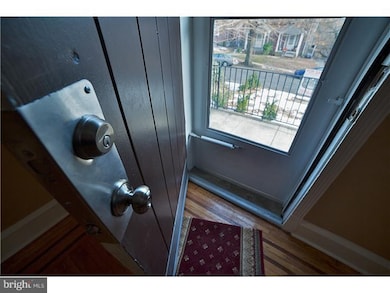
This fabulous twin town home is the perfect blend of elegance and comfort on a quiet street with long time residents. Grand living room with 12 ft ceilings, separate dining room with a chair rail and moldings lead to a great eat in kitchen. Light filled open kitchen features premium wood cabinets, granite counter tops, breakfast bar, stainless steel appliances, over the stove micro-wave, dishwasher, garbage disposal and glass back splash. beautiful fenced back yard, perfect for grilling. 2nd floor features 4 large bedrooms with a generous master suite including a spa like bathroom. Finished lower level suite features a separate back entrance with ceramic tile floors. Perfect for an office, guest/inlaw suite with bathroom, closet, separate laundry. Great feature including beautiful doors, refinished oak floors with mahogany inlays,contemporary light, landscaped backyard, and garage for your car. FHA Appraisal paid for.
Last Agent to Sell the Property
(215) 745-8500 fasy.joe@gmail.com Joseph F X Fasy Realtors License #AB069053 Listed on: 06/27/2013
We collect this data history from publicly available records. To have your information removed, we recommend requesting removal directly through your county’s website.
We collect this data history from publicly available records. To have your information removed, we recommend requesting removal directly through your county’s website.
| Date | Buyer | Sale Price | Title Company |
|---|---|---|---|
| $129,000 | None Available | ||
| $46,000 | Stewart Title Guaranty Co | ||
| -- | None Available | ||
| $175,000 | None Available | ||
| $96,500 | Land Title Svcs Of Nj Inc | ||
| $2,000 | None Available |
We collect this data history from publicly available records. To have your information removed, we recommend requesting removal directly through your county’s website.
| Date | Status | Borrower | Loan Amount |
|---|---|---|---|
| Open | $25,000 | ||
| Open | $115,000 | ||
| Closed | $126,663 | ||
| Previous Owner | $166,250 |
We collect this data history from publicly available records. To have your information removed, we recommend requesting removal directly through your county’s website.
| Date | Event | Price | List to Sale | Price per Sq Ft | Prior Sale |
|---|---|---|---|---|---|
| 03/20/2014 03/20/14 | Sold | $129,000 | -0.7% | $87 / Sq Ft | |
| 02/24/2014 02/24/14 | Pending | -- | -- | -- | |
| 12/05/2013 12/05/13 | For Sale | $129,900 | 0.0% | $88 / Sq Ft | |
| 11/16/2013 11/16/13 | Pending | -- | -- | -- | |
| 10/22/2013 10/22/13 | Price Changed | $129,900 | -3.7% | $88 / Sq Ft | |
| 10/01/2013 10/01/13 | Price Changed | $134,900 | -3.6% | $91 / Sq Ft | |
| 09/16/2013 09/16/13 | Price Changed | $139,900 | -4.1% | $94 / Sq Ft | |
| 09/06/2013 09/06/13 | Price Changed | $145,900 | -1.4% | $98 / Sq Ft | |
| 08/23/2013 08/23/13 | Price Changed | $147,900 | -1.3% | $100 / Sq Ft | |
| 06/27/2013 06/27/13 | For Sale | $149,900 | +225.9% | $101 / Sq Ft | |
| 11/30/2012 11/30/12 | Sold | $46,000 | -7.8% | $31 / Sq Ft | View Prior Sale |
| 10/26/2012 10/26/12 | Pending | -- | -- | -- | |
| 10/17/2012 10/17/12 | Price Changed | $49,900 | -15.3% | $34 / Sq Ft | |
| 10/14/2012 10/14/12 | For Sale | $58,900 | 0.0% | $40 / Sq Ft | |
| 09/14/2012 09/14/12 | Pending | -- | -- | -- | |
| 09/05/2012 09/05/12 | Price Changed | $58,900 | -6.8% | $40 / Sq Ft | |
| 08/09/2012 08/09/12 | Price Changed | $63,200 | -9.7% | $43 / Sq Ft | |
| 06/20/2012 06/20/12 | For Sale | $70,000 | -- | $47 / Sq Ft |
We collect this data history from publicly available records. To have your information removed, we recommend requesting removal directly through your county’s website.
| Year | Tax Paid | Tax Assessment Tax Assessment Total Assessment is a certain percentage of the fair market value that is determined by local assessors to be the total taxable value of land and additions on the property. | Land | Improvement |
|---|---|---|---|---|
| 2026 | $5,400 | $115,970 | $32,180 | $83,790 |
| 2025 | $4,952 | $115,970 | $32,180 | $83,790 |
| 2024 | $4,952 | $115,970 | $32,180 | $83,790 |
| 2023 | $4,497 | $115,970 | $32,180 | $83,790 |
| 2022 | $4,288 | $115,970 | $32,180 | $83,790 |
| 2021 | $6,485 | $115,970 | $32,180 | $83,790 |
| 2020 | $4,537 | $72,650 | $18,560 | $54,090 |
| 2019 | $4,457 | $72,650 | $18,560 | $54,090 |
| 2018 | $4,395 | $72,650 | $0 | $0 |
| 2017 | $4,303 | $72,650 | $0 | $0 |
| 2016 | $399 | $72,650 | $0 | $0 |
| 2015 | $407 | $72,650 | $0 | $0 |
| 2014 | $399 | $72,650 | $0 | $0 |
Seller's Agent in 2014
Joseph Fasy
Joseph F X Fasy Realtors
(215) 290-6264
127 Total Sales
Buyer's Agent in 2014
Lisa Risco
Keller Williams Main Line
(215) 768-8065
173 Total Sales
Seller's Agent in 2012
Mitchell Cohen
Premier Real Estate Inc
(215) 732-5520
260 Total Sales
R
Buyer's Agent in 2012
Roderick Walker
Keller Williams Philadelphia
Source: Bright MLS
MLS Number: 1003523164
APN: 48-00-03558-00
Disclaimer: Certain information contained herein is derived from information provided by parties other than Homes.com. All information provided is deemed reliable, but is not guaranteed to be accurate and should be independently verified.
The data relating to real estate for sale on this website appears in part through the BRIGHT Internet Data Exchange program, a voluntary cooperative exchange of property listing data between licensed real estate brokerage firms, and is provided by BRIGHT through a licensing agreement.
Listing information is from various brokers who participate in the Bright MLS IDX program and not all listings may be visible on the site.
The property information being provided on or through the website is for the personal, non-commercial use of consumers and such information may not be used for any purpose other than to identify prospective properties consumers may be interested in purchasing.
Some properties which appear for sale on the website may no longer be available because they are for instance, under contract, sold or are no longer being offered for sale.
Property information displayed is deemed reliable but is not guaranteed.
Copyright 2026 Bright MLS, Inc.
Ask me questions while you tour the home.