
Benjamin Lucius
Keller Williams Realty Integrity Lakes
(952) 900-2383
90 Total Sales
1 in Champlin
$380,000 Price
Estimated Value: $388,000 - $439,000
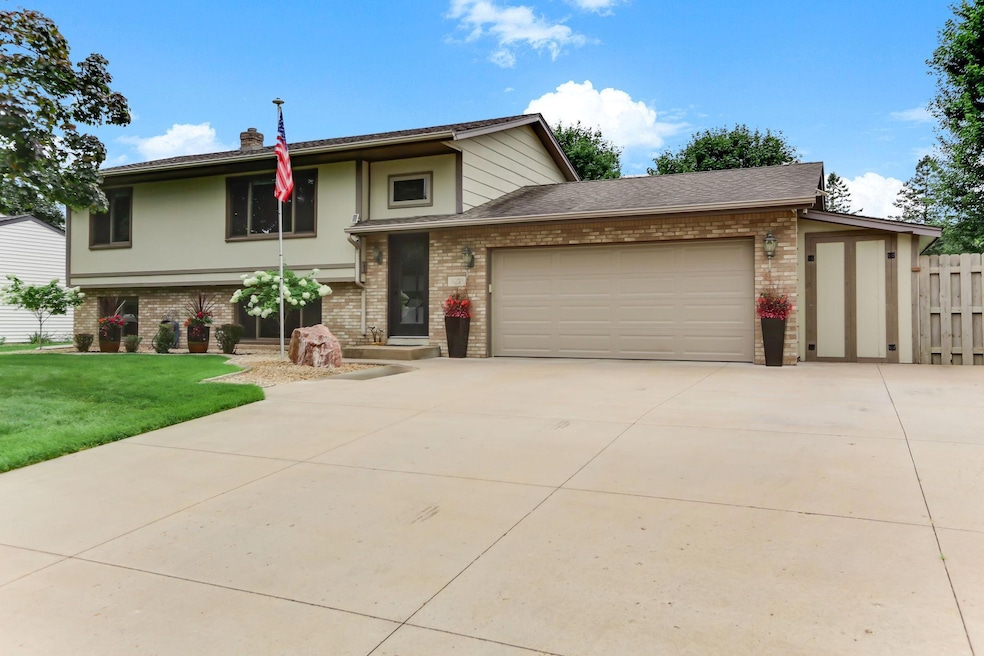
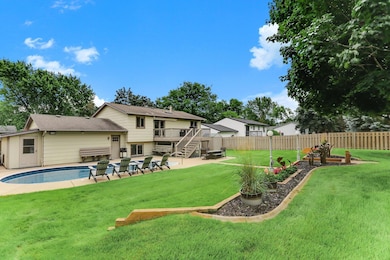
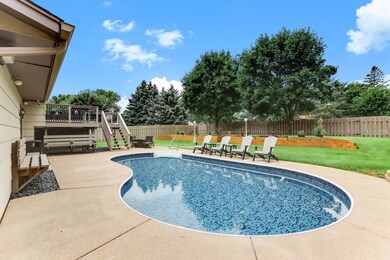
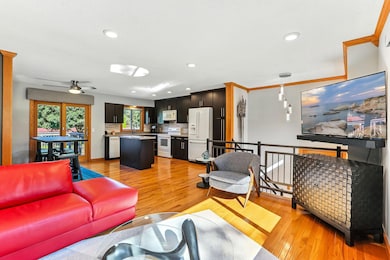
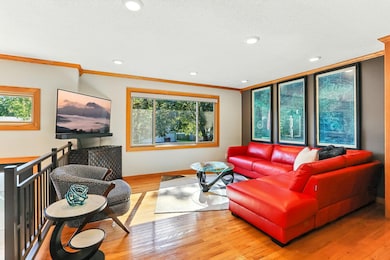
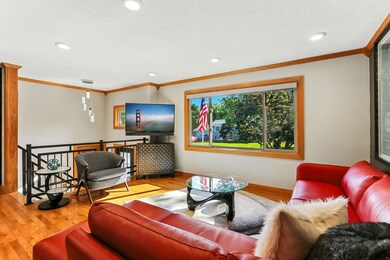
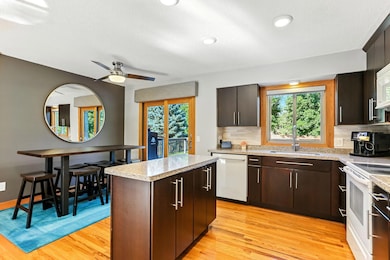
Welcome to this beautifully cared-for 3 bedroom, 2 bath split-level gem — lovingly maintained by the same family for 40 years! Set on a meticulously landscaped lot, this home is truly move-in ready, featuring a long list of recent upgrades including Andersen windows, new furnace and A/C, updated garage door, and modernized pool mechanicals with a new liner. Step inside and you'll immediately notice the attention to detail, from the custom railings to the wood staircase w/new carpet runner. The upper level boasts an open-concept layout that’s ideal for entertaining. The updated kitchen features quartz countertops, a stunning marble backsplash, and rich cherry cabinetry with soft-close doors. The adjoining dining area leads to a spacious deck overlooking your private backyard oasis, complete with a low-maintenance saltwater in-ground pool that makes every day feel like a vacation. Upstairs you'll find two bedrooms and a full bath with jetted tub. Head to the lower level to discover a tiled amusement rm w/wet bar & built-in ice maker, perfect for hosting guests. A cozy family room with gas fireplace, third bedroom, 3/4 bathroom, and a private sauna complete this versatile living space.
Located in the heart of Champlin, close to schools, parks, restaurants & shopping, this home also offers easy access to major commuter routes — blending comfort, convenience, and style in one perfect package.
Don’t miss your chance to own this rare find!
We collect this data history from publicly available records. To have your information removed, we recommend requesting removal directly through your county’s website.
Benjamin Lucius
Keller Williams Realty Integrity Lakes
(952) 900-2383
90 Total Sales
1 in Champlin
$380,000 Price
Lori Nyholm
Keller Williams Classic Realty
(763) 310-8650
31 Total Sales
2 in Champlin
$340K - $365K Price Range
Robert Gintner
True Real Estate
(833) 359-6250
59 Total Sales
1 in Champlin
$382,000 Price
Shawn Hartmann
RE/MAX Results
(651) 427-1552
204 Total Sales
1 in Champlin
$312,000 Price
David Kim
Imagine Realty
(770) 626-4521
71 Total Sales
4 in Champlin
$360K - $646K Price Range
Brittney Jackson
Keller Williams Integrity NW
(763) 402-9466
89 Total Sales
1 in Champlin
$320,000 Price
We collect this data history from publicly available records. To have your information removed, we recommend requesting removal directly through your county’s website.
| Date | Buyer | Sale Price | Title Company |
|---|---|---|---|
| $420,000 | Titlesmart | ||
| Bilich Rhonda | $140,900 | -- |
We collect this data history from publicly available records. To have your information removed, we recommend requesting removal directly through your county’s website.
| Date | Status | Borrower | Loan Amount |
|---|---|---|---|
| Open | $399,000 | ||
| Closed | Bilich Rhonda | -- |
We collect this data history from publicly available records. To have your information removed, we recommend requesting removal directly through your county’s website.
| Date | Event | Price | List to Sale | Price per Sq Ft |
|---|---|---|---|---|
| 10/03/2025 10/03/25 | Sold | $420,000 | 0.0% | $257 / Sq Ft |
| 09/15/2025 09/15/25 | Pending | -- | -- | -- |
| 09/09/2025 09/09/25 | Off Market | $420,000 | -- | -- |
| 09/07/2025 09/07/25 | For Sale | $414,900 | -- | $254 / Sq Ft |
We collect this data history from publicly available records. To have your information removed, we recommend requesting removal directly through your county’s website.
| Year | Tax Paid | Tax Assessment Tax Assessment Total Assessment is a certain percentage of the fair market value that is determined by local assessors to be the total taxable value of land and additions on the property. | Land | Improvement |
|---|---|---|---|---|
| 2025 | $3,715 | $318,200 | $86,000 | $232,200 |
| 2024 | $5,026 | $333,700 | $103,000 | $230,700 |
| 2023 | $4,973 | $327,600 | $93,000 | $234,600 |
| 2022 | $3,085 | $303,000 | $91,000 | $212,000 |
| 2021 | $2,873 | $256,000 | $80,000 | $176,000 |
| 2020 | $2,734 | $239,000 | $71,000 | $168,000 |
| 2019 | $2,586 | $224,000 | $73,000 | $151,000 |
| 2018 | $2,356 | $210,000 | $66,000 | $144,000 |
| 2017 | $2,131 | $174,000 | $45,000 | $129,000 |
| 2016 | $2,108 | $167,000 | $50,000 | $117,000 |
| 2015 | $1,976 | $158,000 | $41,000 | $117,000 |
| 2014 | -- | $145,000 | $41,000 | $104,000 |
Seller's Agent in 2025
Jayne Hoaglund
RE/MAX
(612) 865-3782
53 Total Sales
Buyer's Agent in 2025
Nam Nguyen
Pemberton RE
(320) 493-7065
207 Total Sales
Source: NorthstarMLS
MLS Number: 6780531
APN: 32-120-21-32-0051
Disclaimer: Certain information contained herein is derived from information provided by parties other than Homes.com. All information provided is deemed reliable, but is not guaranteed to be accurate and should be independently verified.
All data is obtained from various sources and may not have been verified by broker or MLS GRID. Supplied Open House Information is subject to change without notice. All information should be independently reviewed and verified for accuracy. Properties may or may not be listed by the office/agent presenting the information. Some IDX listings have been excluded from this website.
Listings courtesy of NorthstarMLS as distributed by MLS GRID.
Based on information submitted to the MLS GRID
Ask me questions while you tour the home.