NOT LISTED FOR SALE

11222 E Thistlewood Ln Effingham, IL 62401

Estimated Value: $358,000 - $735,000

3 Beds
2.5 Baths
2,206 Sq Ft
$225/Sq Ft Est. Value

Sale Details

Date Sold: May 21, 2021

Last sale price $287,900 $131 Per Sq Ft

Est. 73% increase in value since last sale

Current estimated payment $3,011 / mo

1 Day on Market

Highlights

  • Deck
  • Workshop
  • Attached Garage
  • Secondary Bathroom Jetted Tub
  • Front Porch
  • Walk-In Closet

About This Home

As of May 2021

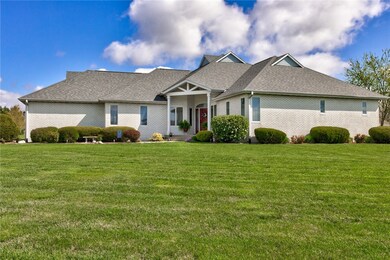
Beautiful 3 Bedroom 2 1/2 Bath Home in Lake Edward Estates. This home has what you are looking for inside and out with a great floorplan and a lot of updates. The living room features large windows. hardwood flooring and an updated fireplace. Off of the living room is a cozy den that could be used as a 4th bedroom. The large eat-in kitchen has an island with seating for 2, granite countertops, and under-cabinet lighting. The spacious master suite features a tray ceiling, access to the deck, updated master bath with double vanity, separate tub and shower and walk-in closet. The outside of the home includes a 3 car garage with a workbench, beautiful landscaping and large wrap-around porch with a deck. Some of the many updates include all of the bathrooms, Roof (2012), Hardwood Flooring (2017), HVAC (2018), and the crawl space was encapsulated with a new sump pump and dehumidifier in 2019. Make an appointment to see this home today!

Last Agent to Sell the Property

Lantz Wills

C21 Realty Concepts License #475162742 Listed on: 04/16/2021

Last Buyer's Agent

Lantz Wills

C21 Realty Concepts License #475162742 Listed on: 04/16/2021

Home Details

Home Type

  • Single Family

Est. Annual Taxes

  • $2,804

Year Built

  • Built in 1996

Lot Details

  • 23,522 Sq Ft Lot

Parking

  • Attached Garage

Home Design

  • Brick Exterior Construction
  • Shingle Roof
  • Vinyl Siding

Interior Spaces

  • 2,206 Sq Ft Home
  • 1-Story Property
  • Gas Fireplace
  • Workshop
  • Home Security System

Kitchen

  • Range
  • Microwave
  • Dishwasher
  • Kitchen Island

Bedrooms and Bathrooms

  • 3 Bedrooms
  • En-Suite Primary Bedroom
  • Walk-In Closet
  • Secondary Bathroom Jetted Tub

Laundry

  • Laundry on main level
  • Dryer
  • Washer

Basement

  • Sump Pump
  • Crawl Space

Outdoor Features

  • Deck
  • Open Patio
  • Front Porch

Utilities

  • Forced Air Heating and Cooling System
  • Heating System Uses Gas
  • Electric Water Heater
  • Septic Tank

Community Details

  • Lake Edward Estate Subdivision

Listing and Financial Details

  • Assessor Parcel Number 1107133015

Home Details

Home Type

Single Family

Est. Annual Taxes

$2,804

Year Built

Built in 1996

Lot Details

0.54 Acres

Listing Details

  • Above Grade Finished Sq Ft: 2206.0
  • Lot Size Acres: 0.54
  • Property Sub Type: Single Family Residence
  • Prop. Type: Residential
  • Road Surface Type: Concrete
  • Building Stories: 1
  • Subdivision Name: Lake Edward Estate
  • Year Built: 1996
  • Architectural Style: Ranch
  • Garage Yn: No
  • Unit Levels: One
  • Property Sub Type Additional: Single Family Residence
  • Special Features: None
  • Stories: 1

Interior Features

  • Appliances: Dryer, Dishwasher, Electric Water Heater, Microwave, Range, Refrigerator, Washer
  • Has Basement: Crawl Space, Sump Pump
  • Basement YN: No
  • Full Bathrooms: 2
  • Half Bathrooms: 1
  • Total Bedrooms: 3
  • Interior Amenities: Fireplace, Jetted Tub, Kitchen Island, Bath in Master Bedroom, Main Level Master, Walk-In Closet(s), Workshop
  • Fireplace Features: Gas
  • Fireplaces: 1
  • Fireplace: Yes
  • Stories: 1
  • ResoLivingAreaSource: PublicRecords

Exterior Features

  • Construction Type: Brick, Vinyl Siding
  • Exterior Features: Deck, Workshop
  • Roof: Shingle
  • Waterfront: No
  • Foundation Details: Crawlspace
  • Patio And Porch Features: Rear Porch, Front Porch, Open, Deck

Garage/Parking

  • Attached Garage: Yes
  • Parking Features: Attached, Garage

Utilities

  • Cooling: Central Air
  • Heating: Forced Air, Gas
  • Water Source: Public
  • Laundry Features: Main Level
  • Security: Security System
  • Cooling Y N: Yes
  • Heating Yn: Yes
  • Sewer: Septic Tank

Schools

  • Junior High Dist: Effingham Dist. 40

Lot Info

  • Lot Size Sq Ft: 23522.0
  • Parcel #: 1107133015
  • Zoning: RES
  • ResoLotSizeUnits: Acres

Tax Info

  • Tax Year: 2019
  • Tax Annual Amount: 2804.0

Ownership History

We collect this data history from publicly available records. To have your information removed, we recommend requesting removal directly through your county’s website.

Date Name Owned For Owner Type

Purchase Details

Listed on
Apr 16, 2021
Closed on
May 21, 2021
Sold by
Bought by
Seller's Agent
Lantz Wills
C21 Realty Concepts
Buyer's Agent
Lantz Wills
C21 Realty Concepts
List Price
$287,900
Sold Price
$287,900
Current Estimated Value
$497,000

Home Financials for this Owner

Home Financials are based on the most recent Mortgage that was taken out on this home.
Estimated Appreciation
$209,100
Avg. Annual Appreciation
11.21%
Original Mortgage
$273,505
Outstanding Balance
$248,890
Interest Rate
3.37%
Mortgage Type
New Conventional
Estimated Equity
$248,110

Purchase Details

Closed on
Aug 11, 2011
Sold by
Bought by

Purchase Details

Closed on
Feb 24, 2010
Sold by
Bought by
Source: Public Records
Create a Home Valuation Report for This Property
The Home Valuation Report is an in-depth analysis detailing your home's value as well as a comparison with similar homes in the area

Purchase History

We collect this data history from publicly available records. To have your information removed, we recommend requesting removal directly through your county’s website.

Date Buyer Sale Price Title Company
$288,000 Attorney
-- None Available
$160,000 None Available
Source: Public Records

Mortgage History

We collect this data history from publicly available records. To have your information removed, we recommend requesting removal directly through your county’s website.

Date Status Borrower Loan Amount
Closed $600,000
Closed $273,505
Source: Public Records

Property History

We collect this data history from publicly available records. To have your information removed, we recommend requesting removal directly through your county’s website.

Date Event Price List to Sale Price per Sq Ft
05/21/2021 05/21/21 Sold $287,900 0.0% $131 / Sq Ft
04/18/2021 04/18/21 Pending -- -- --
04/16/2021 04/16/21 For Sale $287,900 -- $131 / Sq Ft
Source: Central Illinois Board of REALTORS®

Tax History

We collect this data history from publicly available records. To have your information removed, we recommend requesting removal directly through your county’s website.

Year Tax Paid Tax Assessment Tax Assessment Total Assessment is a certain percentage of the fair market value that is determined by local assessors to be the total taxable value of land and additions on the property. Land Improvement
2024 $4,099 $82,570 $17,960 $64,610
2023 $3,696 $74,720 $16,250 $58,470
2022 $3,471 $69,190 $15,050 $54,140
2021 $3,311 $65,890 $14,330 $51,560
2020 $2,908 $63,360 $13,780 $49,580
2019 $2,804 $61,520 $13,380 $48,140
2018 $2,401 $58,590 $12,740 $45,850
2017 $2,417 $57,440 $12,490 $44,950
2016 $2,442 $54,960 $11,950 $43,010
2015 -- $54,410 $11,830 $42,580
2014 -- $53,870 $11,710 $42,160
2013 -- $53,870 $11,710 $42,160
2012 -- $53,870 $11,710 $42,160
Source: Public Records

Agents Affiliated with this Home

  • Section Image
See All Agents

Map

Source: Central Illinois Board of REALTORS®

MLS Number: 6210665

APN: 1107133015

Your Personal Tour Guide

Ask me questions while you tour the home.