NOT LISTED FOR SALE

Estimated Value: $452,000 - $616,822

3 Beds
2.5 Baths
3,116 Sq Ft
$173/Sq Ft Est. Value

Sale Details

Date Sold: October 1, 2019

Last sale price $325,000 $104 Per Sq Ft

Est. 66% increase in value since last sale

Current estimated payment $3,400 / mo

172 Days on Market

Highlights

  • Media Room
  • Solar Power System
  • 0.29 Acre Lot
  • Franklin at Brimhall Elementary School Rated A
  • Reverse Osmosis System
  • Contemporary Architecture

About This Home

As of October 2019

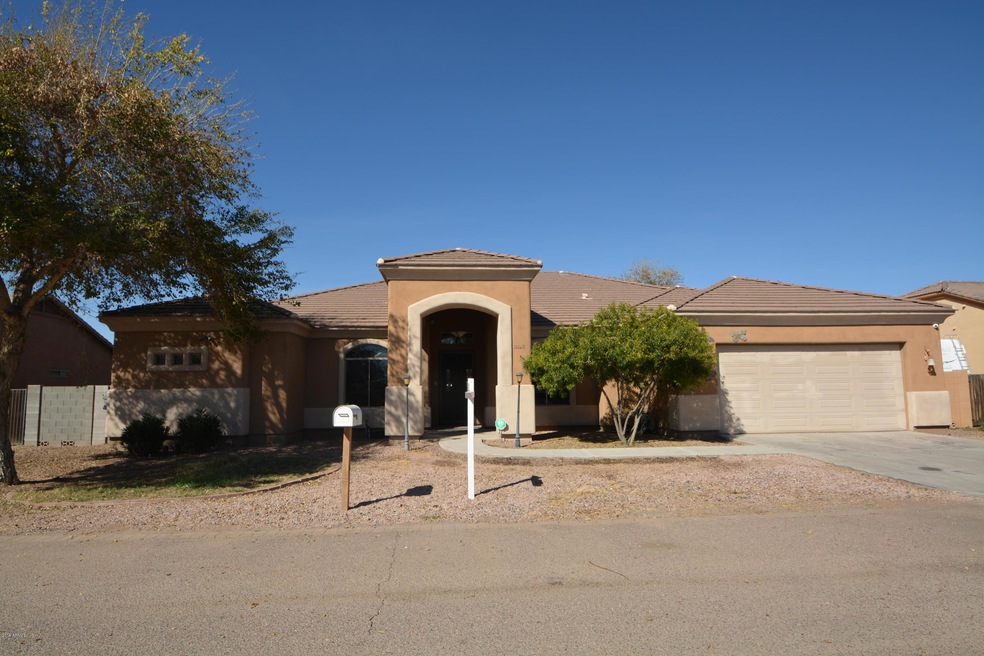
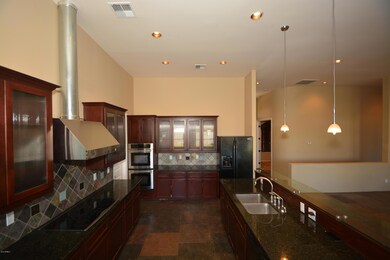
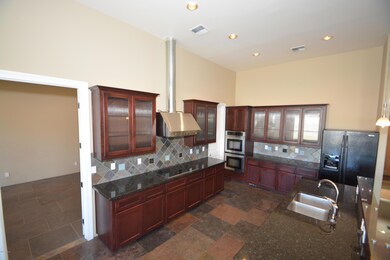
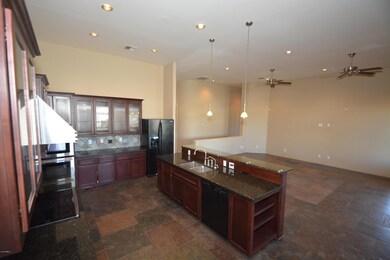
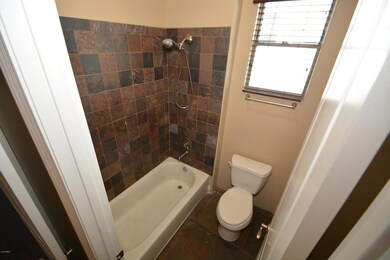
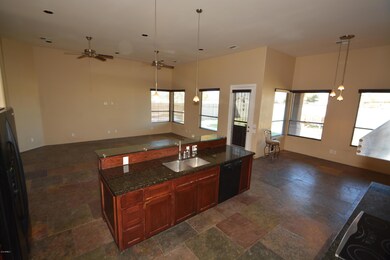
Be Sure To See The Virtual Tour! This Is The Most Spectacular Home In East Mesa. This Home Has It All! 12 Foot Ceilings Soar Above You! Highly Upgraded Luxurious Single Story Home, Massive Kitchen Space With Granite Counter Tops, Tremendous Island And An Amazing Over Sized Pantry. 3 Bedrooms Plus The Cozy Den Is Perfect For A Home Office Or Can Serve Act As 4th Bedroom, 2 Full Bathrooms And 2 Powder Rooms, Formal Dining Room And Massive Bonus Room For Your Home Theater, Gym, Game Room, Pool Room, Or Any Combination. Cavernous Great Room Living Room. Master Suite, Designer Paint, Custom Window Coverings, Split Floor Plan Is Perfect For Privacy. Amazing Closet Space In Master Suite is 200 Square Feet Alone. Walk In Closet In Other Bedroom, Oversized 2 Car Attached Garage. Low Maintenance - Landscape. Over Sized Covered Patio. Make This Home Yours! You'll love living here!

Last Agent to Sell the Property

William Lindsay

Realty ONE Group License #SA543117000 Listed on: 03/08/2019

Last Buyer's Agent

Andrew Cooper

AZ Flat Fee License #BR567571000

Create a Home Valuation Report for This Property
The Home Valuation Report is an in-depth analysis detailing your home's value as well as a comparison with similar homes in the area

Home Details

Home Type

  • Single Family

Est. Annual Taxes

  • $1,482

Year Built

  • Built in 2008

Lot Details

  • 12,762 Sq Ft Lot
  • Desert faces the front of the property
  • Cul-De-Sac
  • Private Streets
  • Block Wall Fence
  • Grass Covered Lot

Parking

  • 2 Car Direct Access Garage
  • Garage ceiling height seven feet or more

Home Design

  • Contemporary Architecture
  • Wood Frame Construction
  • Tile Roof
  • Stucco

Interior Spaces

  • 3,116 Sq Ft Home
  • 1-Story Property
  • Central Vacuum
  • Ceiling height of 9 feet or more
  • Double Pane Windows
  • Great Room
  • Family Room
  • Breakfast Room
  • Formal Dining Room
  • Media Room
  • Bonus Room

Kitchen

  • Eat-In Kitchen
  • Breakfast Bar
  • Walk-In Pantry
  • Built-In Oven
  • Electric Cooktop
  • Dishwasher
  • Kitchen Island
  • Granite Countertops
  • Disposal
  • Reverse Osmosis System

Flooring

  • Wood
  • Carpet
  • Tile

Bedrooms and Bathrooms

  • 3 Bedrooms
  • Split Bedroom Floorplan
  • Walk-In Closet
  • Primary Bathroom is a Full Bathroom
  • Double Vanity
  • Bidet
  • Private Water Closet
  • Jettted Tub and Separate Shower in Primary Bathroom
  • Hydromassage or Jetted Bathtub
  • Bathtub With Separate Shower Stall

Laundry

  • Laundry in unit
  • 220 Volts In Laundry
  • Washer Hookup

Home Security

  • Security System Owned
  • Smart Home

Eco-Friendly Details

  • North or South Exposure
  • Solar Power System

Schools

  • Brinton Elementary School
  • Smith Junior High School
  • Skyline High School

Utilities

  • Zoned Heating and Cooling System
  • Electric Water Heater
  • Water Purifier
  • Water Softener is Owned
  • High Speed Internet
  • Satellite Dish
  • Cable TV Available

Additional Features

  • No Interior Steps
  • Covered Patio or Porch
  • Property is near bus stop

Community Details

  • No Home Owners Association
  • Association fees include no fees
  • Built by Custom Home Builder
  • Calypso Subdivision

Listing and Financial Details

  • Home warranty included in the sale of the property
  • Tax Lot J
  • Assessor Parcel Number 220-77-001-J

Home Details

Home Type

Single Family

Est. Annual Taxes

$1,482

Year Built

Built in 2008

Lot Details

0.29 Acres

Parking

2

Listing Details

  • Cross Street: Signal Butte & Broadway
  • Property Type: Residential
  • Ownership: Fee Simple
  • Association Fees Community Facilities District: N
  • Recreation Center Fee 2: N
  • Recreation Center Fee: N
  • Separate Den Office Sep Den Office: Y
  • Solar Panels Grid: On
  • Solar Panelsk W: 1722.0
  • Year Built: 2008
  • Tax Year: 2018
  • Property Sub Type: Single Family Residence
  • Horses: No
  • Lot Size Acres: 0.29
  • Subdivision Name: Calypso
  • Architectural Style: Contemporary
  • Efficiency: Multi-Zones, Solar Panels
  • Property Attached Yn: No
  • Tax Parcel Letter: J
  • General Property Description:PriceSqFt: 104.3
  • Const - Finish:Const - Finish: Painted, Stucco
  • Cooling:Cooling: Central Air
  • EnergyGreen Feature:EnergyGreen Feature: Multi-Zones, Solar Panels
  • Other Rooms:Other Rooms: Family Room, Great Room, Bonus/Game Room, Media Room
  • Technology:Technology: Pre-Wire Sat Dish, Sat Dish TV Ownd, Cable TV Avail, High Speed Internet, Ntwrk Wrng Multi Rms, Security System Owned, Smart Home
  • Plumbing:Plumbing: Electric Hot Wtr Htr
  • Miscellaneous:Miscellaneous: Home Warranty
  • Special Features: VirtualTour

Interior Features

  • Flooring: Carpet, Tile, Wood, Other
  • Basement YN: No
  • Spa Features: None
  • Appliances: Dishwasher, Disposal, Refrigerator, Electric Cooktop, Reverse Osmosis, Water Softener Owned, Water Purifier
  • Full Bathrooms: 2
  • Half Bathrooms: 1
  • Total Bedrooms: 3
  • Fireplace: No
  • Interior Amenities: Full Bth Master Bdrm, Separate Shwr & Tub, Double Vanity, Tub with Jets, Bidet, Eat-in Kitchen, Breakfast Bar, Kitchen Island, Walk-in Pantry, Granite Counters, High Speed Internet, Smart Home, 9+ Flat Ceilings, Central Vacuum, No Interior Steps
  • Living Area: 3116.0
  • Stories: 1
  • Window Features: Dual Pane
  • Additional Bedroom:Additional Bedroom: Master Bedroom Walk-in Closet, Other Bedroom Walk-in Closet
  • Dining Area:Dining Area: Formal, Eat-in Kitchen, Breakfast Room, Breakfast Bar
  • Interior Features:Interior Features: 9+ Flat Ceilings, Central Vacuum, No Interior Steps, Water Softener Owned, Soft Water Loop, Water Purifier
  • Kitchen Features:Kitchen Features: Dishwasher, Disposal, Refrigerator, Kitchen Island, Electric Cooktop, Reverse Osmosis, Wall Oven(s), Multiple Ovens, Walk-in Pantry, Granite Counters
  • Laundry:Laundry: Washer Hookup, Inside, 220 V Dryer Hookup
  • Master Bathroom:Master Bathroom: Full Bth Master Bdrm, Separate Shwr & Tub, Double Vanity, Tub with Jets, Bidet, Private Toilet Room
  • Master Bedroom:Master Bedroom: Split
  • Window Features:Window Features: Dual Pane

Exterior Features

  • Fencing: Block
  • Exterior Features: Private Street(s)
  • Lot Features: Cul-De-Sac, North/South Exposure, Desert Front, Grass Back
  • Pool Private: No
  • Disclosures: Seller Discl Avail, Agency Discl Req, Other (See Remarks)
  • Home Warranty: Yes
  • Common Walls: All on One Level, Street Facing
  • Construction Type: Wood Frame, Painted, Stucco
  • Patio And Porch Features: Covered Patio(s)
  • Roof: Tile
  • General Property Description:Community Pool YN2: No
  • General Property Description:Private Pool YN2: No

Garage/Parking

  • Total Covered Spaces: 2.0
  • Parking Features: Over Height Garage, Garage Door Opener, Direct Access
  • Attached Garage: No
  • Garage Spaces: 2.0

Utilities

  • Cooling: Central Air
  • Heating: Electric
  • Laundry Features: Washer Hookup, Inside
  • Security: Security System Owned
  • Cooling Y N: Yes
  • Heating Yn: Yes
  • Water Source: Pvt Water Company
  • Utilities:Utilities: SRP, Oth Elec (See Rmrks)

Condo/Co-op/Association

  • Community Features: Near Bus Stop
  • Association: No

Association/Amenities

  • Association Fees:PAD Fee YN2: N
  • Association Fees:Cap ImprovementImpact Fee _percent_: $
  • Association Fees:Cap ImprovementImpact Fee 2 _percent_: $

Fee Information

  • Association Fee Includes: No Fees

Schools

  • Elementary School: Brinton Elementary
  • High School: Skyline High School
  • Junior High Dist: Mesa Unified District
  • Middle Or Junior School: Smith Junior High School

Lot Info

  • Land Lease: No
  • Lot Size Sq Ft: 12762.0
  • Parcel #: 220-77-001-J

Building Info

  • Builder Name: Custom Home Builder

Tax Info

  • Tax Annual Amount: 1482.0
  • Tax Book Number: 220.0
  • Tax Lot: J
  • Tax Map Number: 77.0

Home Values in the Area

Source: Public Records

Average Home Value in this Area


Source: Public Records

Agents Specializing in Superstition Country, AZ

See All Agents

Property History

We collect this data history from publicly available records. To have your information removed, we recommend requesting removal directly through your county’s website.

Date Event Price List to Sale Price per Sq Ft
10/01/2019 10/01/19 Sold $325,000 0.0% $104 / Sq Ft
08/27/2019 08/27/19 Pending -- -- --
07/16/2019 07/16/19 For Sale $325,000 0.0% $104 / Sq Ft
06/29/2019 06/29/19 Pending -- -- --
06/18/2019 06/18/19 Price Changed $325,000 -1.5% $104 / Sq Ft
05/14/2019 05/14/19 Price Changed $330,000 -2.9% $106 / Sq Ft
05/13/2019 05/13/19 For Sale $340,000 0.0% $109 / Sq Ft
05/06/2019 05/06/19 Pending -- -- --
03/24/2019 03/24/19 Price Changed $340,000 -2.9% $109 / Sq Ft
03/08/2019 03/08/19 For Sale $350,000 -- $112 / Sq Ft
Source: Arizona Regional Multiple Listing Service (ARMLS)

Agents Affiliated with this Home

  • Section Image
  • Section Image
See All Agents

Map

Source: Arizona Regional Multiple Listing Service (ARMLS)

MLS Number: 5893528

Arizona Regional Multiple Listing Service (ARMLS)

APN: 220-77-001J

Your Personal Tour Guide

Ask me questions while you tour the home.