
Seller's Agent in 2024
Jeffrey Cummings
RE/MAX Complete
(317) 370-4664
560 Total Sales

Estimated Value: $235,000 - $281,000
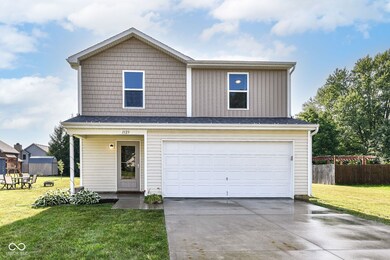
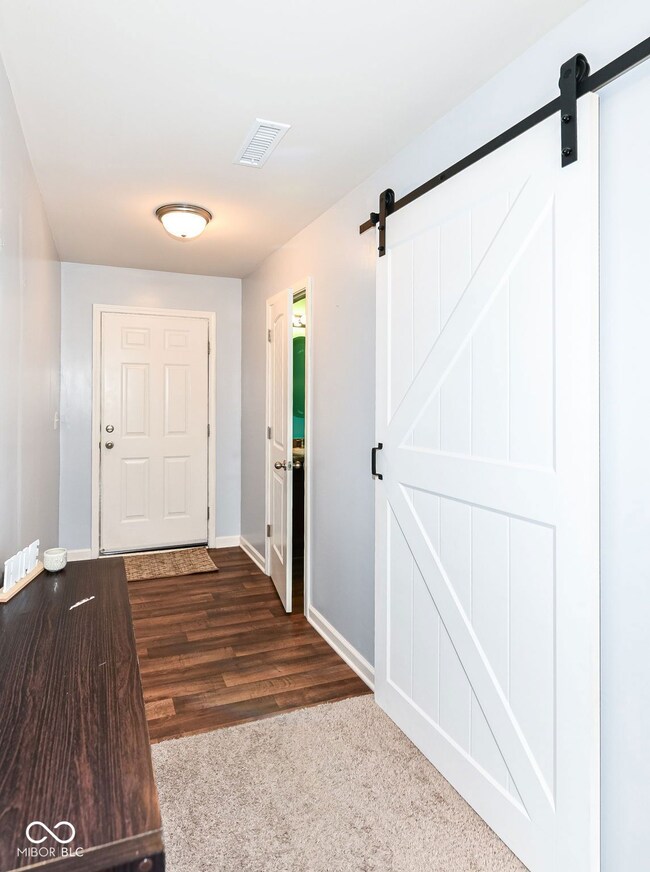
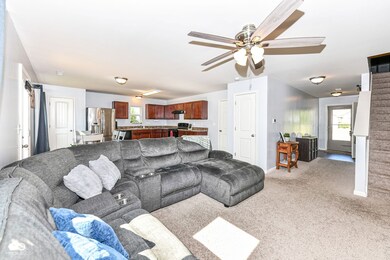
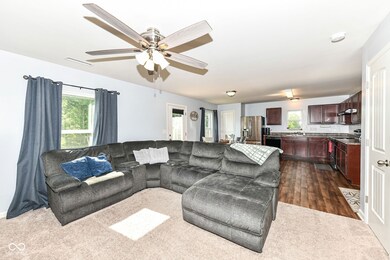
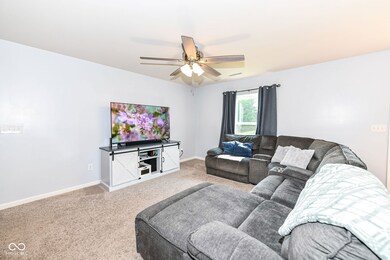
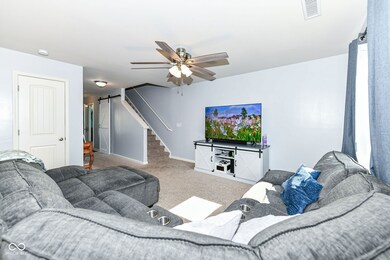
Welcome to this delightful 2-story home, featuring 3 BRs & 2.5 BAs. Enter through a charming covered porch into the main level, where you'll find a generous Great Rm, a modern Kitchen with a cozy Breakfast Rm, a convenient Pantry, and 1/2 BA. Upstairs, the loft area provides additional living space. The Owner's Suite boasts double sinks, WIC, and plenty of natural light. BRs 2 and 3 are well-sized and share a Full BA. The Laundry Rm, complete with a washer and dryer, is conveniently located on this level. The backyard includes a 14x8 storage shed, perfect for your outdoor equipment and tools. Enjoy peace of mind with a brand-new roof installed in 2022. This home combines comfort, convenience, and style, making it the perfect place for you and your family.
Last Agent to Sell the Property
RE/MAX Complete Brokerage Email: jcummings@gotocomplete.com License #RB14035686 Listed on: 06/21/2024
Last Buyer's Agent
Kelly Church
eXp Realty, LLC
We collect this data history from publicly available records. To have your information removed, we recommend requesting removal directly through your county’s website.
We collect this data history from publicly available records. To have your information removed, we recommend requesting removal directly through your county’s website.
| Date | Buyer | Sale Price | Title Company |
|---|---|---|---|
| $249,900 | None Listed On Document | ||
| $139,990 | First American Title Ins Co | ||
| -- | None Available |
We collect this data history from publicly available records. To have your information removed, we recommend requesting removal directly through your county’s website.
| Date | Status | Borrower | Loan Amount |
|---|---|---|---|
| Open | $242,403 | ||
| Previous Owner | $135,700 | ||
| Previous Owner | $137,454 | ||
| Previous Owner | $137,454 |
We collect this data history from publicly available records. To have your information removed, we recommend requesting removal directly through your county’s website.
| Date | Event | Price | List to Sale | Price per Sq Ft | Prior Sale |
|---|---|---|---|---|---|
| 07/26/2024 07/26/24 | Sold | $249,900 | 0.0% | $155 / Sq Ft | |
| 07/04/2024 07/04/24 | Pending | -- | -- | -- | |
| 06/30/2024 06/30/24 | Price Changed | $249,900 | -3.8% | $155 / Sq Ft | |
| 06/21/2024 06/21/24 | For Sale | $259,900 | +85.7% | $161 / Sq Ft | |
| 07/18/2019 07/18/19 | Sold | $139,990 | 0.0% | $87 / Sq Ft | View Prior Sale |
| 06/18/2019 06/18/19 | Pending | -- | -- | -- | |
| 05/18/2019 05/18/19 | Price Changed | $139,990 | -3.1% | $87 / Sq Ft | |
| 05/02/2019 05/02/19 | Price Changed | $144,490 | +1.4% | $90 / Sq Ft | |
| 11/08/2018 11/08/18 | Price Changed | $142,490 | -6.6% | $89 / Sq Ft | |
| 11/01/2018 11/01/18 | Price Changed | $152,490 | -1.3% | $95 / Sq Ft | |
| 10/27/2018 10/27/18 | Price Changed | $154,490 | -2.5% | $97 / Sq Ft | |
| 10/25/2018 10/25/18 | For Sale | $158,490 | -- | $99 / Sq Ft |
We collect this data history from publicly available records. To have your information removed, we recommend requesting removal directly through your county’s website.
| Year | Tax Paid | Tax Assessment Tax Assessment Total Assessment is a certain percentage of the fair market value that is determined by local assessors to be the total taxable value of land and additions on the property. | Land | Improvement |
|---|---|---|---|---|
| 2025 | $1,977 | $198,000 | $23,700 | $174,300 |
| 2024 | $1,994 | $180,900 | $23,700 | $157,200 |
| 2023 | $1,807 | $164,200 | $22,500 | $141,700 |
| 2022 | $1,801 | $162,700 | $21,000 | $141,700 |
| 2021 | $1,692 | $152,500 | $21,000 | $131,500 |
| 2020 | $1,610 | $144,900 | $20,000 | $124,900 |
| 2019 | $15 | $500 | $500 | $0 |
| 2018 | $16 | $500 | $500 | $0 |
| 2017 | $13 | $500 | $500 | $0 |
| 2016 | $13 | $500 | $500 | $0 |
| 2014 | $13 | $500 | $500 | $0 |
| 2013 | $13 | $500 | $500 | $0 |
Seller's Agent in 2024
Jeffrey Cummings
RE/MAX Complete
(317) 370-4664
560 Total Sales
K
Buyer's Agent in 2024
Kelly Church
eXp Realty, LLC
Seller's Agent in 2019
D. Honesty Hart
CENTURY 21 Scheetz
(317) 432-2779
22 Total Sales
M
Buyer's Agent in 2019
Michelle Ficklin
F.C. Tucker/Thompson
Source: MIBOR Broker Listing Cooperative®
MLS Number: 21985517
APN: 48-12-16-200-016.000-033
Disclaimer: Certain information contained herein is derived from information provided by parties other than Homes.com. All information provided is deemed reliable, but is not guaranteed to be accurate and should be independently verified.
All data is obtained from various sources and may not have been verified by broker or MLS GRID. Supplied Open House Information is subject to change without notice. All information should be independently reviewed and verified for accuracy. Properties may or may not be listed by the office/agent presenting the information. Some IDX listings have been excluded from this website.
Listings courtesy of MIBOR Broker Listing Cooperative® as distributed by MLS GRID.
Based on information submitted to the MLS GRID
Ask me questions while you tour the home.