
Misty Froelich
Real Broker, LLC
(913) 359-8858
146 Total Sales
2 in Lee's Summit
$302K - $355K Price Range

Estimated Value: $347,000 - $391,000
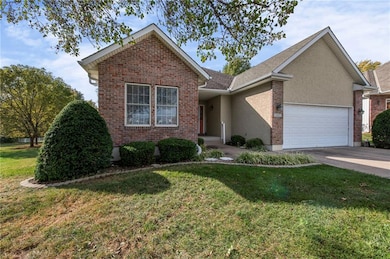
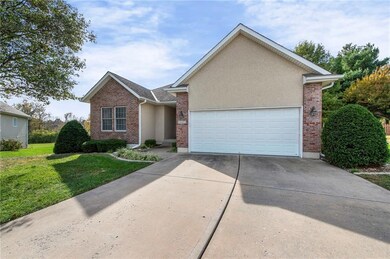
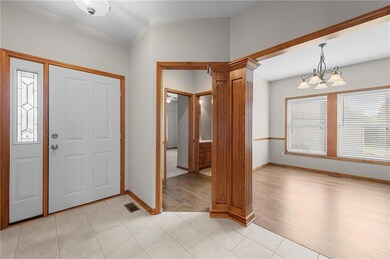
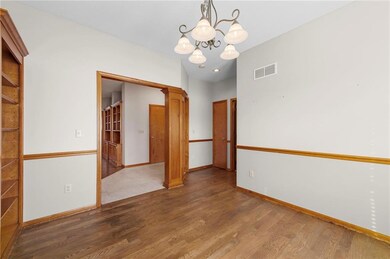
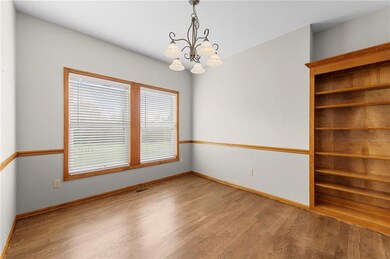
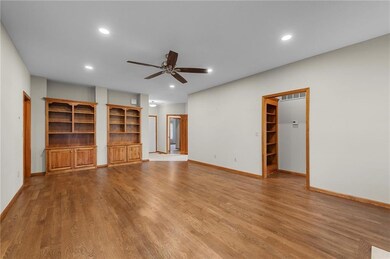
WOW!! This AMAZING Maintenance Provided home has lots of UPGRADES and FEATURES you want to see * TONS OF BEAUTIFUL HARDWOOD FLOORS HAVE BEEN ADDED THROUGHOUT THE GREAT ROOM, KITCHEN, BREAKFAST AND OFFICE AREA * SEMI-PRIVATE back yard with lots of trees / Maintenance Free vinyl siding / Brock accents on the front facade / MAIN FLOOR LAUNDRY right off the kitchen / APPLIANCES ARE NEWER and have been UPGRADED / STUNNING GRANITE kitchen counter tops accent the kitchen to offer a much more rich feel / SCREENED IN COVERED PATIO is perfect for enjoying the spring, summer and fall weather / 3 (three) 3 BUILT IN BOOK CASES IN THE GREAT ROOM, OFFICE AND ENTER TO PRIMARY BEDROOM FOR ALL OF THE FAMILIES PICTURES / Linen and main floor public bathroom lead into Bedroom 2 just of the Office and Entry / LOWER LEVEL IS PLUMBED FOR A FULL BATH and KITCHEN if you need more space (Contractor available and has plan for it) A WALK-UP WALK OUT BASEMENT affords you the opportunity to almost a separate living quarters down OR more than enough Storage Space for ALL THE CHRISTMAS TREES :-) This community is ONE OF THE BEST IN ALL of the city for MAINTENANCE PROVIDED LIVING AND SUPER AFFORDABLE MONTHLY FOR LAWN, SNOW AND TRASH SERVICES THAT ARE INCLUDED * GREAT VALUE and even community MONTHLY HOA $125 (55 and OLDER COMMUNITY)
Last Agent to Sell the Property
Keller Williams Platinum Prtnr Brokerage Phone: 816-769-5272 License #1999144348 Listed on: 10/30/2025
We collect this data history from publicly available records. To have your information removed, we recommend requesting removal directly through your county’s website.
Misty Froelich
Real Broker, LLC
(913) 359-8858
146 Total Sales
2 in Lee's Summit
$302K - $355K Price Range
Jeannine Webb
Seek Real Estate
(913) 374-6100
79 Total Sales
6 in Lee's Summit
$315K - $876K Price Range
Helen Scarfino
ReeceNichols-KCN
(816) 897-7547
63 Total Sales
1 in Lee's Summit
$350,000 Price
Teressa Quigley
The Real Estate Store LLC
(913) 386-4486
154 Total Sales
2 in Lee's Summit
$290K - $510K Price Range
David Wiesemann
RE/MAX Heritage
(913) 359-4081
105 Total Sales
4 in Lee's Summit
$250K - $530K Price Range
Amy Brown
ReeceNichols - Country Club Plaza
(816) 540-1360
88 Total Sales
5 in Lee's Summit
$250K - $485K Price Range
We collect this data history from publicly available records. To have your information removed, we recommend requesting removal directly through your county’s website.
| Date | Buyer | Sale Price | Title Company |
|---|---|---|---|
| $350,000 | Alliance National Title Agency | ||
| -- | None Listed On Document | ||
| -- | None Listed On Document | ||
| -- | None Available | ||
| -- | None Available | ||
| -- | None Available | ||
| -- | None Available | ||
| -- | Stewart Title Of Kansas City | ||
| -- | Stewart Title Of Kansas City |
We collect this data history from publicly available records. To have your information removed, we recommend requesting removal directly through your county’s website.
| Date | Status | Borrower | Loan Amount |
|---|---|---|---|
| Closed | $332,500 | ||
| Previous Owner | $77,000 |
We collect this data history from publicly available records. To have your information removed, we recommend requesting removal directly through your county’s website.
| Date | Event | Price | List to Sale | Price per Sq Ft | Prior Sale |
|---|---|---|---|---|---|
| 12/12/2025 12/12/25 | Sold | -- | -- | -- | |
| 11/10/2025 11/10/25 | Pending | -- | -- | -- | |
| 11/07/2025 11/07/25 | For Sale | $349,000 | +29.3% | $228 / Sq Ft | |
| 11/22/2019 11/22/19 | Sold | -- | -- | -- | View Prior Sale |
| 11/15/2019 11/15/19 | Pending | -- | -- | -- | |
| 11/14/2019 11/14/19 | For Sale | $270,000 | -- | $176 / Sq Ft |
We collect this data history from publicly available records. To have your information removed, we recommend requesting removal directly through your county’s website.
| Year | Tax Paid | Tax Assessment Tax Assessment Total Assessment is a certain percentage of the fair market value that is determined by local assessors to be the total taxable value of land and additions on the property. | Land | Improvement |
|---|---|---|---|---|
| 2025 | $4,652 | $62,567 | $11,180 | $51,387 |
| 2024 | $4,619 | $64,431 | $12,162 | $52,269 |
| 2023 | $4,619 | $64,431 | $12,162 | $52,269 |
| 2022 | $3,819 | $47,310 | $8,997 | $38,313 |
| 2021 | $3,898 | $47,310 | $8,997 | $38,313 |
| 2020 | $3,515 | $42,247 | $8,997 | $33,250 |
| 2019 | $3,419 | $42,247 | $8,997 | $33,250 |
| 2018 | $1,686,697 | $39,805 | $6,457 | $33,348 |
| 2017 | $3,347 | $39,805 | $6,457 | $33,348 |
| 2016 | $3,347 | $37,981 | $7,163 | $30,818 |
| 2014 | $3,013 | $33,516 | $8,007 | $25,509 |
Seller's Agent in 2025
Scott Paulson
Keller Williams Platinum Prtnr
(816) 769-5272
55 Total Sales
Buyer's Agent in 2025
Nicole Shipley
ReeceNichols - Lees Summit
(816) 509-2120
112 Total Sales
S
Seller's Agent in 2019
Sheila Smith
Platinum Realty LLC
(888) 220-0988
1 Total Sale
L
Buyer's Agent in 2019
Linda Burton
Platinum Realty LLC
(816) 820-3626
45 Total Sales
Source: Heartland MLS
MLS Number: 2584483
APN: 62-640-22-08-00-0-00-000
Disclaimer: Certain information contained herein is derived from information provided by parties other than Homes.com. All information provided is deemed reliable, but is not guaranteed to be accurate and should be independently verified.
All data is obtained from various sources and may not have been verified by broker or MLS GRID. Supplied Open House Information is subject to change without notice. All information should be independently reviewed and verified for accuracy. Properties may or may not be listed by the office/agent presenting the information. Some IDX listings have been excluded from this website. Prices displayed on all Sold listings are the Last Known Listing Price and may not be the actual selling price.
Listings courtesy of Heartland MLS as distributed by MLS GRID.
Based on information submitted to the MLS GRID
Listing Information presented by local MLS brokerage: TEN-X, INC., local REALTOR®- Arlene Richardson - (888) 952-6393
Ask me questions while you tour the home.