
Patricia Warren Hightower
Keller Williams Town & Country
(413) 300-6294
16 Total Sales
2 in Southeast Tallahassee
$186K - $234K Price Range


Estimated Value: $391,115
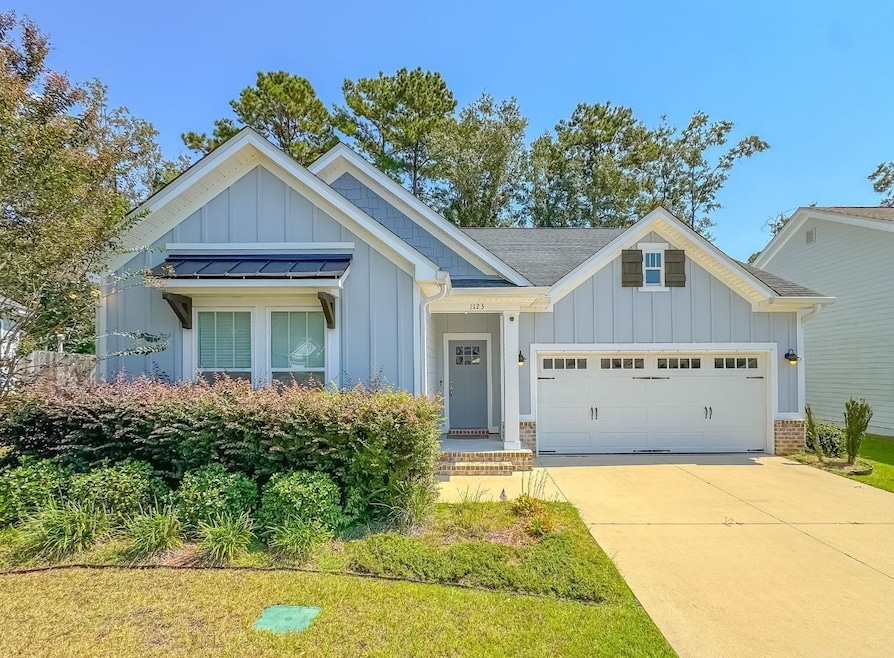
Welcome Home! This beautifully maintained 2019-built home offers modern living with all the features you’ve been looking for. Step inside to an open floor plan filled with natural lights, perfect for both everyday living and entertaining. The stylish kitchen boasts stainless steel appliances, ample cabinetry, and a functional layout that flows seamlessly into the dining and living areas. Within the laundry area, this home features a practical drop zone designed for everyday organization adding to the home’s practicality. Spacious primary suite flows into a large walk in closet providing generous storage, the ensuite bathroom features a double vanity sink with ample counter space, a sleek walk in shower with glass enclosures and modern finishes. Outside, enjoy a spacious fenced-in yard ideal for relaxing, gardening, or pets—along with a two-car garage for secure parking and extra storage. Nestled in a great location, this home is ready for you to move in and start making memories. Don’t miss the chance to make it yours!
Last Agent to Sell the Property
Big Fish Real Estate Services License #3456395 Listed on: 09/24/2025
We collect this data history from publicly available records. To have your information removed, we recommend requesting removal directly through your county’s website.
Patricia Warren Hightower
Keller Williams Town & Country
(413) 300-6294
16 Total Sales
2 in Southeast Tallahassee
$186K - $234K Price Range
Brian Bachman
Kelly & Kelly Properties, Inc
(850) 583-9670
52 Total Sales
1 in Southeast Tallahassee
$168,500 Price
Teiko Gooch
Universal Realty, LLC
(850) 900-2675
29 Total Sales
5 in Southeast Tallahassee
$35K - $450K Price Range
Leirit Ramirez
Realty Property Group
(239) 610-2293
35 Total Sales
1 in Southeast Tallahassee
$394,900 Price
Michael Phillips
Engel & Völkers Tallahassee
(850) 518-6395
24 Total Sales
3 in Southeast Tallahassee
$215K - $230K Price Range
Suzanne Latacz
Ketcham Realty Group, Inc.
(850) 800-1216
10 Total Sales
3 in Southeast Tallahassee
$185K - $260K Price Range
We collect this data history from publicly available records. To have your information removed, we recommend requesting removal directly through your county’s website.
| Date | Buyer | Sale Price | Title Company |
|---|---|---|---|
| $382,500 | None Listed On Document | ||
| $357,000 | -- | ||
| $44,000 | Attorney | ||
| $284,800 | Attorney |
We collect this data history from publicly available records. To have your information removed, we recommend requesting removal directly through your county’s website.
| Date | Status | Borrower | Loan Amount |
|---|---|---|---|
| Closed | $350,533 | ||
| Previous Owner | $270,554 |
We collect this data history from publicly available records. To have your information removed, we recommend requesting removal directly through your county’s website.
| Date | Event | Price | List to Sale | Price per Sq Ft | Prior Sale |
|---|---|---|---|---|---|
| 10/24/2025 10/24/25 | Sold | $382,500 | -1.9% | $241 / Sq Ft | |
| 09/24/2025 09/24/25 | For Sale | $389,900 | +9.2% | $245 / Sq Ft | |
| 09/01/2022 09/01/22 | Sold | $357,000 | -0.8% | $226 / Sq Ft | View Prior Sale |
| 08/05/2022 08/05/22 | Pending | -- | -- | -- | |
| 07/25/2022 07/25/22 | Price Changed | $360,000 | +2.9% | $228 / Sq Ft | |
| 07/22/2022 07/22/22 | For Sale | $350,000 | +22.9% | $222 / Sq Ft | |
| 12/17/2019 12/17/19 | Sold | $284,794 | +0.8% | $180 / Sq Ft | View Prior Sale |
| 11/11/2019 11/11/19 | Pending | -- | -- | -- | |
| 10/08/2019 10/08/19 | Price Changed | $282,400 | +1.8% | $179 / Sq Ft | |
| 08/22/2019 08/22/19 | For Sale | $277,400 | -- | $176 / Sq Ft |
We collect this data history from publicly available records. To have your information removed, we recommend requesting removal directly through your county’s website.
| Year | Tax Paid | Tax Assessment Tax Assessment Total Assessment is a certain percentage of the fair market value that is determined by local assessors to be the total taxable value of land and additions on the property. | Land | Improvement |
|---|---|---|---|---|
| 2025 | $5,288 | $318,865 | ||
| 2024 | $5,134 | $309,879 | ||
| 2023 | $4,990 | $300,853 | $60,000 | $240,853 |
| 2022 | $4,532 | $283,985 | $50,000 | $233,985 |
| 2021 | $4,686 | $244,111 | $50,000 | $194,111 |
| 2020 | $4,411 | $233,262 | $50,000 | $183,262 |
| 2019 | $765 | $40,000 | $40,000 | $0 |
| 2018 | $55 | $3,600 | $3,600 | $0 |
Seller's Agent in 2025
Lexie Foz
Big Fish Real Estate Services
(850) 405-6027
27 in this area
109 Total Sales
Buyer's Agent in 2025
Mandy O'Callaghan
Clover Key Realty
(850) 339-7639
7 in this area
144 Total Sales
Seller's Agent in 2022
Sarah Henning
Keller Williams Town & Country
(850) 668-5333
8 in this area
157 Total Sales
Buyer's Agent in 2019
Andy Durham
Century 21 First Story
(850) 653-5193
30 Total Sales
Source: Capital Area Technology & REALTOR® Services (Tallahassee Board of REALTORS®)
MLS Number: 391382
APN: 31-01-26- B-013-0
Disclaimer: Certain information contained herein is derived from information provided by parties other than Homes.com. All information provided is deemed reliable, but is not guaranteed to be accurate and should be independently verified.
IDX information is provided exclusively for personal, non-commercial use, and may not be used for any purpose other than to identify prospective properties consumers may be interested in purchasing.
Information is deemed reliable but not guaranteed.
Ask me questions while you tour the home.