
Kristi Newman
Arizona Best Real Estate
(623) 526-3411
70 Total Sales
2 in Superstition Vistas
$600K - $720K Price Range
Estimated Value: $535,000 - $680,000
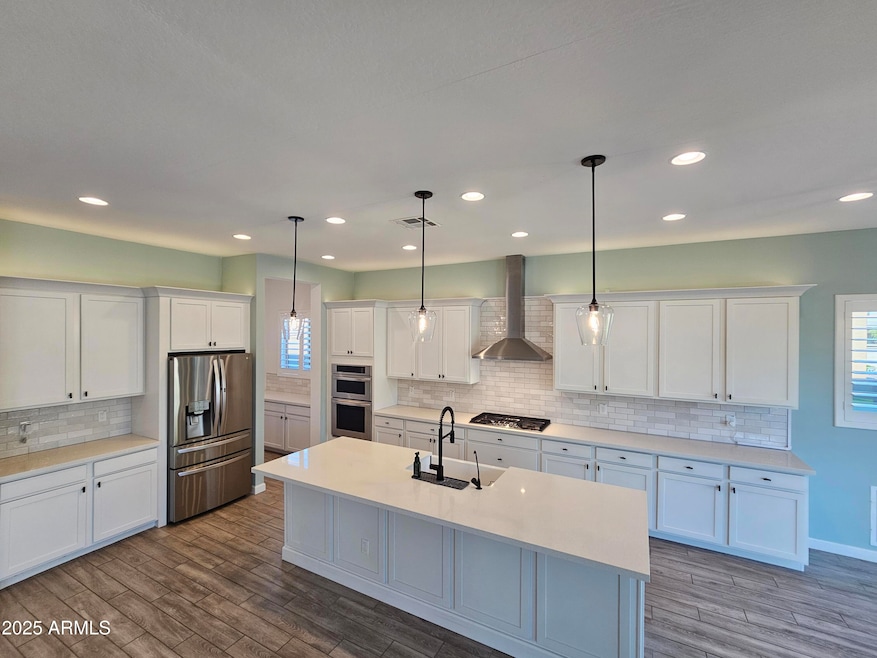
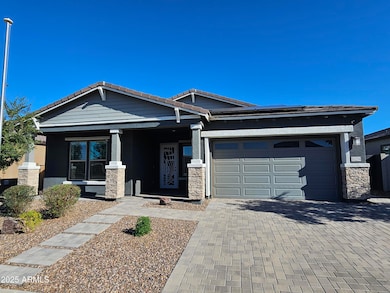
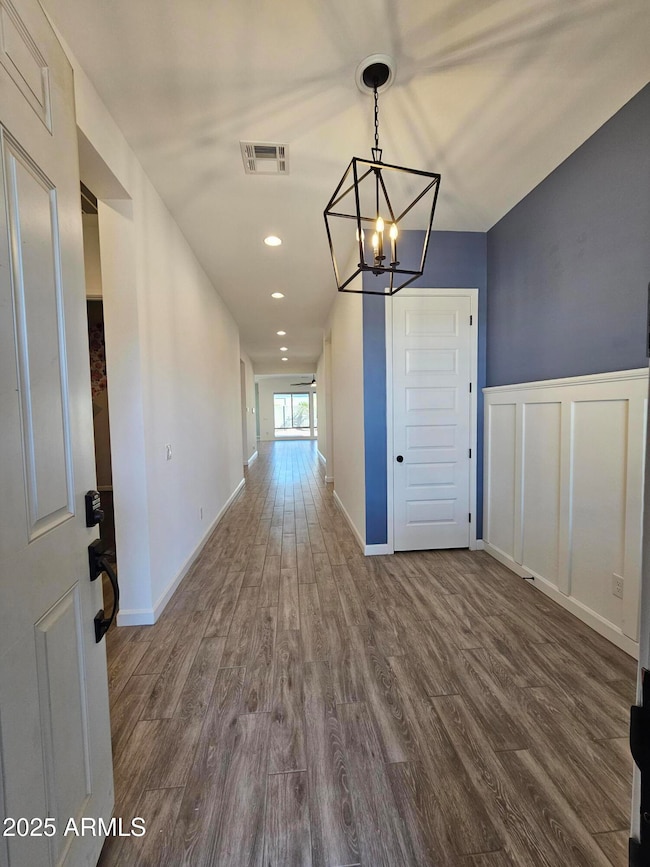
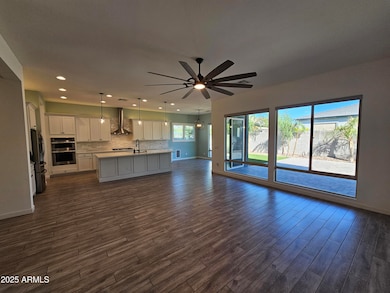
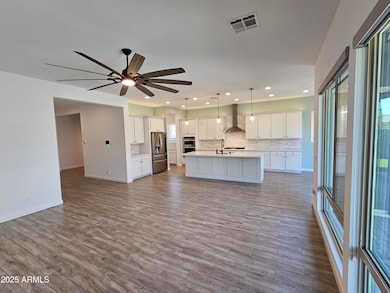
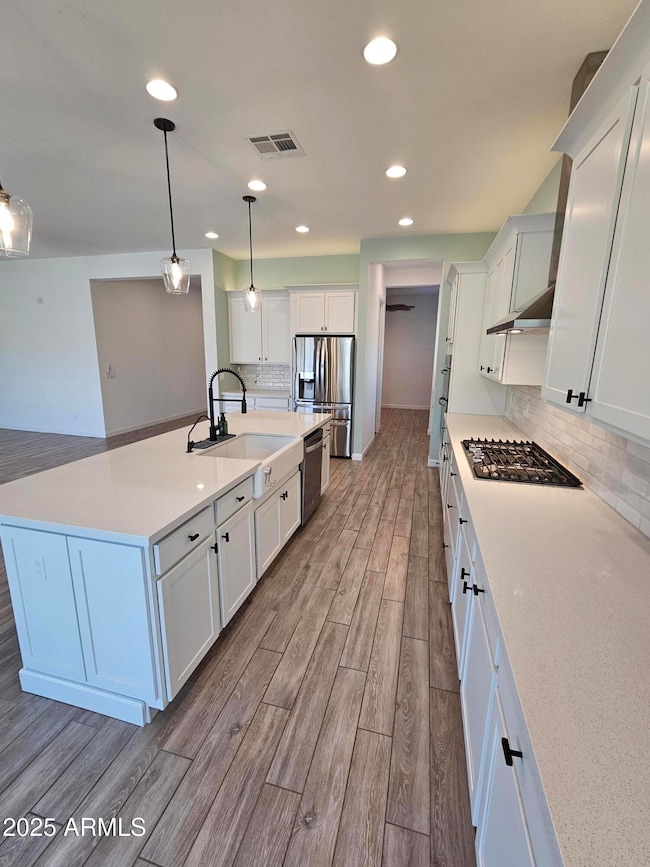
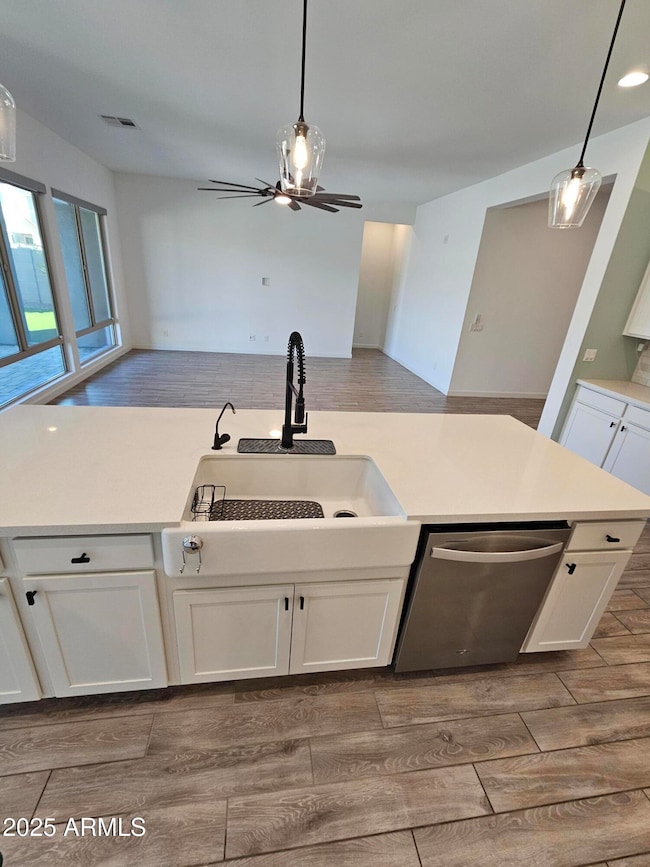
Welcome Home to this Amazing 4 Bedroom, 2.5 Bath Single Story home in Highly Desirable Destination at Gateway Subdivision! Many Upgrades throughout with a Gourmet Kitchen, butler pantry, quartz C/T's, SS Appliances with gas. Open Floorplan! Impressive Spa like Primary w/ soaking tub & separate shower. 10' Ceilings w/ wood look tile. paver driveway & walkway. RO System & Water Softener. EV CHARGING INSTALLED! House has SOLAR Panels! Do not miss out on this Gem! Tenant to have 3 Times Rent in Monthly Income, credit score around 630, good rental history & able to pass background check. 2 Dogs or Cats ok upon Owner Approval, $25/month pet rent, $55 Credit/Background check fee per Occupant over 18, $50 App Fee, Animal Screening $35. Earnest $ to be deposited within 48 hours of App Acceptance.
Last Agent to Rent the Property
West USA Realty License #SA690507000 Listed on: 09/19/2025
We collect this data history from publicly available records. To have your information removed, we recommend requesting removal directly through your county’s website.
Kristi Newman
Arizona Best Real Estate
(623) 526-3411
70 Total Sales
2 in Superstition Vistas
$600K - $720K Price Range
Jennifer Thatcher
HomeSmart
(623) 244-7428
32 Total Sales
1 in Superstition Vistas
$545,000 Price
Sarinah G Brooks
Realty ONE Group
(623) 439-8454
49 Total Sales
1 in Superstition Vistas
$700,000 Price
Elizabeth Corvelo
W and Partners, LLC
(520) 666-7486
62 Total Sales
2 in Superstition Vistas
$310K - $411K Price Range
Travis Hansen
Clearview Realty, Inc.
(480) 470-8506
32 Total Sales
1 in Superstition Vistas
$630,000 Price
Monique Walker
RE/MAX Excalibur
(623) 439-8986
524 Total Sales
2 in Superstition Vistas
$450,000 Price Range
We collect this data history from publicly available records. To have your information removed, we recommend requesting removal directly through your county’s website.
| Date | Buyer | Sale Price | Title Company |
|---|---|---|---|
| $668,990 | First American Title | ||
| Ashton Woods Arizona Llc | $1,937,952 | First American Title |
We collect this data history from publicly available records. To have your information removed, we recommend requesting removal directly through your county’s website.
| Date | Status | Borrower | Loan Amount |
|---|---|---|---|
| Open | $668,990 |
We collect this data history from publicly available records. To have your information removed, we recommend requesting removal directly through your county’s website.
| Date | Event | Price | List to Sale | Price per Sq Ft | Prior Sale |
|---|---|---|---|---|---|
| 12/08/2025 12/08/25 | Rented | $3,100 | +10.7% | -- | |
| 12/01/2025 12/01/25 | For Rent | $2,800 | 0.0% | -- | |
| 12/01/2025 12/01/25 | Off Market | $2,800 | -- | -- | |
| 11/15/2025 11/15/25 | Price Changed | $2,800 | -3.4% | $1 / Sq Ft | |
| 11/05/2025 11/05/25 | Price Changed | $2,900 | -1.7% | $1 / Sq Ft | |
| 10/19/2025 10/19/25 | Price Changed | $2,950 | -1.7% | $1 / Sq Ft | |
| 10/14/2025 10/14/25 | Price Changed | $3,000 | -3.2% | $1 / Sq Ft | |
| 10/04/2025 10/04/25 | Price Changed | $3,100 | -3.1% | $1 / Sq Ft | |
| 09/29/2025 09/29/25 | Price Changed | $3,200 | -5.9% | $1 / Sq Ft | |
| 09/19/2025 09/19/25 | For Rent | $3,400 | 0.0% | -- | |
| 07/22/2022 07/22/22 | Sold | $668,990 | 0.0% | $248 / Sq Ft | View Prior Sale |
| 03/06/2022 03/06/22 | Pending | -- | -- | -- | |
| 03/02/2022 03/02/22 | Price Changed | $668,990 | +0.8% | $248 / Sq Ft | |
| 02/28/2022 02/28/22 | For Sale | $663,990 | -- | $246 / Sq Ft |
We collect this data history from publicly available records. To have your information removed, we recommend requesting removal directly through your county’s website.
| Year | Tax Paid | Tax Assessment Tax Assessment Total Assessment is a certain percentage of the fair market value that is determined by local assessors to be the total taxable value of land and additions on the property. | Land | Improvement |
|---|---|---|---|---|
| 2025 | $2,199 | $27,893 | ||
| 2024 | $2,369 | $26,565 | ||
| 2023 | $2,369 | $46,000 | $9,200 | $36,800 |
| 2022 | $250 | $4,065 | $4,065 | $0 |
DC
Landlord's Agent in 2025
Don Conroy
West USA Realty
(602) 942-4200
16 Total Sales
Seller's Agent in 2022
Ashley Pickens
Arizona Best Real Estate
(602) 292-1559
223 in this area
1,862 Total Sales
Buyer's Agent in 2022
Cindi Ashton
Berkshire Hathaway HomeServices Arizona Properties
(602) 301-4188
1 in this area
58 Total Sales
Source: Arizona Regional Multiple Listing Service (ARMLS)
MLS Number: 6922704
APN: 304-37-354
Disclaimer: Certain information contained herein is derived from information provided by parties other than Homes.com. All information provided is deemed reliable, but is not guaranteed to be accurate and should be independently verified.
All information should be verified by the recipient and none is guaranteed as accurate by ARMLS
Listing Information presented by local MLS brokerage: Ten-X, local REALTOR®- Arlene Richardson - (888)-952-6393
Ask me questions while you tour the home.