
Travis Hansen
Clearview Realty, Inc.
(480) 470-8506
32 Total Sales
1 in Superstition Vistas
$630,000 Price
Estimated Value: $578,000 - $661,000
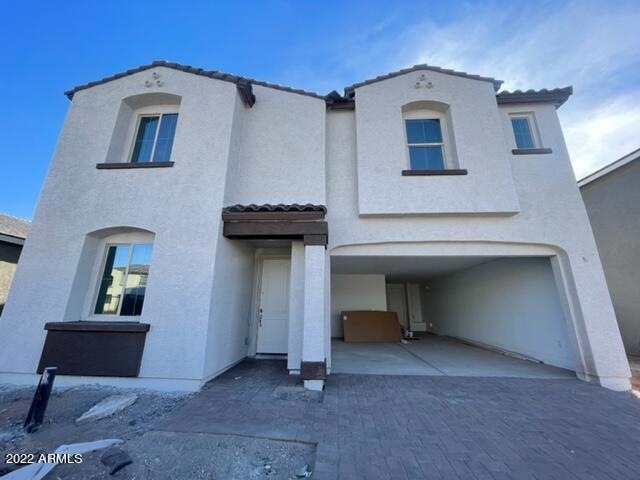
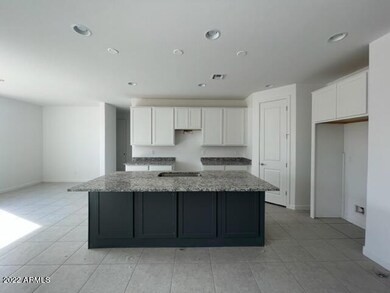
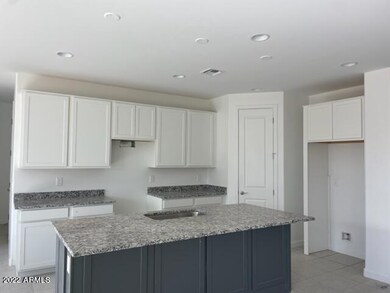
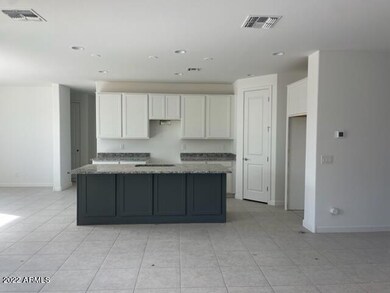
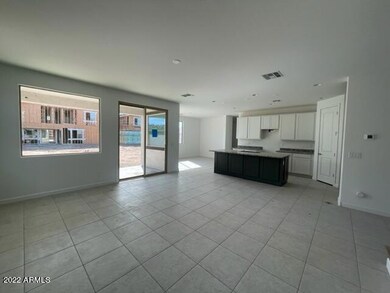
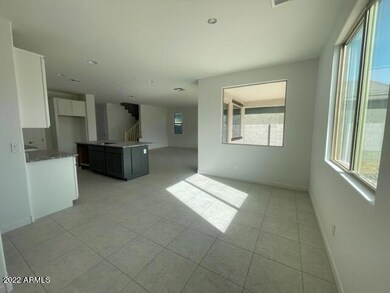
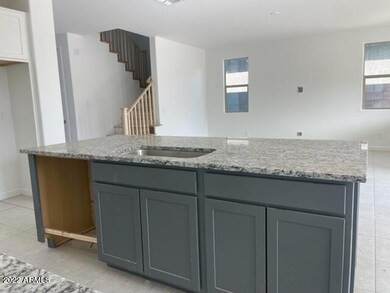
Stunning 5 bedroom / Den/loft / 3.5 Bath home with 3-car tandem garage located at Destination at Gateway. This home includes professionally designed features and finishes! Beautiful kitchen includes granite countertops, White shaker cabinets at perimeter of kitchen and at the island. White cabinets in the bathrooms. Stainless steel appliances. 8ft doors throughouty. Upgraded tile, electrical prewires and more!
Last Agent to Sell the Property
Arizona Best Real Estate License #BR643343000 Listed on: 03/10/2022
We collect this data history from publicly available records. To have your information removed, we recommend requesting removal directly through your county’s website.
Travis Hansen
Clearview Realty, Inc.
(480) 470-8506
32 Total Sales
1 in Superstition Vistas
$630,000 Price
Monique Walker
RE/MAX Excalibur
(623) 439-8986
524 Total Sales
2 in Superstition Vistas
$450,000 Price Range
Annmarie Johnson
Real Broker
(623) 888-8094
161 Total Sales
3 in Superstition Vistas
$390K - $530K Price Range
Susan Paveza
RE/MAX Premier
(480) 680-6941
51 Total Sales
1 in Superstition Vistas
$765,000 Price
Dena Greenawalt
RE/MAX Fine Properties
(623) 263-8553
76 Total Sales
2 in Superstition Vistas
$545K - $610K Price Range
Allison Bourn
Revinre
(877) 589-9685
60 Total Sales
1 in Superstition Vistas
$674,996 Price
We collect this data history from publicly available records. To have your information removed, we recommend requesting removal directly through your county’s website.
| Date | Buyer | Sale Price | Title Company |
|---|---|---|---|
| $544,850 | First American Title Insurance | ||
| Ashton Woods Arizona Llc | $1,937,952 | First American Title |
We collect this data history from publicly available records. To have your information removed, we recommend requesting removal directly through your county’s website.
| Date | Status | Borrower | Loan Amount |
|---|---|---|---|
| Open | $336,898 |
We collect this data history from publicly available records. To have your information removed, we recommend requesting removal directly through your county’s website.
| Date | Event | Price | List to Sale | Price per Sq Ft |
|---|---|---|---|---|
| 02/24/2023 02/24/23 | Sold | $544,850 | -2.0% | $178 / Sq Ft |
| 01/18/2023 01/18/23 | Pending | -- | -- | -- |
| 01/12/2023 01/12/23 | Price Changed | $555,990 | -3.5% | $182 / Sq Ft |
| 12/22/2022 12/22/22 | Price Changed | $575,990 | +0.2% | $188 / Sq Ft |
| 11/11/2022 11/11/22 | Price Changed | $574,990 | -0.9% | $188 / Sq Ft |
| 10/13/2022 10/13/22 | Price Changed | $579,990 | -1.7% | $190 / Sq Ft |
| 10/06/2022 10/06/22 | Price Changed | $589,990 | -1.7% | $193 / Sq Ft |
| 09/30/2022 09/30/22 | Price Changed | $599,990 | -1.6% | $196 / Sq Ft |
| 09/16/2022 09/16/22 | Price Changed | $609,990 | -0.8% | $199 / Sq Ft |
| 09/13/2022 09/13/22 | Price Changed | $614,990 | -5.4% | $201 / Sq Ft |
| 08/19/2022 08/19/22 | Price Changed | $649,990 | -0.4% | $213 / Sq Ft |
| 08/12/2022 08/12/22 | Price Changed | $652,860 | -6.7% | $213 / Sq Ft |
| 05/26/2022 05/26/22 | Price Changed | $699,990 | -0.4% | $229 / Sq Ft |
| 04/22/2022 04/22/22 | Price Changed | $702,460 | 0.0% | $230 / Sq Ft |
| 04/12/2022 04/12/22 | Price Changed | $702,220 | +0.3% | $230 / Sq Ft |
| 04/04/2022 04/04/22 | Price Changed | $699,990 | 0.0% | $229 / Sq Ft |
| 03/28/2022 03/28/22 | Price Changed | $700,220 | +0.6% | $229 / Sq Ft |
| 03/21/2022 03/21/22 | Price Changed | $696,230 | +0.3% | $228 / Sq Ft |
| 03/21/2022 03/21/22 | Price Changed | $694,230 | +0.3% | $227 / Sq Ft |
| 03/13/2022 03/13/22 | Price Changed | $692,300 | +0.7% | $226 / Sq Ft |
| 03/10/2022 03/10/22 | For Sale | $687,300 | -- | $225 / Sq Ft |
We collect this data history from publicly available records. To have your information removed, we recommend requesting removal directly through your county’s website.
| Year | Tax Paid | Tax Assessment Tax Assessment Total Assessment is a certain percentage of the fair market value that is determined by local assessors to be the total taxable value of land and additions on the property. | Land | Improvement |
|---|---|---|---|---|
| 2025 | $2,690 | $28,480 | ||
| 2024 | $2,846 | $27,124 | ||
| 2023 | $2,846 | $45,320 | $9,060 | $36,260 |
| 2022 | $199 | $3,240 | $3,240 | $0 |
Seller's Agent in 2023
Ashley Pickens
Arizona Best Real Estate
(602) 292-1559
223 in this area
1,862 Total Sales
Buyer's Agent in 2023
Russell Mills
Close Pros Real Estate and Management
(480) 205-9855
8 in this area
227 Total Sales
Source: Arizona Regional Multiple Listing Service (ARMLS)
MLS Number: 6366588
APN: 304-37-374
Disclaimer: Certain information contained herein is derived from information provided by parties other than Homes.com. All information provided is deemed reliable, but is not guaranteed to be accurate and should be independently verified.
All information should be verified by the recipient and none is guaranteed as accurate by ARMLS
Listing Information presented by local MLS brokerage: Ten-X, local REALTOR®- Arlene Richardson - (888)-952-6393
Ask me questions while you tour the home.