
Seller's Agent in 2025
John Angelo
Compass
(602) 616-1455
4 in this area
163 Total Sales




Estimated Value: $657,000 - $856,875
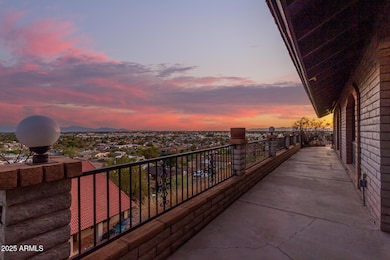
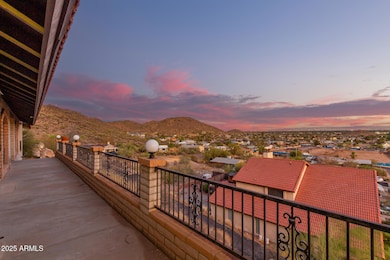
Majestic Mountainside retreat, right in the heart of the City. Enjoy sweeping panoramic views of both the city and the mountains while backing to the Phoenix Mountain Preserve. There's no better place to watch the Valley's 4th of July fireworks' shows, view the monsoon storms roll in, or just take in the city lights at night, from either of the two balconies. Walk into the volume of this custom home with grand formal dining area, family room and fireplace, plus dual home offices. Spacious four bedroom, three bath with huge main bedroom suite. The spacious kitchen with granite countertops, dual ovens, and stainless appliances, will please any home chef. Equally ready to provide options for entertaining or a quiet meal. ***BRING ALL OFFERS*** A second balcony off the huge master bedroom awaits your peaceful morning routine. Two car garage and two car slab parking. Minutes to the airport, downtown and sports venues... you're secluded retreat in the center of it all.
We collect this data history from publicly available records. To have your information removed, we recommend requesting removal directly through your county’s website.
We collect this data history from publicly available records. To have your information removed, we recommend requesting removal directly through your county’s website.
| Date | Buyer | Sale Price | Title Company |
|---|---|---|---|
| $664,000 | 100 Title Agency Llc | ||
| $299,900 | First American Title Ins Co | ||
| -- | Accommodation | ||
| $317,500 | American Title Service Agenc | ||
| $178,430 | None Available | ||
| -- | North American Title Co | ||
| -- | Westland Title Agency Of Az | ||
| -- | First Financial Title Agency | ||
| $315,000 | Equity Title Agency Inc | ||
| $300,000 | Lawyers Title Of Arizona Inc |
We collect this data history from publicly available records. To have your information removed, we recommend requesting removal directly through your county’s website.
| Date | Status | Borrower | Loan Amount |
|---|---|---|---|
| Open | $799,362 | ||
| Closed | $199,900 | ||
| Previous Owner | $254,000 | ||
| Previous Owner | $450,000 | ||
| Previous Owner | $322,700 |
We collect this data history from publicly available records. To have your information removed, we recommend requesting removal directly through your county’s website.
| Date | Event | Price | List to Sale | Price per Sq Ft | Prior Sale |
|---|---|---|---|---|---|
| 11/04/2025 11/04/25 | Sold | $664,000 | -8.4% | $196 / Sq Ft | |
| 09/23/2025 09/23/25 | Pending | -- | -- | -- | |
| 07/30/2025 07/30/25 | Price Changed | $724,900 | -4.5% | $214 / Sq Ft | |
| 05/09/2025 05/09/25 | For Sale | $759,000 | 0.0% | $224 / Sq Ft | |
| 07/12/2024 07/12/24 | Rented | $2,950 | 0.0% | -- | |
| 06/25/2024 06/25/24 | Under Contract | -- | -- | -- | |
| 06/19/2024 06/19/24 | For Rent | $2,950 | 0.0% | -- | |
| 03/24/2024 03/24/24 | Off Market | $2,950 | -- | -- | |
| 03/13/2024 03/13/24 | For Rent | $2,950 | 0.0% | -- | |
| 05/04/2015 05/04/15 | Sold | $299,900 | 0.0% | $88 / Sq Ft | View Prior Sale |
| 03/31/2015 03/31/15 | Pending | -- | -- | -- | |
| 03/28/2015 03/28/15 | Price Changed | $299,900 | -10.5% | $88 / Sq Ft | |
| 03/11/2015 03/11/15 | For Sale | $334,900 | +5.5% | $99 / Sq Ft | |
| 09/07/2012 09/07/12 | Sold | $317,500 | -0.8% | $94 / Sq Ft | View Prior Sale |
| 09/06/2012 09/06/12 | Price Changed | $319,900 | 0.0% | $94 / Sq Ft | |
| 07/28/2012 07/28/12 | Price Changed | $319,900 | 0.0% | $94 / Sq Ft | |
| 07/27/2012 07/27/12 | Pending | -- | -- | -- | |
| 07/06/2012 07/06/12 | Price Changed | $320,000 | -1.5% | $94 / Sq Ft | |
| 06/14/2012 06/14/12 | Price Changed | $324,900 | -1.4% | $96 / Sq Ft | |
| 06/08/2012 06/08/12 | Price Changed | $329,600 | -0.1% | $97 / Sq Ft | |
| 05/17/2012 05/17/12 | Price Changed | $329,800 | 0.0% | $97 / Sq Ft | |
| 05/04/2012 05/04/12 | Price Changed | $329,900 | +3.1% | $97 / Sq Ft | |
| 05/01/2012 05/01/12 | For Sale | $319,900 | 0.0% | $94 / Sq Ft | |
| 05/01/2012 05/01/12 | Price Changed | $319,900 | 0.0% | $94 / Sq Ft | |
| 03/29/2012 03/29/12 | Price Changed | $319,900 | -1.5% | $94 / Sq Ft | |
| 03/02/2012 03/02/12 | Price Changed | $324,900 | -1.4% | $96 / Sq Ft | |
| 02/09/2012 02/09/12 | Price Changed | $329,400 | 0.0% | $97 / Sq Ft | |
| 02/02/2012 02/02/12 | Price Changed | $329,500 | 0.0% | $97 / Sq Ft | |
| 01/27/2012 01/27/12 | Price Changed | $329,600 | 0.0% | $97 / Sq Ft | |
| 12/16/2011 12/16/11 | Price Changed | $329,700 | 0.0% | $97 / Sq Ft | |
| 12/08/2011 12/08/11 | Price Changed | $329,800 | 0.0% | $97 / Sq Ft | |
| 11/18/2011 11/18/11 | Price Changed | $329,900 | -1.8% | $97 / Sq Ft | |
| 10/27/2011 10/27/11 | Price Changed | $335,900 | -1.2% | $99 / Sq Ft | |
| 09/29/2011 09/29/11 | Price Changed | $339,900 | -2.8% | $100 / Sq Ft | |
| 09/23/2011 09/23/11 | Price Changed | $349,700 | 0.0% | $103 / Sq Ft | |
| 09/20/2011 09/20/11 | Price Changed | $349,800 | 0.0% | $103 / Sq Ft | |
| 09/09/2011 09/09/11 | For Sale | $349,900 | -- | $103 / Sq Ft |
We collect this data history from publicly available records. To have your information removed, we recommend requesting removal directly through your county’s website.
| Year | Tax Paid | Tax Assessment Tax Assessment Total Assessment is a certain percentage of the fair market value that is determined by local assessors to be the total taxable value of land and additions on the property. | Land | Improvement |
|---|---|---|---|---|
| 2025 | $3,593 | $28,277 | ||
| 2024 | $2,971 | $26,931 | ||
| 2023 | $2,971 | $58,300 | $11,660 | $46,640 |
| 2022 | $2,866 | $46,150 | $9,230 | $36,920 |
| 2021 | $2,939 | $46,530 | $9,300 | $37,230 |
| 2020 | $2,860 | $45,530 | $9,100 | $36,430 |
| 2019 | $2,807 | $37,030 | $7,400 | $29,630 |
| 2018 | $2,728 | $33,560 | $6,710 | $26,850 |
| 2017 | $2,720 | $32,580 | $6,510 | $26,070 |
| 2016 | $2,672 | $45,730 | $9,140 | $36,590 |
| 2015 | $2,478 | $31,900 | $6,380 | $25,520 |
Seller's Agent in 2025
John Angelo
Compass
(602) 616-1455
4 in this area
163 Total Sales
Seller Co-Listing Agent in 2025
Amy Angelo
Compass
(602) 790-8284
4 in this area
146 Total Sales
Buyer's Agent in 2025
Sonya Buerger
West USA Realty
(480) 322-0155
2 in this area
89 Total Sales
Seller's Agent in 2024
Steve McKamey
Pro Star Realty
(602) 402-8027
5 in this area
65 Total Sales
Seller's Agent in 2015
Marcy Murphy
Berkshire Hathaway HomeServices Arizona Properties
(480) 294-5035
2 in this area
177 Total Sales
C
Buyer's Agent in 2015
Courtney Berry
DeLex Realty
Source: Arizona Regional Multiple Listing Service (ARMLS)
MLS Number: 6864192
APN: 159-11-016G
Disclaimer: Certain information contained herein is derived from information provided by parties other than Homes.com. All information provided is deemed reliable, but is not guaranteed to be accurate and should be independently verified.
All information should be verified by the recipient and none is guaranteed as accurate by ARMLS
Listing Information presented by local MLS brokerage: Ten-X, local REALTOR®- Arlene Richardson - (888)-952-6393
Ask me questions while you tour the home.