NOT LISTED FOR SALE

1124 E Sterling Ln Flagstaff, AZ 86001

Estimated Value: $791,000 - $1,038,000

4 Beds
3 Baths
2,743 Sq Ft
$322/Sq Ft Est. Value

Sale Details

Date Sold: May 23, 2014

Last sale price $445,000 $162 Per Sq Ft

Est. 99% increase in value since last sale

Current estimated payment $5,147 / mo

37 Days on Market

Highlights

  • Mountain View
  • Wood Flooring
  • Eat-In Kitchen
  • Vaulted Ceiling
  • Balcony
  • Double Pane Windows

About This Home

As of May 2014

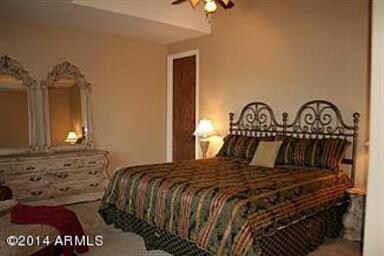
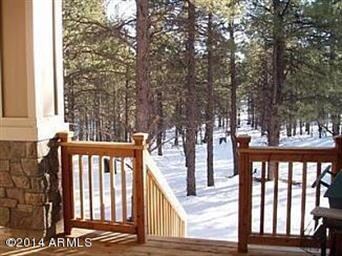
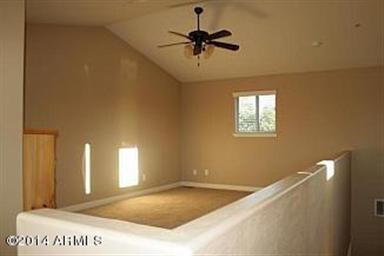
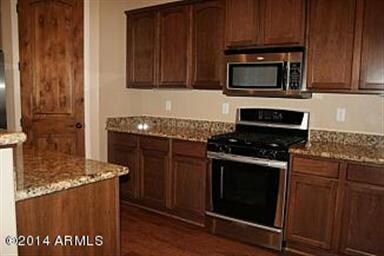
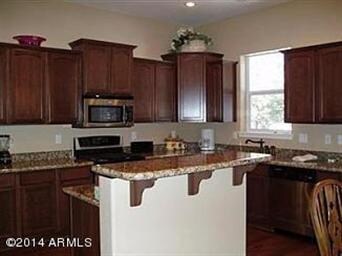
Backing Forest Service land just a few minutes from NAU and downtown Flagstaff. This is the best lot in the subdivision. It's an Upscale 4bd/3 bath-plus loft, Townhome. Unobstructed views of San Francisco Peaks from the front of the house and again it backs to tall pine virgin forest, which is just off the deck. So peaceful. Inside you'll find high quality style construction with beautifully designed interior details and floor plan. All newer high quality stainless steel kitchen w/granite counter tops, wood floors, knotty alder doors, white wood shutters, wood railing and rubbed oil fixtures. Amazing private floor plan with all bedrooms on their own level - this is achieved by using half levels, instead of full floors. # 3- full baths, excellent condition. Available furnished.

Last Agent to Sell the Property

Mark Tait

RealtyONEGroup Mountain Desert License #BR044358000 Listed on: 03/18/2014
RealtyONEGroup Mountain Desert

Last Buyer's Agent

Non-MLS Agent

Non-MLS Office

Townhouse Details

Home Type

  • Townhome

Est. Annual Taxes

  • $2,100

Year Built

  • Built in 2007

Lot Details

  • 3,485 Sq Ft Lot
  • Desert faces the back of the property
  • Front Yard Sprinklers
  • Hillside Location

HOA Fees

  • $138 Monthly HOA Fees

Parking

  • 2 Car Garage
  • Garage Door Opener

Home Design

  • Wood Frame Construction
  • Composition Roof

Interior Spaces

  • 2,743 Sq Ft Home
  • 3-Story Property
  • Vaulted Ceiling
  • Ceiling Fan
  • Gas Fireplace
  • Double Pane Windows
  • Mountain Views

Kitchen

  • Eat-In Kitchen
  • Breakfast Bar

Flooring

  • Wood
  • Carpet
  • Tile

Bedrooms and Bathrooms

  • 4 Bedrooms
  • Primary Bathroom is a Full Bathroom
  • 3 Bathrooms
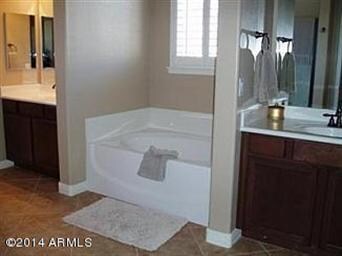
  • Dual Vanity Sinks in Primary Bathroom
  • Bathtub With Separate Shower Stall

Utilities

  • Central Air
  • Heating System Uses Natural Gas
  • Cable TV Available

Additional Features

  • North or South Exposure
  • Balcony

Listing and Financial Details

  • Tax Lot 25
  • Assessor Parcel Number 105-20-025

Community Details

Overview

  • Association fees include (see remarks), front yard maint, maintenance exterior
  • Homco Association
  • Built by Empire
  • Pinnacle Pines Un 1 Lot 25 Subdivision
  • Property is near a preserve or public land

Amenities

  • Common Area

Townhouse Details

Home Type

Townhome

Est. Annual Taxes

$2,100

Year Built

Built in 2007

Lot Details

3,485 Sq Ft Lot

HOA Fees

$138 per month

Parking

2

Listing Details

  • Cross Street: Zuni
  • Property Type: Residential
  • Ownership: Fee Simple
  • HOA #2: N
  • Association Fees Land Lease Fee: N
  • Recreation Center Fee 2: N
  • Recreation Center Fee: N
  • Total Monthly Fee Equivalent: 138.0
  • Basement: N
  • Parking Spaces Total Covered Spaces: 2.0
  • Separate Den Office Sep Den Office: N
  • Year Built: 2007
  • Tax Year: 2013
  • Property Sub Type: Townhouse
  • Horses: No
  • Lot Size Acres: 0.08
  • Subdivision Name: Pinnacle Pines Un 1 Lot 25
  • Architectural Style: Other, Ranch
  • Property Attached Yn: Yes
  • General Property Description:PriceSqFt: 162.23
  • Association Fees:HOA Fee2: 138.0
  • Dining Area:Breakfast Bar: Yes
  • Cooling:Ceiling Fan(s): Yes
  • Technology:Cable TV Avail: Yes
  • Cooling:Central Air: Yes
  • Water Source City Water: Yes
  • Fireplace Features Gas Fireplace: Yes
  • Special Features: None

Interior Features

  • Flooring: Carpet, Tile, Wood
  • Basement YN: No
  • Spa Features: None
  • Total Bedrooms: 4
  • Fireplace Features: Gas
  • Fireplaces: 1
  • Fireplace: Yes
  • Interior Amenities: Double Vanity, Upstairs, Eat-in Kitchen, Breakfast Bar, Vaulted Ceiling(s), Pantry, Full Bth Master Bdrm, Separate Shwr & Tub
  • Living Area: 2743.0
  • Stories: 3
  • Window Features: Low-Emissivity Windows, Dual Pane
  • Master Bathroom:Double Sinks: Yes
  • Kitchen Features Pantry: Yes
  • Other Rooms:Family Room: Yes
  • Other Rooms:Loft: Yes
  • KitchenFeatures:Refrigerator: Yes

Exterior Features

  • Fencing: None
  • Exterior Features: Balcony
  • Lot Features: Borders Common Area, North/South Exposure, Hillside Lot, Borders Preserve/Public Land, Sprinklers In Front, Natural Desert Back
  • Pool Features: None
  • Pool Private: No
  • View: Mountain(s)
  • Disclosures: Seller Discl Avail
  • Construction Type: Wood Frame
  • Roof: Composition
  • Construction:Frame - Wood: Yes
  • Exterior Features:Balcony: Yes
  • General Property Description:Community Pool YN2: No
  • General Property Description:Private Pool YN2: No

Garage/Parking

  • Total Covered Spaces: 2.0
  • Parking Features: Garage Door Opener
  • Attached Garage: No
  • Garage Spaces: 2.0
  • Parking Features:Garage Door Opener: Yes

Utilities

  • Cooling: Central Air, Ceiling Fan(s)
  • Heating: Natural Gas
  • Security: Fire Sprinkler System
  • Cooling Y N: Yes
  • Heating Yn: Yes
  • Water Source: City Water
  • Heating:Natural Gas: Yes

Condo/Co-op/Association

  • Association Fee: 138.0
  • Association Fee Frequency: Monthly
  • Association Name: homco
  • Phone: 992111111
  • Association: Yes

Association/Amenities

  • Association Fees:HOA YN2: Y
  • Association Fees:HOA Paid Frequency: Monthly
  • Association Fees:HOA Name4: homco
  • Association Fees:PAD Fee YN2: N
  • Association Fees:Cap ImprovementImpact Fee _percent_: $
  • Association Fees:Cap ImprovementImpact Fee 2 _percent_: $
  • Association Fee Incl:Front Yard Maint: Yes
  • Association Fee Incl:Exterior Mnt of Unit: Yes
  • Association Fee Incl:Other (See Remarks)5: Yes

Fee Information

  • Association Fee Includes: Other (See Remarks), Front Yard Maint, Maintenance Exterior

Schools

  • Elementary School: Other
  • High School: Other
  • Middle Or Junior School: Other

Lot Info

  • Land Lease: No
  • Lot Size Sq Ft: 3485.0
  • Parcel #: 105-20-025

Building Info

  • Builder Name: Empire

Tax Info

  • Tax Annual Amount: 2100.0
  • Tax Book Number: 105.00
  • Tax Lot: 25
  • Tax Map Number: 20.00
Create a Home Valuation Report for This Property
The Home Valuation Report is an in-depth analysis detailing your home's value as well as a comparison with similar homes in the area

Property History

We collect this data history from publicly available records. To have your information removed, we recommend requesting removal directly through your county’s website.

Date Event Price List to Sale Price per Sq Ft
05/23/2014 05/23/14 Sold $445,000 -2.2% $162 / Sq Ft
03/18/2014 03/18/14 For Sale $455,000 -- $166 / Sq Ft
Source: Arizona Regional Multiple Listing Service (ARMLS)

Tax History

We collect this data history from publicly available records. To have your information removed, we recommend requesting removal directly through your county’s website.

Year Tax Paid Tax Assessment Tax Assessment Total Assessment is a certain percentage of the fair market value that is determined by local assessors to be the total taxable value of land and additions on the property. Land Improvement
2025 $3,149 $61,904 -- --
2024 $3,149 $64,929 -- --
2023 $3,005 $51,030 $0 $0
2022 $2,785 $39,974 $0 $0
2021 $2,703 $38,214 $0 $0
2020 $2,633 $39,621 $0 $0
2019 $2,572 $39,088 $0 $0
2018 $2,488 $37,760 $0 $0
2017 $2,302 $35,074 $0 $0
2016 $2,295 $33,233 $0 $0
2015 $2,174 $30,248 $0 $0
Source: Public Records

Agents Affiliated with this Home

  • Section Image
See All Agents

Map

Source: Arizona Regional Multiple Listing Service (ARMLS)

MLS Number: 5086441

Arizona Regional Multiple Listing Service (ARMLS)

APN: 105-20-025

Your Personal Tour Guide

Ask me questions while you tour the home.