
Amanda Moline
RE/MAX Realty Affiliates
(775) 364-5542
71 Total Sales
8 in Johnson Lane
$755K - $6.1M Price Range

Estimated Value: $1,119,000 - $1,166,000
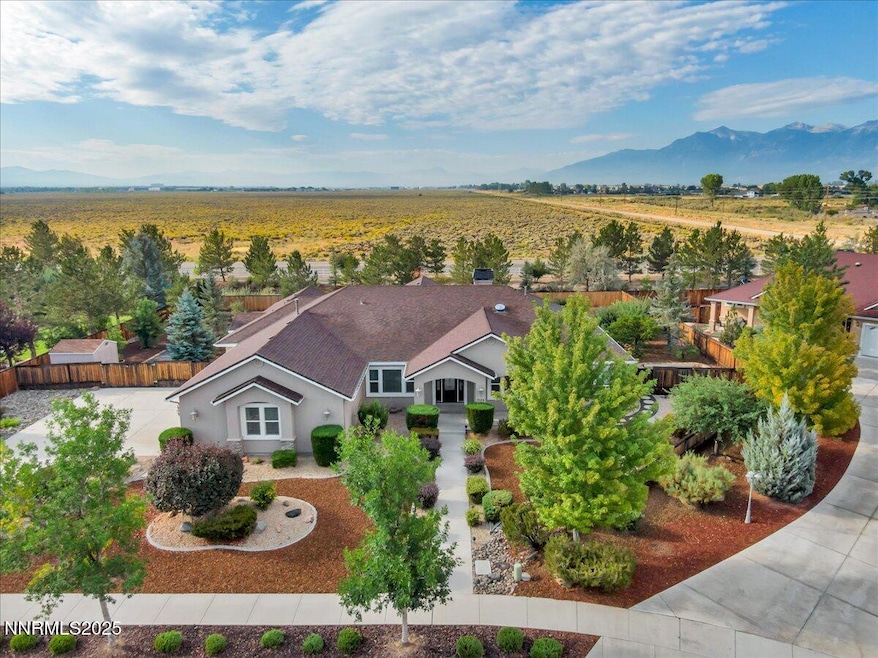
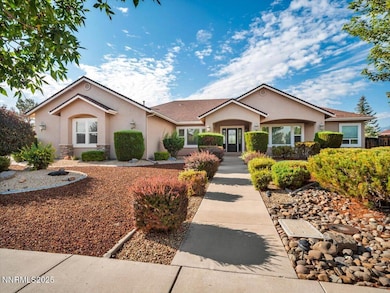
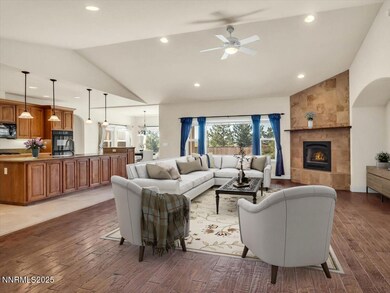
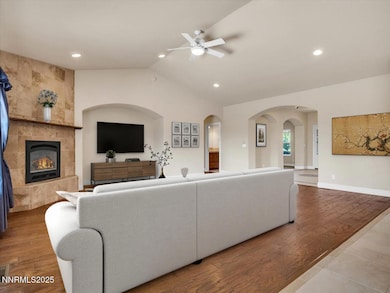
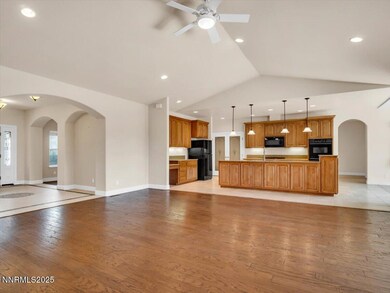
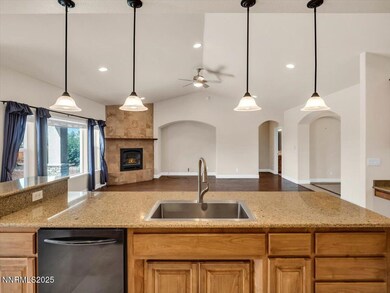
Price Improvement. Nestled in the highly sought-after North Fork Trails neighborhood, this meticulously maintained single-level residence offers 4 bedrooms, 2.5 bathrooms, and a finished 3-car garage on a spacious lot with exceptional privacy. Designed for comfort and ease, the home features a split floor plan with no steps, a large primary suite with backyard access, and a cozy log gas fireplace perfect for enjoying the snow-capped Sierra views. The kitchen and family room provide a welcoming hub for everyday living, while the separate living and dining rooms make entertaining effortless. Thoughtful details include custom tile work, abundant storage, and a covered patio ideal for barbecues, sunrises, and sunsets. The low-maintenance backyard showcases a tranquil fountain, while the mature front landscaping creates an inviting curb appeal. Ideally located, this home is just minutes from historic Genoa and downtown Minden/Gardnerville, 45 minutes from the Reno-Tahoe International Airport, and within easy reach of Heavenly Mountain Resort and Lake Tahoe—offering the perfect blend of tranquility, convenience, and year-round recreation.
Last Agent to Sell the Property
Sierra Sotheby's International License #S.184697 Listed on: 09/04/2025
We collect this data history from publicly available records. To have your information removed, we recommend requesting removal directly through your county’s website.
Amanda Moline
RE/MAX Realty Affiliates
(775) 364-5542
71 Total Sales
8 in Johnson Lane
$755K - $6.1M Price Range
Jacob Fair
RE/MAX Realty Affiliates
(775) 364-5598
39 Total Sales
4 in Johnson Lane
$250K - $1.1M Price Range
Michael Givens
Dickson Realty - Downtown
(775) 391-8073
86 Total Sales
1 in Johnson Lane
$950,000 Price
Armando Reyes
Coldwell Banker Select RE M
(775) 364-5632
73 Total Sales
2 in Johnson Lane
$580K - $710K Price Range
Jaquelynn Trulli
Intero
(775) 364-5736
76 Total Sales
8 in Johnson Lane
$600K - $1.1M Price Range
Natalie Walker
RE/MAX Realty Affiliates
(775) 305-8210
103 Total Sales
4 in Johnson Lane
$875K - $2M Price Range
We collect this data history from publicly available records. To have your information removed, we recommend requesting removal directly through your county’s website.
| Date | Buyer | Sale Price | Title Company |
|---|---|---|---|
| $1,150,000 | Capital Title | ||
| James E Meskan Revocable Living Trust | -- | None Listed On Document | |
| Meskan James E | $597,500 | Stewart Title |
We collect this data history from publicly available records. To have your information removed, we recommend requesting removal directly through your county’s website.
| Date | Status | Borrower | Loan Amount |
|---|---|---|---|
| Open | $832,750 | ||
| Previous Owner | Meskan James E | $130,000 |
We collect this data history from publicly available records. To have your information removed, we recommend requesting removal directly through your county’s website.
| Date | Event | Price | List to Sale | Price per Sq Ft |
|---|---|---|---|---|
| 04/08/2026 04/08/26 | Sold | $1,150,000 | -4.1% | $353 / Sq Ft |
| 03/07/2026 03/07/26 | Price Changed | $1,199,000 | -0.1% | $368 / Sq Ft |
| 03/05/2026 03/05/26 | Price Changed | $1,199,999 | -2.0% | $368 / Sq Ft |
| 09/04/2025 09/04/25 | For Sale | $1,225,000 | -- | $376 / Sq Ft |
We collect this data history from publicly available records. To have your information removed, we recommend requesting removal directly through your county’s website.
| Year | Tax Paid | Tax Assessment Tax Assessment Total Assessment is a certain percentage of the fair market value that is determined by local assessors to be the total taxable value of land and additions on the property. | Land | Improvement |
|---|---|---|---|---|
| 2026 | $5,679 | $239,135 | $64,750 | $174,385 |
| 2025 | $5,352 | $239,608 | $61,250 | $178,358 |
| 2024 | $5,352 | $240,209 | $61,250 | $178,959 |
| 2023 | $5,196 | $229,186 | $61,250 | $167,936 |
| 2022 | $5,045 | $210,806 | $52,500 | $158,306 |
| 2021 | $4,898 | $197,573 | $47,250 | $150,323 |
| 2020 | $4,756 | $191,767 | $43,750 | $148,017 |
| 2019 | $4,617 | $182,127 | $36,750 | $145,377 |
| 2018 | $4,483 | $169,483 | $29,750 | $139,733 |
| 2017 | $4,352 | $167,279 | $26,250 | $141,029 |
| 2016 | $4,242 | $167,768 | $26,250 | $141,518 |
| 2015 | $4,233 | $167,768 | $26,250 | $141,518 |
| 2014 | $4,110 | $159,305 | $26,250 | $133,055 |
Seller's Agent in 2026
Stephanie Griffith
Sierra Sotheby's International
(775) 450-0688
53 Total Sales
Buyer's Agent in 2026
Brent Copeland
LPT Realty, LLC
(775) 443-3060
137 Total Sales
Source: Northern Nevada Regional MLS
MLS Number: 250055439
APN: 1420-29-812-026
Disclaimer: Certain information contained herein is derived from information provided by parties other than Homes.com. All information provided is deemed reliable, but is not guaranteed to be accurate and should be independently verified.
IDX information is provided exclusively for personal, non-commercial use, and may not be used for any purpose other than to identify prospective properties consumers may be interested in purchasing. Information is deemed reliable but not guaranteed. The content relating to real estate for sale on this web site comes in part from the Broker Reciprocity/ IDX program of the Northern Nevada Regional Multiple Listing Service°. Real estate listings held by brokerage firms other than Ten-X are marked with the Broker Reciprocity logo and detailed information about those listings includes the name of the listing brokerage. Any use of the content other than by a search performed by a consumer looking to purchase or rent real estate is prohibited. © 2026 Northern Nevada Regional Multiple Listing Service® MLS. All rights reserved.
Ask me questions while you tour the home.