
Carolyn Pinkney
West USA Realty
(623) 323-1499
169 Total Sales
1 in Central Mesa East
$450,000 Price
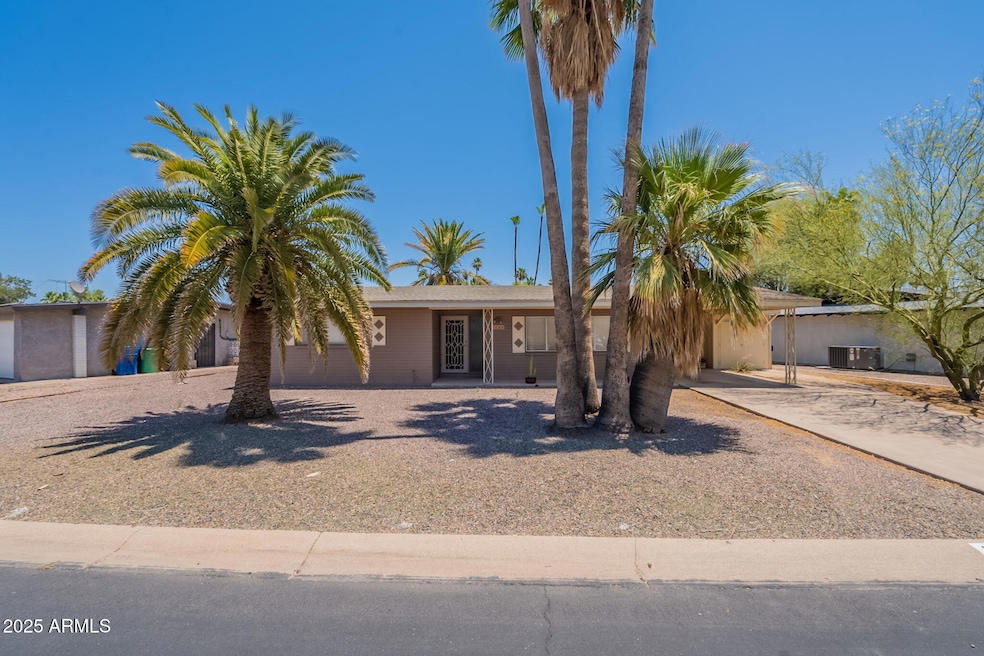
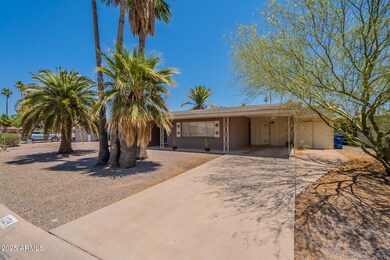
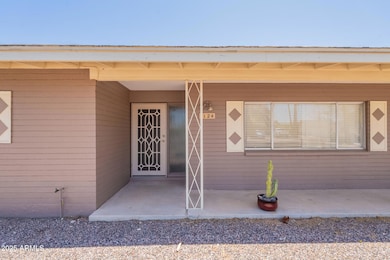
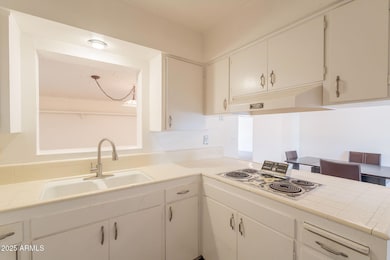

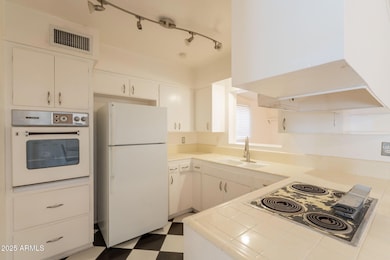
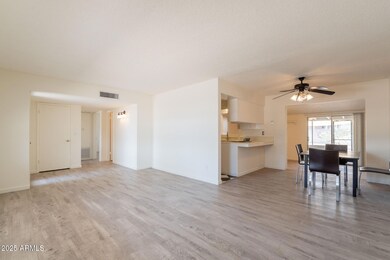
Charming 3-bedroom, 2-bath home offering 1,590 sq ft of comfortable living space! Enjoy a bright and open layout featuring fresh paint and easy-care vinyl flooring throughout. The spacious Arizona room adds versatility—perfect for a home office, playroom, or relaxing retreat. This well-maintained home blends functionality with comfort and is a blank canvas ready for your personal touch. Don't miss this great opportunity!
Last Agent to Sell the Property
RE/MAX Fine Properties License #SA550891000 Listed on: 06/11/2025
We collect this data history from publicly available records. To have your information removed, we recommend requesting removal directly through your county’s website.
Carolyn Pinkney
West USA Realty
(623) 323-1499
169 Total Sales
1 in Central Mesa East
$450,000 Price
George Ponce
Century 21 Northwest
(855) 526-3870
77 Total Sales
2 in Central Mesa East
$39K - $60K Price Range
Michael Shimono
eXp Realty
(534) 444-8831
103 Total Sales
2 in Central Mesa East
$438K - $535K Price Range
Lydia Magana
RE/MAX Fine Properties
(623) 323-7857
81 Total Sales
1 in Central Mesa East
$370,000 Price
Monica Astorga
Realty ONE Group
(623) 299-2556
83 Total Sales
1 in Central Mesa East
$449,900 Price
Nathaniel Pierce
Incyte Realty, LLC
(623) 257-7084
68 Total Sales
2 in Central Mesa East
$267K - $310K Price Range
We collect this data history from publicly available records. To have your information removed, we recommend requesting removal directly through your county’s website.
| Date | Type | Sale Price | Title Company |
|---|---|---|---|
| Warranty Deed | $327,500 | Great American Title Agency | |
| Warranty Deed | -- | None Listed On Document | |
| Special Warranty Deed | -- | Grand Canyon Title Agency | |
| Trustee Deed | $299,795 | First American Title | |
| Grant Deed | -- | First American Title | |
| Warranty Deed | $84,000 | Security Title Agency |
We collect this data history from publicly available records. To have your information removed, we recommend requesting removal directly through your county’s website.
| Date | Status | Loan Amount | Loan Type |
|---|---|---|---|
| Open | $312,500 | New Conventional | |
| Previous Owner | $92,859 | FHA | |
| Previous Owner | $240,468 | FHA | |
| Previous Owner | $30,000 | Credit Line Revolving | |
| Previous Owner | $168,000 | Fannie Mae Freddie Mac | |
| Previous Owner | $129,200 | Unknown | |
| Previous Owner | $112,738 | Unknown |
We collect this data history from publicly available records. To have your information removed, we recommend requesting removal directly through your county’s website.
| Date | Event | Price | List to Sale | Price per Sq Ft | Prior Sale |
|---|---|---|---|---|---|
| 08/18/2025 08/18/25 | Sold | $327,500 | -0.7% | $206 / Sq Ft | |
| 08/16/2025 08/16/25 | Price Changed | $329,900 | 0.0% | $207 / Sq Ft | |
| 07/18/2025 07/18/25 | Pending | -- | -- | -- | |
| 07/17/2025 07/17/25 | Pending | -- | -- | -- | |
| 07/16/2025 07/16/25 | For Sale | $329,900 | 0.0% | $207 / Sq Ft | |
| 06/17/2025 06/17/25 | Pending | -- | -- | -- | |
| 06/11/2025 06/11/25 | For Sale | $329,900 | +256.3% | $207 / Sq Ft | |
| 10/31/2012 10/31/12 | Sold | $92,600 | -7.4% | $58 / Sq Ft | View Prior Sale |
| 09/20/2012 09/20/12 | Pending | -- | -- | -- | |
| 08/25/2012 08/25/12 | For Sale | $100,000 | -- | $63 / Sq Ft |
We collect this data history from publicly available records. To have your information removed, we recommend requesting removal directly through your county’s website.
| Year | Tax Paid | Tax Assessment Tax Assessment Total Assessment is a certain percentage of the fair market value that is determined by local assessors to be the total taxable value of land and additions on the property. | Land | Improvement |
|---|---|---|---|---|
| 2025 | $1,145 | $13,922 | ||
| 2024 | $1,209 | $13,259 | ||
| 2023 | $1,209 | $27,170 | $5,430 | $21,740 |
| 2022 | $1,183 | $21,180 | $4,230 | $16,950 |
| 2021 | $1,214 | $18,780 | $3,750 | $15,030 |
| 2020 | $1,196 | $16,160 | $3,230 | $12,930 |
| 2019 | $1,117 | $15,020 | $3,000 | $12,020 |
| 2018 | $1,070 | $12,770 | $2,550 | $10,220 |
| 2017 | $1,039 | $11,600 | $2,320 | $9,280 |
| 2016 | $1,189 | $11,450 | $2,290 | $9,160 |
| 2015 | $1,119 | $10,620 | $2,120 | $8,500 |
Seller's Agent in 2025
Michael Kent
RE/MAX
(480) 459-7258
20 in this area
432 Total Sales
Buyer's Agent in 2025
Happy Basla
Coldwell Banker Realty
(480) 374-0552
2 in this area
13 Total Sales
Seller's Agent in 2012
Carol A. Royse
Your Home Sold Guaranteed Realty
(480) 776-5231
15 in this area
751 Total Sales
Buyer's Agent in 2012
Mary K Foster
HomeSmart
(480) 600-4094
15 Total Sales
Source: Arizona Regional Multiple Listing Service (ARMLS)
MLS Number: 6878826
APN: 218-55-172
Disclaimer: Certain information contained herein is derived from information provided by parties other than Homes.com. All information provided is deemed reliable, but is not guaranteed to be accurate and should be independently verified.
All information should be verified by the recipient and none is guaranteed as accurate by ARMLS
Listing Information presented by local MLS brokerage: Ten-X, local REALTOR®- Arlene Richardson - (888)-952-6393
Ask me questions while you tour the home.