NOT LISTED FOR SALE

Estimated Value: $235,000 - $299,000

3 Beds
2.5 Baths
1,576 Sq Ft
$178/Sq Ft Est. Value

Sale Details

Date Sold: June 3, 2024

Last sale price $240,000 $152 Per Sq Ft

Est. 17% increase in value since last sale

Current estimated payment $2,214 / mo

2 Days on Market

Highlights

  • Mature Trees
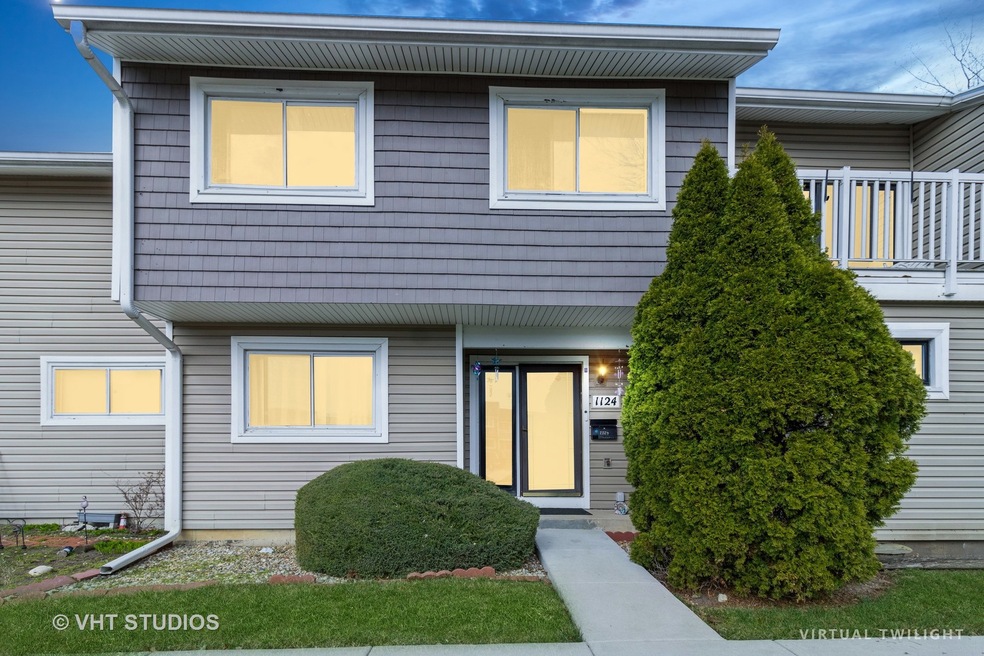
  • Brick Porch or Patio
  • Storage
  • Bartlett High School Rated A-
  • Park
  • 3-minute walk to Ruzicka Memorial Park

About This Home

As of June 2024

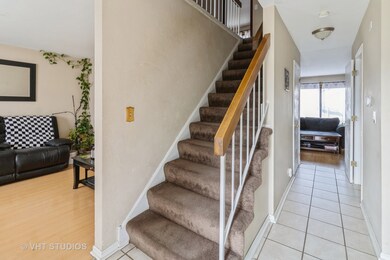
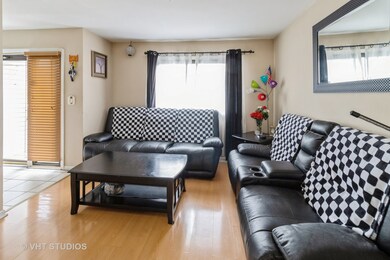
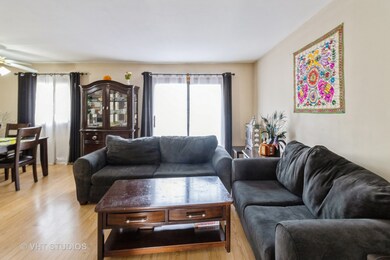
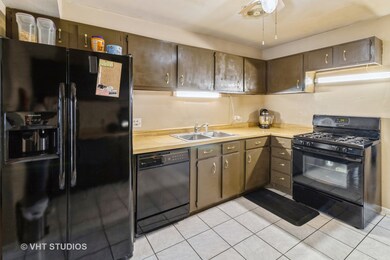
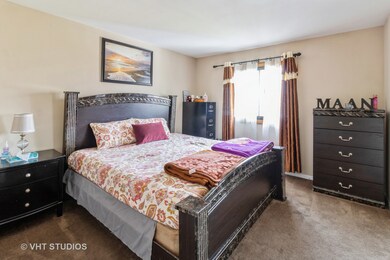
Welcome to this spacious and light-filled home located in a quiet cul-de-sac! The generous floor plan allows for easy entertaining with separate living and dining areas that flow seamlessly into the kitchen. There is also an additional family room that boasts a sliding door leading to the patio - the ideal spot for relaxation or hosting gatherings. The large master suite featuring a bonus room, perfect for an office or nursery. With two closets and a master bath with shower. The additional bedrooms are filled with natural light and offer ample closet space. With plenty of storage space throughout, including closets galore and a full basement, there is no shortage of room for all your belongings. Additionally, the unit comes with two assigned outdoor parking spaces for added convenience. Enjoy the peaceful view of the tree-lined area/forest preserve from your backyard. This serene setting offers privacy and tranquility among mature trees. There are numerous updates, including a new furnace, A/C, and water heater in 2017. Includes 2 assigned parking spaces (#43) The kitchen appliances were upgraded in 2015. Another bonus - this unit can be rented! Don't miss out on your chance to make this fantastic home yours or a great opportunity as an investment. SOLD AS-IS. MULTIPLE OFFERS RECEIVED. HIGHEST AND BEST DUE MONDAY 3/18 AT 12 NOON.

Last Agent to Sell the Property

Lauren Williams

Baird & Warner Business Development License #475176591 Listed on: 03/16/2024

Baird & Warner Business Development

Last Buyer's Agent

Ruben Dario Rodriguez

Chicagoland Realty Group License #471009574

Townhouse Details

Home Type

  • Townhome

Est. Annual Taxes

  • $4,044

Year Built

  • Built in 1978

Lot Details

  • Lot Dimensions are 25x50
  • Mature Trees
  • Backs to Trees or Woods

HOA Fees

Home Design

  • Asphalt Roof
  • Aluminum Siding

Interior Spaces

  • 1,576 Sq Ft Home
  • 2-Story Property
  • Storage
  • Partially Finished Basement
  • Basement Fills Entire Space Under The House

Kitchen

  • Range
  • Dishwasher
  • Disposal

Flooring

  • Partially Carpeted
  • Laminate

Bedrooms and Bathrooms

  • 3 Bedrooms
  • 3 Potential Bedrooms

Laundry

  • Dryer
  • Washer

Parking

  • 2 Open Parking Spaces
  • 2 Parking Spaces
  • Parking Included in Price
  • Assigned Parking

Outdoor Features

  • Brick Porch or Patio

Schools

  • Horizon Elementary School
  • Tefft Middle School
  • Bartlett High School

Utilities

  • Central Air
  • Heating System Uses Natural Gas

Community Details

Overview

  • Association fees include exterior maintenance, lawn care, snow removal
  • 6 Units
  • Manager Association, Phone Number (847) 490-3833
  • Country Place Subdivision
  • Property managed by Associa Chicagoland

Amenities

  • Community Storage Space

Recreation

  • Park

Pet Policy

  • Limit on the number of pets

Townhouse Details

Home Type

Townhome

Est. Annual Taxes

$4,044

Year Built

Built in 1978

Lot Details

1,307 Sq Ft Lot

HOA Fees

$260 per month

Listing Details

  • Property Type: Residential
  • Property Type: Attached Single
  • Type Attached: Townhouse-2 Story
  • Ownership: Fee Simple w/ HO Assn.
  • New Construction: No
  • Property Sub-Type: Townhouse-2 Story
  • Subdivision Name: Country Place
  • Year Built: 1978
  • Age: 41-50 Years
  • Built Before 1978 (Y/N): No
  • Disability Access and/or Equipped: No
  • General Information: School Bus Service,Interstate Access
  • Rebuilt (Y/N): No
  • Rehab (Y/N): No
  • Unit Floor Level: 1
  • Actual Status: Closed
  • ResoPropertyType: Residential
  • SomePhotosVirtuallyStaged: No
  • Special Features: None
  • Property Sub Type: Townhouses
  • Stories: 2

Interior Features

  • Appliances: Range, Dishwasher, Refrigerator, Washer, Dryer, Disposal
  • Basement: Full
  • Full Bathrooms: 2
  • Half Bathrooms: 1
  • Total Bathrooms: 3
  • Total Bedrooms: 3
  • Interior Amenities: Wood Laminate Floors, Storage, Some Carpeting
  • LivingArea: 1576
  • Room Type: No additional rooms
  • Stories Total: 2
  • Estimated Total Finished Sq Ft: 0
  • Basement Description: Partially Finished
  • Basement Bathrooms: No
  • Below Grade Bedrooms: 0
  • Dining Room: Combined w/ FamRm,Kitchen/Dining Combo
  • Total Sq Ft: 0
  • ResoLivingAreaSource: Assessor

Exterior Features

  • ExteriorFeatures: Brick Paver Patio
  • Lot Features: Mature Trees, Backs to Trees/Woods
  • Roof: Asphalt
  • Waterfront: No
  • Exterior Building Type: Aluminum Siding

Garage/Parking

  • OpenParkingSpaces: 2
  • Parking Features: Assigned
  • ParkingTotal: 2
  • Parking: Space/s
  • Parking On-Site: Yes
  • Parking Ownership: Owned

Utilities

  • Sewer: Public Sewer
  • Cooling: Central Air
  • Heating: Natural Gas
  • Water Source: Public

Condo/Co-op/Association

  • Pets Allowed: Number Limit
  • Association Fee: 213
  • Association Amenities: Storage, Park
  • Association Fee Frequency: Monthly
  • Management: Self-Management
  • Master Association Fee: Yes
  • Master Association Fee Frequency: Quarterly
  • Management Company: Associa Chicagoland
  • Management Contact Name: Manager
  • Management Phone: 847-490-3833
  • Master Association Fee: 142
  • ResoAssociationFeeFrequency: Monthly

Fee Information

  • Association Fee Includes: Exterior Maintenance, Lawn Care, Snow Removal

Schools

  • Elementary School: Horizon Elementary School
  • High School: Bartlett High School
  • Middle/Junior School: Tefft Middle School

Lot Info

  • Lot Dimensions: 25X50
  • Rural (Y/N): N
  • Special Assessments: N
  • Zero Lot Line: No

Rental Info

  • Board Number: 10
  • Pets Allowed (Y/N): Yes
  • Is Parking Included in Price: Yes
  • Max Pet Weight: 999

Tax Info

  • Tax Annual Amount: 4044
  • Tax Year: 2022
  • Tax Exemptions: None

Multi Family

  • Units in Building: 6

Ownership History

We collect this data history from publicly available records. To have your information removed, we recommend requesting removal directly through your county’s website.

Date Name Owned For Owner Type

Purchase Details

Listed on
Mar 16, 2024
Closed on
May 31, 2024
Sold by
Bought by
Seller's Agent
Lauren Williams
Baird & Warner Business Development
Buyer's Agent
Ruben Dario Rodriguez
Chicagoland Realty Group
List Price
$245,500
Sold Price
$240,000
Premium/Discount to List
-$5,500
-2.24%
Views
153
Current Estimated Value
$280,595

Home Financials for this Owner

Home Financials are based on the most recent Mortgage that was taken out on this home.
Estimated Appreciation
$40,595
Avg. Annual Appreciation
7.50%

Purchase Details

Closed on
Feb 5, 2020
Sold by
Bought by

Purchase Details

Listed on
Sep 23, 2014
Closed on
May 19, 2015
Sold by
Bought by
Seller's Agent
John Tillotson
RE/MAX Suburban
Buyer's Agent
Sue O'Kane
Baird & Warner
List Price
$124,900
Sold Price
$100,000
Premium/Discount to List
-$24,900
-19.94%

Home Financials for this Owner

Home Financials are based on the most recent Mortgage that was taken out on this home.
Avg. Annual Appreciation
9.66%

Purchase Details

Closed on
Apr 21, 2008
Sold by
Bought by

Home Financials for this Owner

Home Financials are based on the most recent Mortgage that was taken out on this home.
Original Mortgage
$188,028
Interest Rate
0.0601%
Mortgage Type
New Conventional

Purchase Details

Closed on
Apr 8, 2005
Sold by
Bought by

Home Financials for this Owner

Home Financials are based on the most recent Mortgage that was taken out on this home.
Original Mortgage
$135,900
Interest Rate
0.0605%
Mortgage Type
Purchase Money Mortgage

Purchase Details

Closed on
Apr 28, 2003
Sold by
Bought by

Home Financials for this Owner

Home Financials are based on the most recent Mortgage that was taken out on this home.
Original Mortgage
$134,000
Interest Rate
0.0475%
Mortgage Type
Purchase Money Mortgage

Purchase Details

Closed on
Jun 10, 2002
Sold by
Bought by

Home Financials for this Owner

Home Financials are based on the most recent Mortgage that was taken out on this home.
Original Mortgage
$132,000
Interest Rate
0.0687%
Mortgage Type
Purchase Money Mortgage

Purchase Details

Closed on
Aug 18, 2000
Sold by
Bought by

Home Financials for this Owner

Home Financials are based on the most recent Mortgage that was taken out on this home.
Original Mortgage
$115,900
Interest Rate
0.0805%
Mortgage Type
Purchase Money Mortgage
Source: Public Records
Create a Home Valuation Report for This Property
The Home Valuation Report is an in-depth analysis detailing your home's value as well as a comparison with similar homes in the area

Home Values in the Area

Source: Public Records

Average Home Value in this Area


Source: Public Records

Purchase History

We collect this data history from publicly available records. To have your information removed, we recommend requesting removal directly through your county’s website.

Date Buyer Sale Price Title Company
$245,000 None Listed On Document
-- First American Title
$100,000 C T I C
-- Title Company Of America Inc
$170,000 First American Title
-- Multiple
$142,000 Prairie Title
$122,000 Lawyers Title Pick Up
Source: Public Records

Mortgage History

We collect this data history from publicly available records. To have your information removed, we recommend requesting removal directly through your county’s website.

Date Status Borrower Loan Amount
Previous Owner $188,028
Previous Owner $174,600
Previous Owner $135,900
Previous Owner $134,000
Previous Owner $132,000
Previous Owner $115,900
Source: Public Records

Property History

We collect this data history from publicly available records. To have your information removed, we recommend requesting removal directly through your county’s website.

Date Event Price List to Sale Price per Sq Ft Prior Sale
06/03/2024 06/03/24 Sold $240,000 -2.2% $152 / Sq Ft
03/19/2024 03/19/24 Pending -- -- --
03/16/2024 03/16/24 For Sale $245,500 +145.5% $156 / Sq Ft
05/26/2015 05/26/15 Sold $100,000 -16.0% $63 / Sq Ft View Prior Sale
04/30/2015 04/30/15 Pending -- -- --
03/24/2015 03/24/15 Price Changed $119,000 -4.7% $76 / Sq Ft
01/26/2015 01/26/15 Price Changed $124,900 0.0% $79 / Sq Ft
01/26/2015 01/26/15 For Sale $124,900 -3.8% $79 / Sq Ft
12/23/2014 12/23/14 Pending -- -- --
10/31/2014 10/31/14 Price Changed $129,900 -5.8% $82 / Sq Ft
09/23/2014 09/23/14 For Sale $137,900 -- $88 / Sq Ft
Source: Midwest Real Estate Data (MRED)

Tax History

We collect this data history from publicly available records. To have your information removed, we recommend requesting removal directly through your county’s website.

Year Tax Paid Tax Assessment Tax Assessment Total Assessment is a certain percentage of the fair market value that is determined by local assessors to be the total taxable value of land and additions on the property. Land Improvement
2024 $4,953 $71,455 $13,193 $58,262
2023 $4,465 $64,830 $11,970 $52,860
2022 $4,044 $54,770 $10,110 $44,660
2021 $3,899 $52,000 $9,600 $42,400
2020 $3,964 $50,440 $9,310 $41,130
2019 $3,900 $48,640 $8,980 $39,660
2018 $3,585 $43,900 $8,100 $35,800
2017 $3,460 $42,150 $7,780 $34,370
2016 $2,698 $33,330 $6,880 $26,450
2015 $2,856 $33,290 $6,140 $27,150
2014 $2,516 $31,190 $5,750 $25,440
2013 $3,434 $35,480 $6,540 $28,940
Source: Public Records

Agents Affiliated with this Home

  • Section Image
  • Section Image
  • Section Image
  • Section Image
See All Agents

Map

Source: Midwest Real Estate Data (MRED)

MLS Number: 12005586

Midwest Real Estate Data (MRED)

APN: 01-01-104-066

Your Personal Tour Guide

Ask me questions while you tour the home.