
Christine Thomas
LAKE SHORES & MORE REALTY
(507) 575-4664
67 Total Sales
1 in Fairmont
$112,000 Price


Estimated Value: $115,125
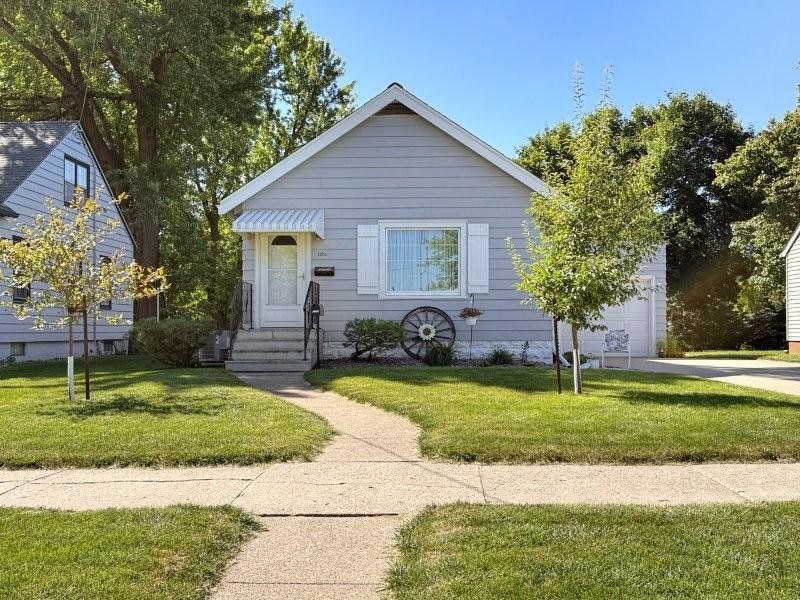
What a darling home in a fantastic location! Step through the front door into a cozy living room that flows nicely into the dining area and kitchen. The kitchen offers enough space for a small table and chairs — ideal for casual meals or morning coffee. Down the hall, you’ll find two comfortable bedrooms and a full bath. Head downstairs to discover the third — and largest — bedroom, complete with an egress window for natural light and safety. The basement also features a convenient half bath in the laundry area, a couple of storage areas, and utility room. Enjoy peace of mind with several major updates already done for you: new furnace and A/C (2020), roof (2021), gutters/downspouts (2015), insulation added (2015), complete basement tiling system (2007) with battery back-up on the sump pump (2019), updated windows, newer concrete steps (2016) and driveway (2008). Low-maintenance aluminum siding keeps upkeep simple, and a handy garden shed in the backyard adds extra storage.
We collect this data history from publicly available records. To have your information removed, we recommend requesting removal directly through your county’s website.
Christine Thomas
LAKE SHORES & MORE REALTY
(507) 575-4664
67 Total Sales
1 in Fairmont
$112,000 Price
Heather Allen
Leland Realty
(507) 568-6205
248 Total Sales
1 in Fairmont
$87,333 Price
Katie Slater
NextHome at the Lakes
(712) 339-2094
117 Total Sales
2 in Fairmont
$290K - $428K Price Range
Matt Johnson
Leland Realty
(507) 528-8812
244 Total Sales
1 in Fairmont
$87,333 Price
Christopher Wasilensky
Keller Williams Realty Integrity Lakes
(612) 261-0936
92 Total Sales
1 in Fairmont
$280,000 Price
Amanda Geiger
Keller Williams Classic Realty
(507) 690-1605
35 Total Sales
2 in Fairmont
$168K - $170K Price Range
We collect this data history from publicly available records. To have your information removed, we recommend requesting removal directly through your county’s website.
| Date | Buyer | Sale Price | Title Company |
|---|---|---|---|
| $112,500 | Title Team |
We collect this data history from publicly available records. To have your information removed, we recommend requesting removal directly through your county’s website.
| Date | Status | Borrower | Loan Amount |
|---|---|---|---|
| Open | $75,960 |
We collect this data history from publicly available records. To have your information removed, we recommend requesting removal directly through your county’s website.
| Date | Event | Price | List to Sale | Price per Sq Ft |
|---|---|---|---|---|
| 10/02/2025 10/02/25 | Sold | $112,500 | -13.4% | $92 / Sq Ft |
| 09/17/2025 09/17/25 | Pending | -- | -- | -- |
| 08/27/2025 08/27/25 | For Sale | $129,900 | -- | $106 / Sq Ft |
We collect this data history from publicly available records. To have your information removed, we recommend requesting removal directly through your county’s website.
| Year | Tax Paid | Tax Assessment Tax Assessment Total Assessment is a certain percentage of the fair market value that is determined by local assessors to be the total taxable value of land and additions on the property. | Land | Improvement |
|---|---|---|---|---|
| 2026 | $804 | $93,800 | $18,800 | $75,000 |
| 2025 | $762 | $77,700 | $18,800 | $58,900 |
| 2024 | $886 | $79,300 | $18,800 | $60,500 |
| 2023 | $850 | $89,500 | $12,500 | $77,000 |
| 2022 | $850 | $83,200 | $13,400 | $69,800 |
| 2021 | $576 | $56,600 | $11,200 | $45,400 |
| 2020 | $554 | $56,600 | $11,200 | $45,400 |
| 2019 | $506 | $51,300 | $10,100 | $41,200 |
| 2018 | $502 | $44,700 | $8,800 | $35,900 |
| 2017 | $526 | $30,700 | $5,277 | $25,423 |
| 2016 | $534 | $32,400 | $5,580 | $26,820 |
| 2015 | $377 | $28,600 | $5,096 | $23,504 |
| 2013 | $407 | $26,200 | $4,856 | $21,344 |
Seller's Agent in 2025
Kim Kreiss
EXIT Realty - Great Plains
(507) 848-8102
273 Total Sales
Buyer's Agent in 2025
Tina Jette
CENTURY 21 Northland Realty
(507) 848-5641
81 Total Sales
Source: NorthstarMLS
MLS Number: 6779357
APN: 232620030
Disclaimer: Certain information contained herein is derived from information provided by parties other than Homes.com. All information provided is deemed reliable, but is not guaranteed to be accurate and should be independently verified.
All data is obtained from various sources and may not have been verified by broker or MLS GRID. Supplied Open House Information is subject to change without notice. All information should be independently reviewed and verified for accuracy. Properties may or may not be listed by the office/agent presenting the information. Some IDX listings have been excluded from this website.
Listings courtesy of NorthstarMLS as distributed by MLS GRID.
Based on information submitted to the MLS GRID
Ask me questions while you tour the home.