
Matthew Sharman
Responds Quickly
Real Broker NY LLC
(585) 565-6783
82 Total Sales
2 in Greece
$220,000 Price Range

Estimated Value: $226,393
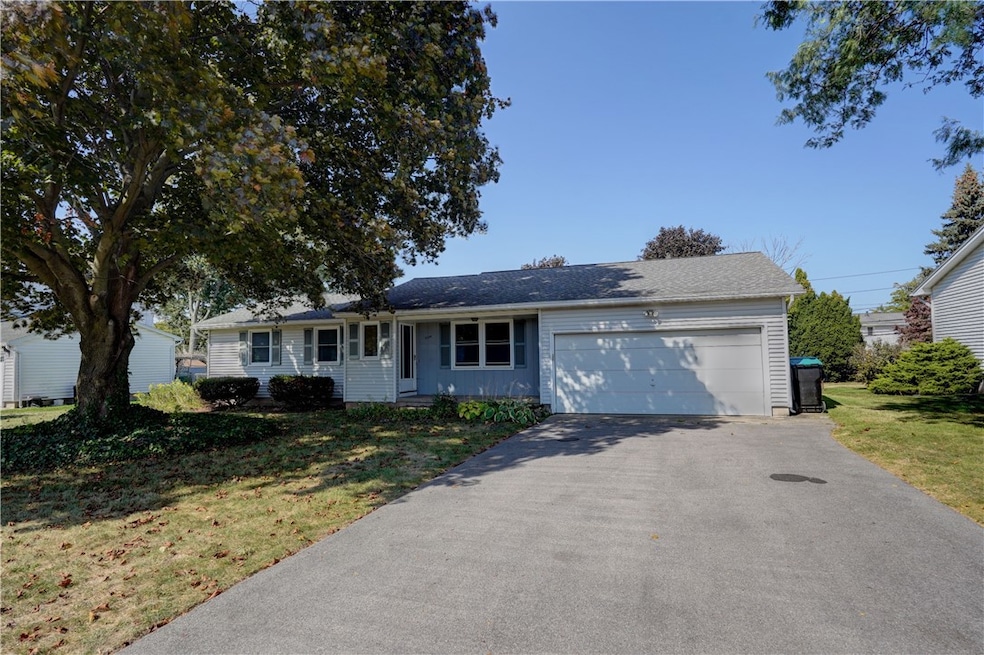
Welcome to 1124 Weiland Road a well loved residence cherished by the same family for nearly 50 yrs. This home has provided decades of comfort, gatherings, memories & now it’s ready for a new chapter. Step inside to a bright & welcoming kitchen, the heart of the home. The generous island w/breakfast bar makes meals & conversations effortless, while offering plenty of counter space. For larger occasions, the formal dining rm sets the stage for holidays, birthdays & celebrations w/loved ones. The home features multiple living areas that balance warmth w/versatility. The sun-filled family rm is perfect for curling up w/a book, hosting movie nights, or enjoying natural light throughout the day. The adjoining living rm conveniently located off the kitchen was designed for entertaining, w/sliding glass drs opening to the enclosed sunrm. A highlight of the property, the sunrm features a wall of windows & wd-burning stove, creating 4-season retreat. Imagine sipping morning coffee while watching snowfall, or enjoying cool summer breezes w/the windows open. You’ll also find 3 comfortable bedrooms & full bath, offering privacy & restful spaces away from the main living areas. The lower level adds more possibilities w/partially finished space, powder rm & “hobbyist’s dream rm.” Perfect for wdworking, crafting, or tinkering on projects, this space can also be reimagined as a home office, gym, playrm, or creative studio. Updated mechanics provide peace of mind, while the fully fenced backyard adds privacy & function whether you envision pets playing safely, a thriving garden, or evenings around a firepit with friends. Location is another standout feature. Tucked in a quiet setting, the home still offers unmatched convenience just minutes to I390, hospitals, Greece Ridge Mall, groceries, dining, movies & more. You’ll love the balance of peaceful living w/easy access to essentials. Whether you’re searching for a home filled w/character, space to grow, or the chance to personalize & make it uniquely yours, 1124 Weiland Rd delivers. Bring your paintbrush, your vision & your dreams & start building the next generation of memories in this lovingly cared-for property. Offers due 9/30
Last Agent to Sell the Property
Listing by Keller Williams Realty Gateway Brokerage Phone: 585-507-6541 License #10301223023 Listed on: 09/24/2025
Matthew Sharman
Real Broker NY LLC
(585) 565-6783
82 Total Sales
2 in Greece
$220,000 Price Range
Madalyn Petherick
SLF Realty LLC
(716) 274-6267
17 Total Sales
2 in Greece
$142,000 Price Range
Melissa Johnson
Keller Williams Realty Greater Rochester
(585) 536-0594
75 Total Sales
2 in Greece
$250,000 Price Range
Jeffrey Scofield
RE/MAX Plus
(585) 565-6871
525 Total Sales
115 in Greece
$120K - $600K Price Range
Laura LaManna
RE/MAX Plus
(315) 791-0409
88 Total Sales
12 in Greece
$65K - $310K Price Range
Benjamin Henderson
RE/MAX Realty Group
(585) 540-1674
71 Total Sales
4 in Greece
$220K - $245K Price Range
We collect this data history from publicly available records. To have your information removed, we recommend requesting removal directly through your county’s website.
| Date | Event | Price | List to Sale | Price per Sq Ft |
|---|---|---|---|---|
| 11/18/2025 11/18/25 | Sold | $202,600 | +12.6% | $147 / Sq Ft |
| 10/02/2025 10/02/25 | Pending | -- | -- | -- |
| 09/24/2025 09/24/25 | For Sale | $179,900 | -- | $131 / Sq Ft |
Seller's Agent in 2025
Oktay Kocaoglu
Keller Williams Realty Gateway
(585) 507-6541
140 Total Sales
Buyer's Agent in 2025
Catherine Peters
Hunt Real Estate
(585) 709-5943
96 Total Sales
Source: Upstate New York Real Estate Information Services (UNYREIS)
MLS Number: R1640002
APN: 262800-089-100-0002-027-000
Disclaimer: Certain information contained herein is derived from information provided by parties other than Homes.com. All information provided is deemed reliable, but is not guaranteed to be accurate and should be independently verified.
The data relating to real estate on this web site comes in part from the Internet Data Exchange (IDX) Program of the CNYIS, UNYREIS and WNYREIS. Real estate listings held by firms other than Homes.com, LLC are marked with the IDX logo and include the Listing Broker’s Firm Name.
Disclaimer: All information deemed reliable but not guaranteed and should be independently verified. All properties
are subject to prior sale, change or withdrawal. Neither the listing broker(s) nor Homes.com, LLC shall be responsible for any typographical errors, misinformation, misprints, and shall be held totally harmless.
© 2026 CNYIS, UNYREIS, WNYREIS. All rights reserved.
Ask me questions while you tour the home.