
Anisa Ozegovic
Kelly Right RE of Seattle LLC
(206) 635-7885
34 Total Sales
2 in Paine Field-Lake Stickney
$700,000 Price Range



Estimated Value: $389,627
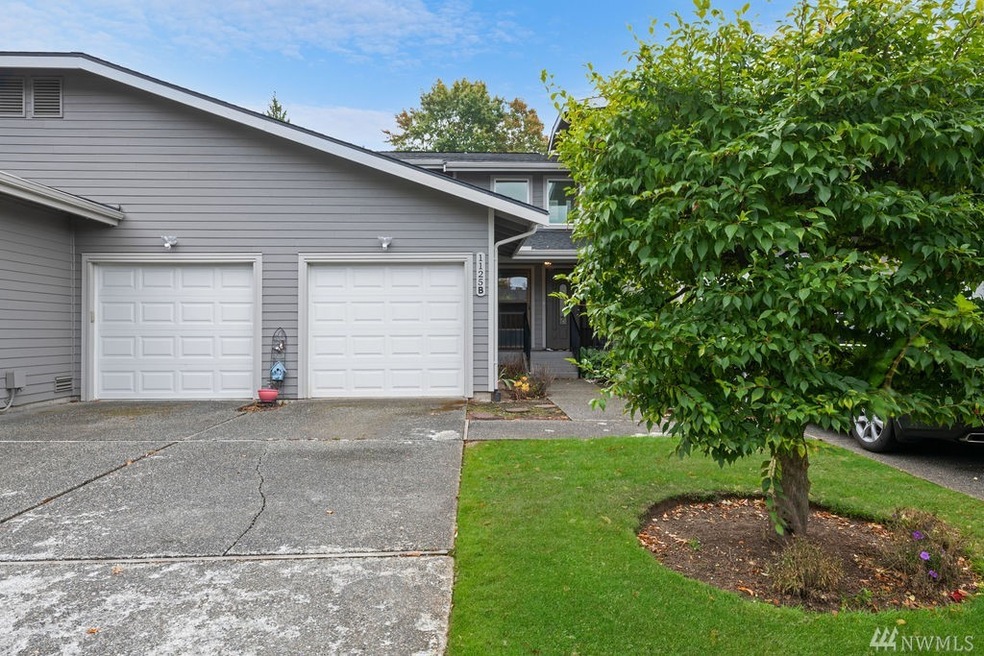
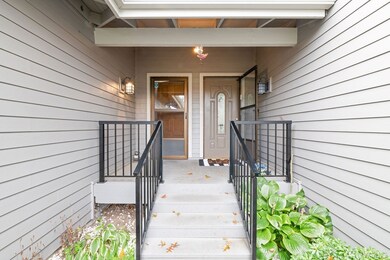
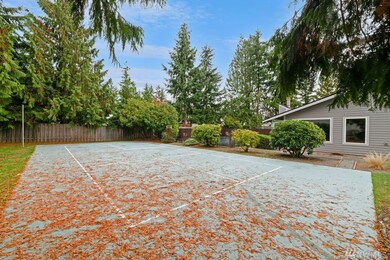
2 Bedroom Townhouse with individual attached garage. Nice community, close to everything. The home features a living room with fireplace and slider to deck and back yard. Kitchen with garden window, good size dining room, and 2.5 baths. Vaulted ceiling in the master bedroom with deck. Adjoining master bath with skylight. Update this gem to your tastes and enjoy this peaceful community.
Last Agent to Sell the Property
Daily Realty Group LLC License #4777 Listed on: 10/13/2021
Source: Northwest Multiple Listing Service (NWMLS)
MLS#: NWM1852483
We collect this data history from publicly available records. To have your information removed, we recommend requesting removal directly through your county’s website.
Anisa Ozegovic
Kelly Right RE of Seattle LLC
(206) 635-7885
34 Total Sales
2 in Paine Field-Lake Stickney
$700,000 Price Range
Amie Armstrong
Windermere R.E. Shoreline
(425) 399-5023
47 Total Sales
2 in Paine Field-Lake Stickney
$320K - $375K Price Range
Christopher Haynes
Windermere R.E. Shoreline
(206) 785-2284
83 Total Sales
1 in Paine Field-Lake Stickney
$385,000 Price
Karlin Lissa
John L. Scott Arlington
(425) 470-5535
26 Total Sales
2 in Paine Field-Lake Stickney
$135K - $540K Price Range
Hailu Liu
RE/MAX Town Center
(425) 215-0682
128 Total Sales
1 in Paine Field-Lake Stickney
$665,000 Price
Aaron Yoon
eXp Realty
(425) 428-5938
41 Total Sales
2 in Paine Field-Lake Stickney
$300K - $542K Price Range
We collect this data history from publicly available records. To have your information removed, we recommend requesting removal directly through your county’s website.
| Date | Buyer | Sale Price | Title Company |
|---|---|---|---|
| -- | Stewart Title | ||
| $275,000 | Stewart Title | ||
| $160,000 | Pnwt | ||
| $142,000 | -- | ||
| -- | -- | ||
| $115,000 | -- |
We collect this data history from publicly available records. To have your information removed, we recommend requesting removal directly through your county’s website.
| Date | Status | Borrower | Loan Amount |
|---|---|---|---|
| Open | $260,000 | ||
| Previous Owner | $60,000 | ||
| Previous Owner | $134,900 |
We collect this data history from publicly available records. To have your information removed, we recommend requesting removal directly through your county’s website.
| Date | Event | Price | List to Sale | Price per Sq Ft |
|---|---|---|---|---|
| 11/10/2021 11/10/21 | Sold | $275,000 | 0.0% | $240 / Sq Ft |
| 10/15/2021 10/15/21 | Pending | -- | -- | -- |
| 10/13/2021 10/13/21 | For Sale | $275,000 | -- | $240 / Sq Ft |
We collect this data history from publicly available records. To have your information removed, we recommend requesting removal directly through your county’s website.
| Year | Tax Paid | Tax Assessment Tax Assessment Total Assessment is a certain percentage of the fair market value that is determined by local assessors to be the total taxable value of land and additions on the property. | Land | Improvement |
|---|---|---|---|---|
| 2026 | $3,510 | $396,000 | $97,000 | $299,000 |
| 2025 | $3,382 | $404,000 | $96,000 | $308,000 |
| 2024 | $3,382 | $392,000 | $94,000 | $298,000 |
| 2023 | $3,153 | $380,500 | $82,000 | $298,500 |
| 2022 | $3,226 | $331,000 | $73,000 | $258,000 |
| 2020 | $2,806 | $281,000 | $68,500 | $212,500 |
| 2019 | $2,363 | $236,000 | $48,000 | $188,000 |
| 2018 | $2,496 | $218,000 | $46,000 | $172,000 |
| 2017 | $2,127 | $189,000 | $44,000 | $145,000 |
| 2016 | $1,848 | $162,000 | $42,000 | $120,000 |
| 2015 | $1,762 | $141,000 | $39,500 | $101,500 |
| 2013 | $1,445 | $107,000 | $39,500 | $67,500 |
Seller's Agent in 2021
Debbie Atwood
Daily Realty Group LLC
(425) 750-4970
1 in this area
12 Total Sales
B
Buyer's Agent in 2021
Ben Longenbaker
Harbor & Peak Realty
(425) 610-6046
3 in this area
6 Total Sales
Source: Northwest Multiple Listing Service (NWMLS)
MLS Number: NWM1852483
APN: 007060-125-002-00
Disclaimer: Certain information contained herein is derived from information provided by parties other than Homes.com. All information provided is deemed reliable, but is not guaranteed to be accurate and should be independently verified.
All data is obtained from various sources and may not have been verified by broker or MLS GRID. Supplied Open House Information is subject to change without notice. All information should be independently reviewed and verified for accuracy. Properties may or may not be listed by the office/agent presenting the information. Listing information is provided by the Northwest Multiple Listing Service (NWMLS). Property information is based on available data that may include MLS information, county records, and other sources. Listings marked with the 3 tree icon and provided by NWMLS. All properties are subject to prior sale or withdrawal. IDX information is provided exclusively for consumers’ personal noncommercial use, that it may not be used for any purpose other than to identify prospective properties consumers may be interested in purchasing, that the data is deemed reliable but is not guaranteed by MLS GRID. ©2026 NWMLS.
Based on information submitted to the MLS GRID
Listings courtesy of Northwest Multiple Listing Service (NWMLS) as distributed by MLS GRID
Ask me questions while you tour the home.