NOT LISTED FOR SALE

Estimated Value: $496,565 - $603,000

4 Beds
3 Baths
2,774 Sq Ft
$201/Sq Ft Est. Value

Sale Details

Date Sold: June 10, 2021

Last sale price $490,000 $177 Per Sq Ft

Est. 14% increase in value since last sale

Current estimated payment $3,593 / mo

56 Days on Market

Highlights

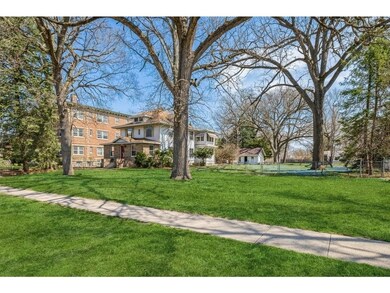
  • 1.2 Acre Lot
  • Wood Flooring
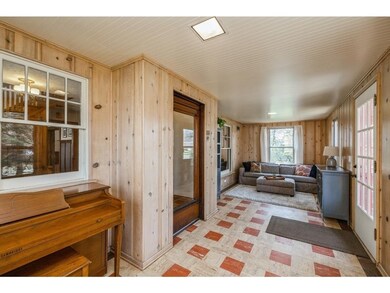
  • Sun or Florida Room
  • Traditional Architecture
  • 1 Fireplace
  • Mud Room

About This Home

As of June 2021

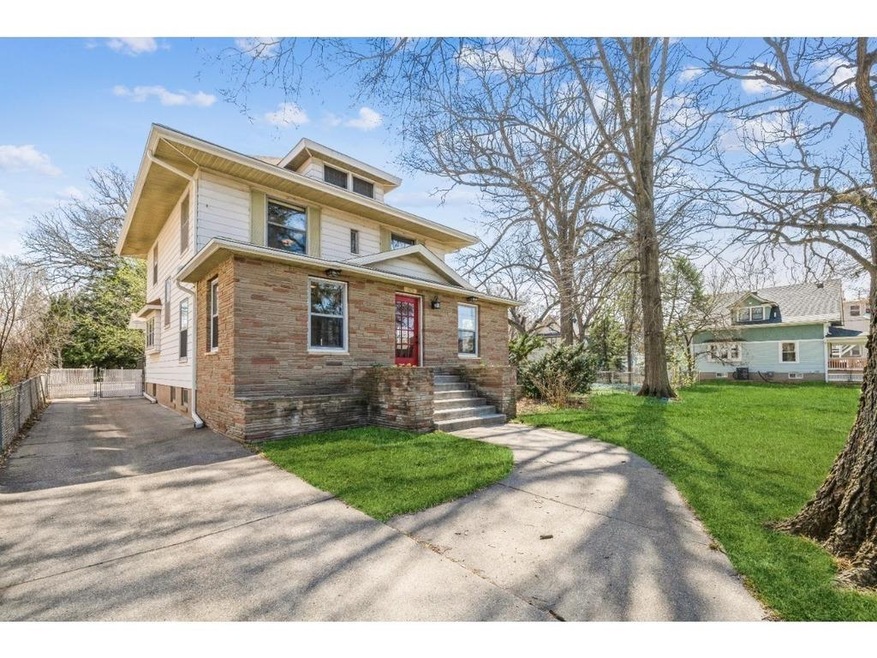
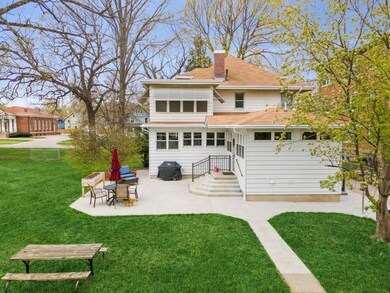
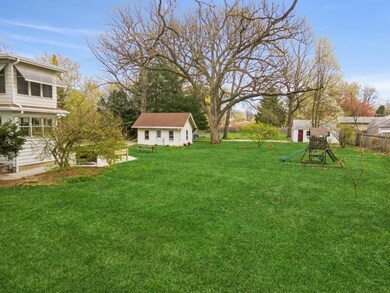
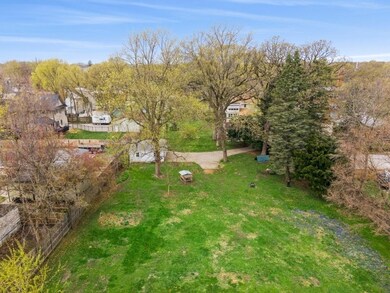
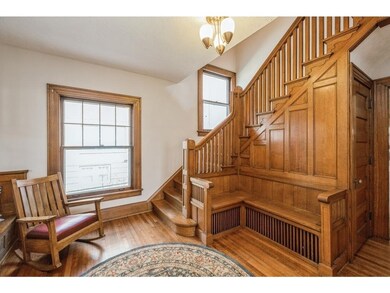
Beautiful 1910 Craftsman home on gorgeous 1.2 acre lot. The entry showcases character w/ unpainted craftsman railing, built-in bench, & oak pillars w/ built-ins. The parlors have oak woodwork, quartersawn oak floors, brick fireplace, & original pocket doors. The gourmet kitchen is a chef's dream including Omega cabinets, Brazilian soapstone counters, Wolf range, coffee bar, sink overlooking yard, hand laid custom tile, & built-ins. The mudroom/laundry addition offers custom built lockers & bench, convenient laundry, 3/4 bath, & niche perfect for your pup. Upstairs you'll find 4 spacious bdrms w/ large windows incl. the owners suite w/ sun porch pre plumbed for future en suite bath. The upstairs is completed w/ a mid-century full bath w/ double sinks. Bsmt features exercise room, storage, toilet, shower, & workshop. Outside you'll find the patio, 2-2 car detached garages, 8' privacy fence framing the sprawling yard w/ mature trees. Contact agent for EXTENSIVE updates and upgrades list.

Last Agent to Sell the Property

James Von Gillern

RE/MAX Concepts Listed on: 04/15/2021

RE/MAX Concepts

Co-Listed By

York Taenzer

Iowa Realty Mills Crossing

Last Buyer's Agent

Lori Phelan

Iowa Realty Mills Crossing

Iowa Realty Mills Crossing

Range of Values:

--
Value Increase
--
Percent Increase
--
Adjusted for Inflation
Collateral Analytics

Collateral Analytics Collateral Analytics AVMs (Automated Valuation Model) employ a number of statistical approaches combined with neighborhood-specific comparable selection guarantees the most up-to-date and precise valuations.

Not Available

Collateral Analytics does not have data for the current month. Please view the chart for historical values.

ICE

ICE Mortgage Technology ICE Mortgage Technology’s AVM (Automated Valuation Model) is a state-of-the-art online residential property valuation tool that provides a quick and accurate estimate of the value of almost any home in the U.S.

Not Available

ICE Mortgage Technology does not have data for the current month. Please view the chart for historical values.

First American

First American First American Data & Analytics’ next-generation AVM combines unrivaled data assets with a blended ensemble of valuation models to produce highly accurate, reliable valuations you can trust.

Not Available

First American does not have data for the current month. Please view the chart for historical values.

Quantarium

Quantarium Quantarium’s valuation service, repeatedly proven the industry’s most accurate and comprehensive, is supercharged with a self-learning and auto-tuning AI engine that continually becomes smarter and more accurate as it processes daily inputs from the industry’s leading RE data lake.

Not Available

Quantarium does not have data for the current month. Please view the chart for historical values.

Average Value
Not Available
List Price
Sold Price
Create a Home Valuation Report for This Property
The Home Valuation Report is an in-depth analysis detailing your home's value as well as a comparison with similar homes in the area

Home Details

Home Type

  • Single Family

Est. Annual Taxes

  • $7,098

Year Built

  • Built in 1910

Lot Details

  • 1.2 Acre Lot
  • Lot Dimensions are 125x418
  • Property is Fully Fenced
  • Wood Fence
  • Chain Link Fence
  • Property is zoned N5

Home Design

  • Traditional Architecture
  • Block Foundation
  • Poured Concrete
  • Asphalt Shingled Roof
  • Rubber Roof
  • Metal Siding
  • Stone Siding

Interior Spaces

  • 2,774 Sq Ft Home
  • 2-Story Property
  • 1 Fireplace
  • Mud Room
  • Family Room
  • Formal Dining Room
  • Sun or Florida Room
  • Home Gym
  • Fire and Smoke Detector
  • Unfinished Basement

Kitchen

  • Eat-In Kitchen
  • Stove
  • Microwave
  • Dishwasher

Flooring

  • Wood
  • Tile

Bedrooms and Bathrooms

  • 4 Bedrooms

Laundry

  • Laundry on main level
  • Dryer
  • Washer

Parking

  • 4 Car Detached Garage
  • Driveway

Additional Features

  • Patio
  • Forced Air Heating and Cooling System

Community Details

  • No Home Owners Association

Listing and Financial Details

  • Assessor Parcel Number 09004572000000

Home Details

Home Type

Single Family

Est. Annual Taxes

$7,098

Year Built

Built in 1910

Lot Details

1.2 Acres

Listing Details

  • Property Type: Residential
  • Property Subtype: Residential
  • Style: Two Story
  • Architecture: Traditional
  • Lp Amt Sq Ft: 180.25
  • Natl Assocof Home Builders: No
  • Sp Amt Sq Ft: 176.64
  • Termite: Follow Showing Instructions
  • Year Built: 1910
  • Special Features: None
  • Property Sub Type: Detached
  • Stories: 2

Interior Features

  • Fireplaces: 1
  • Interior Amenities: 1st Flr Laundry, Hardwood Floors, Smoke Detector, Tile Floors
  • Total Bathrooms: 3.00
  • Full Bathrooms: 1
  • Second Floor Full Bathrooms: 1
  • Partial Bath Total: 2
  • Partial Bath 1st Floor: 1
  • Partial Bath Lower: 1
  • Basement Description: Unfinished
  • Dining Room: Eat In Kitchen, Formal Dining Rm
  • Family Room: 1st Floor
  • Other Rooms: 4 Season, Exercise Room, Mud Room
  • Included Items: Dishwasher, Dryer, Microwave, Refrigerator, Stove, Washer
  • Living Area Sq Ft: 2774
  • Total Sq Ft: 2774

Exterior Features

  • Exterior: Metal Siding, Stone
  • Exterior Features: Fully Fenced Yard, Open Patio
  • Fence Type: Chain Link, Wood
  • Foundation: Concrete Block, Poured, Tile
  • Roof: Asphalt Shingle, Rubber
  • Street Feature: Asphalt, Public Sidewalk
  • Trim: Oak

Garage/Parking

  • Driveway: Concrete
  • Garage: 4 Detached
  • Garage Parking Stalls: 4

Utilities

  • Sewer: City
  • Water: City
  • Air Conditioner: Central
  • Heat: Gas Forced Air

Condo/Co-op/Association

  • Association Fee: No

Lot Info

  • Acres: 1.1990
  • Lot S F: 52250
  • Lot Shape: Regular
  • Lot Size: 125X418
  • Assessor Parcel Number: 09004572000000
  • Zoning: N5

Green Features

  • Additional Green Features: No
  • ENERGYSTAR qualified New Home: No
  • HERS Rating: No
  • Leed For Homes: No
  • Solar: No

Multi Family

  • Geo Solar Thermal: No

Tax Info

  • Gross Taxes: 7098.00
  • Net Taxes: 6870.00
  • Tax Year: 2021

MLS Schools

  • School District: Des Moines Independent

Ownership History

We collect this data history from publicly available records. To have your information removed, we recommend requesting removal directly through your county’s website.

Date Name Owned For Owner Type

Purchase Details

Listed on
Apr 15, 2021
Closed on
May 26, 2021
Sold by
Bought by
Seller's Agent
James Von Gillern
RE/MAX Concepts
Buyer's Agent
Lori Phelan
Iowa Realty Mills Crossing
List Price
$500,000
Sold Price
$490,000
Premium/Discount to List
-$10,000
-2%
Current Estimated Value
$556,391

Home Financials for this Owner

Home Financials are based on the most recent Mortgage that was taken out on this home.
Estimated Appreciation
$66,391
Avg. Annual Appreciation
2.48%
Original Mortgage
$490,000
Outstanding Balance
$433,854
Interest Rate
2.9%
Mortgage Type
New Conventional
Estimated Equity
$122,537

Purchase Details

Listed on
Nov 22, 2013
Closed on
Aug 30, 2014
Sold by
Bought by
Seller's Agent
Michael Kenline
Iowa Realty Waukee
Buyer's Agent
James Von Gillern
RE/MAX Concepts
List Price
$250,000
Sold Price
$200,000
Premium/Discount to List
-$50,000
-20%

Home Financials for this Owner

Home Financials are based on the most recent Mortgage that was taken out on this home.
Avg. Annual Appreciation
14.15%
Original Mortgage
$40,000
Interest Rate
4.15%
Mortgage Type
Credit Line Revolving
Source: Public Records

Home Values in the Area

Source: Public Records

Average Home Value in this Area


Source: Public Records

Agents Specializing in Drake, IA

See All Agents

Purchase History

We collect this data history from publicly available records. To have your information removed, we recommend requesting removal directly through your county’s website.

Date Buyer Sale Price Title Company
$490,000 None Listed On Document
$200,000 None Available
Source: Public Records

Mortgage History

We collect this data history from publicly available records. To have your information removed, we recommend requesting removal directly through your county’s website.

Date Status Borrower Loan Amount
Closed --
Open $25,000
Open $490,000
Previous Owner $100,000
Previous Owner $40,000
Previous Owner $120,000
Source: Public Records

Property History

We collect this data history from publicly available records. To have your information removed, we recommend requesting removal directly through your county’s website.

Date Event Price List to Sale Price per Sq Ft Prior Sale
06/10/2021 06/10/21 Sold $490,000 -2.0% $177 / Sq Ft
06/10/2021 06/10/21 Pending -- -- --
04/15/2021 04/15/21 For Sale $500,000 +150.0% $180 / Sq Ft
09/04/2014 09/04/14 Sold $200,000 -20.0% $101 / Sq Ft View Prior Sale
09/04/2014 09/04/14 Pending -- -- --
11/22/2013 11/22/13 For Sale $250,000 -- $126 / Sq Ft
Source: Des Moines Area Association of REALTORS®

Tax History

We collect this data history from publicly available records. To have your information removed, we recommend requesting removal directly through your county’s website.

Year Tax Paid Tax Assessment Tax Assessment Total Assessment is a certain percentage of the fair market value that is determined by local assessors to be the total taxable value of land and additions on the property. Land Improvement
2025 $6,486 $469,600 $81,200 $388,400
2024 $6,486 $340,200 $73,500 $266,700
2023 $6,334 $394,900 $73,500 $321,400
2022 $6,284 $332,300 $64,600 $267,700
2021 $5,604 $332,300 $64,600 $267,700
2020 $7,236 $287,900 $58,200 $229,700
2019 $5,832 $287,900 $58,200 $229,700
2018 $5,766 $225,500 $50,500 $175,000
2017 $5,388 $225,500 $50,500 $175,000
2016 $5,244 $207,700 $45,900 $161,800
2015 $5,244 $207,700 $45,900 $161,800
2014 $3,778 $159,900 $40,600 $119,300
Source: Public Records

Agents Affiliated with this Home

  • Section Image
  • Section Image
  • Section Image
  • Section Image
See All Agents

Map

Source: Des Moines Area Association of REALTORS®

MLS Number: 626799

Des Moines Area Association of REALTORS®

APN: 090-04572000000

Your Personal Tour Guide

Ask me questions while you tour the home.