
DEBBIE DAILEY
REALTY ONE GROUP WILLAMETTE VALLEY
(833) 436-6898
58 Total Sales
1 in Thurston
$71,000 Price
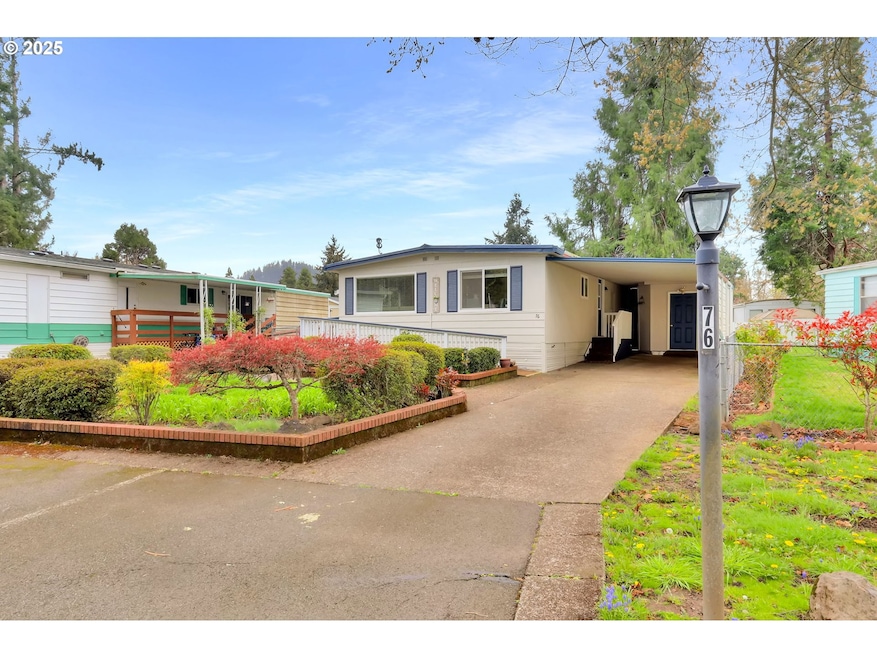
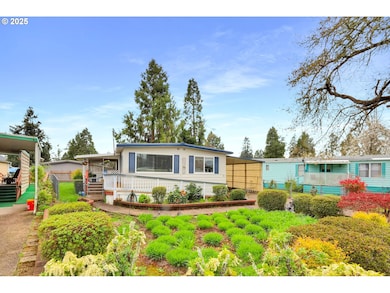
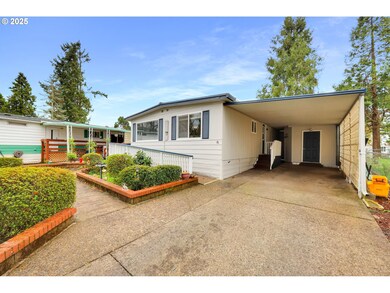
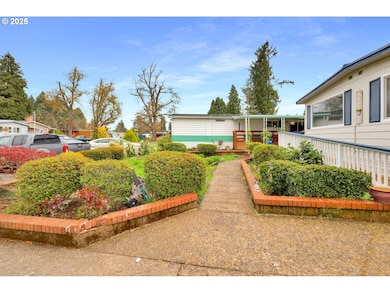

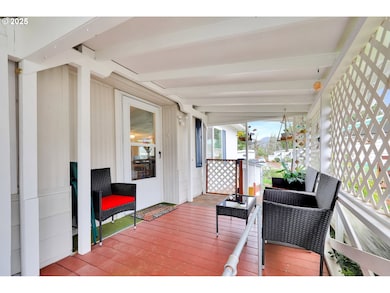
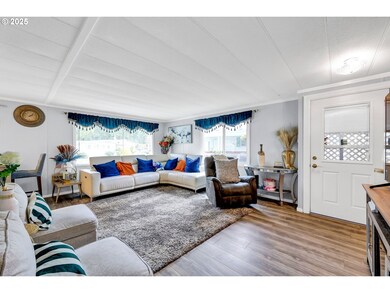
Welcome to Golden Oaks Park 55+ Community! This charming double-wide manufactured home has been thoughtfully updated with fresh exterior paint and newer flooring. The home is accessible via a ramp leading to the covered patio and front door, making it easy to enter the bright and spacious living room. The large primary bedroom features a walking tub and a generous walk-in closet, providing plenty of storage space. Both the front and back yards are beautifully landscaped, offering plenty of room for outdoor relaxation or gardening. Additionally, there’s a utility shed with electricity, perfect for use as a hobby room or workshop. The home’s location is ideal, with shopping, dining, and recreational activities just a short distance away
Last Agent to Sell the Property
Hybrid Real Estate License #201230034 Listed on: 04/10/2025
Last Buyer's Agent
Hybrid Real Estate License #201230034 Listed on: 04/10/2025
DEBBIE DAILEY
REALTY ONE GROUP WILLAMETTE VALLEY
(833) 436-6898
58 Total Sales
1 in Thurston
$71,000 Price
Scott Hartzell
WONDERLAND REALTY, INC
(458) 221-4156
104 Total Sales
2 in Thurston
$587K - $701K Price Range
Lori Palermo
Tall Firs Realty
(541) 255-1726
57 Total Sales
6 in Thurston
$410K - $1.5M Price Range
Aimee Hartwig
Triple Oaks Realty LLC
(458) 209-2295
56 Total Sales
1 in Thurston
$405,000 Price
Alfredo Lopez
RE/MAX Integrity
(541) 359-0002
142 Total Sales
5 in Thurston
$315K - $385K Price Range
Dana Bankus
Hybrid Real Estate
(458) 221-9862
63 Total Sales
2 in Thurston
$450K - $485K Price Range
We collect this data history from publicly available records. To have your information removed, we recommend requesting removal directly through your county’s website.
| Date | Event | Price | List to Sale | Price per Sq Ft | Prior Sale |
|---|---|---|---|---|---|
| 09/30/2025 09/30/25 | Sold | $83,000 | -2.4% | $69 / Sq Ft | |
| 09/01/2025 09/01/25 | Pending | -- | -- | -- | |
| 05/07/2025 05/07/25 | Price Changed | $85,000 | -15.0% | $71 / Sq Ft | |
| 04/10/2025 04/10/25 | For Sale | $100,000 | +100.0% | $83 / Sq Ft | |
| 12/06/2022 12/06/22 | Sold | $50,000 | -16.7% | $42 / Sq Ft | View Prior Sale |
| 12/01/2022 12/01/22 | Pending | -- | -- | -- | |
| 11/02/2022 11/02/22 | For Sale | $60,000 | -- | $50 / Sq Ft |
We collect this data history from publicly available records. To have your information removed, we recommend requesting removal directly through your county’s website.
| Year | Tax Paid | Tax Assessment Tax Assessment Total Assessment is a certain percentage of the fair market value that is determined by local assessors to be the total taxable value of land and additions on the property. | Land | Improvement |
|---|---|---|---|---|
| 2025 | $476 | $25,426 | ||
| 2024 | $469 | $24,686 | ||
| 2023 | $469 | $23,967 | ||
| 2022 | $435 | $23,269 | $0 | $0 |
| 2021 | $427 | $22,592 | $0 | $0 |
| 2020 | $415 | $21,934 | $0 | $0 |
| 2019 | $403 | $21,296 | $0 | $0 |
| 2018 | $380 | $20,074 | $0 | $0 |
| 2017 | $348 | $20,074 | $0 | $0 |
| 2016 | $319 | $18,405 | $0 | $0 |
| 2015 | $307 | $17,836 | $0 | $0 |
| 2014 | $280 | $16,044 | $0 | $0 |
Seller's Agent in 2025
Claudia Valenzuela Armenta
Hybrid Real Estate
(541) 393-7818
1 in this area
31 Total Sales
Seller's Agent in 2022
Wendy Thomas
Triple Oaks Realty LLC
(541) 914-6463
5 in this area
116 Total Sales
Source: Regional Multiple Listing Service (RMLS)
MLS Number: 449407463
Disclaimer: Certain information contained herein is derived from information provided by parties other than Homes.com. All information provided is deemed reliable, but is not guaranteed to be accurate and should be independently verified.
The content relating to real estate for sale on this web site comes in part from the IDX program of the RMLS™ of Portland, Oregon. Real estate listings held by brokerage firms other than Ten-X are marked with the RMLS™ logo, and detailed information about these properties includes the names of the listing brokers. Listing content is copyright © 2026 RMLS™, Portland, Oregon. Some properties which appear for sale on this web site may subsequently have sold or may no longer be available. All information provided is deemed reliable but is not guaranteed and should be independently verified.
Ask me questions while you tour the home.