
Taylor Wilson
Compass - Denver
(720) 575-2311
153 Total Sales
1 in Table Mesa
$855,000 Price

Estimated Value: $958,000 - $992,000
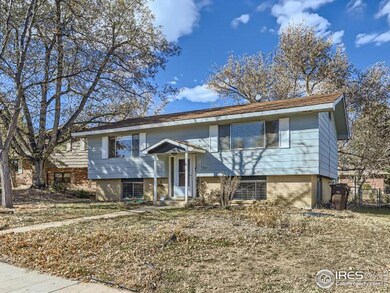
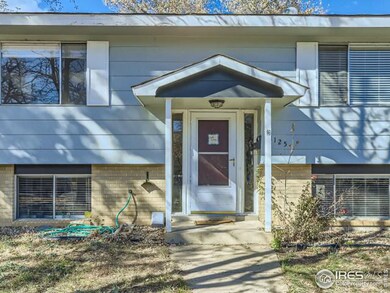
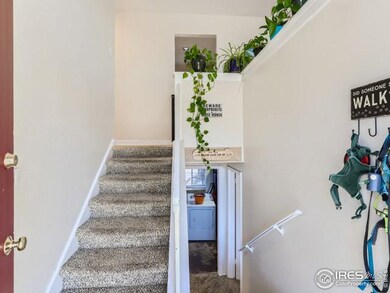
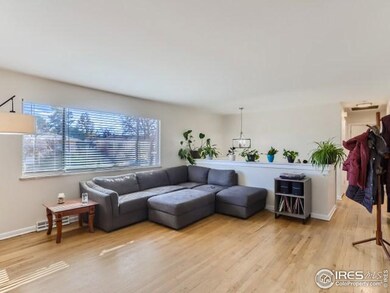
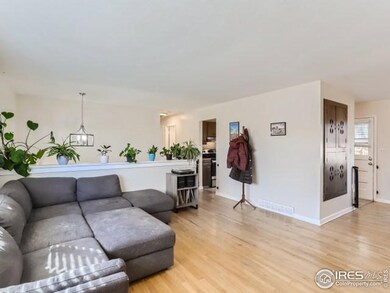
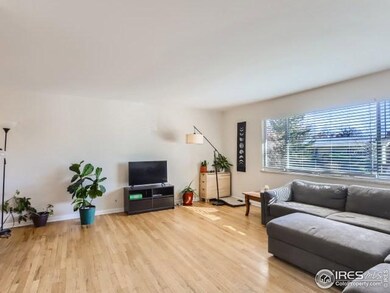
Table Mesa bi-level home on a quiet street. Great floor plan for a rental with 2 bedrooms upstairs and 2 bedrooms downstairs as well as two separate living spaces. Large laundry/mechanical space that walks out to a nice backyard. New HE furnace and water heaters in 2022. Whole house fan for warm days. Property is tenant occupied with 60 day option to terminate. Property is being sold AS IS. Buyer to verify all measurements.
Last Agent to Sell the Property
RE/MAX of Boulder, Inc License #40039485 Listed on: 02/15/2024
We collect this data history from publicly available records. To have your information removed, we recommend requesting removal directly through your county’s website.
Taylor Wilson
Compass - Denver
(720) 575-2311
153 Total Sales
1 in Table Mesa
$855,000 Price
Maureen McCarthy
RE/MAX of Boulder
(877) 845-9815
103 Total Sales
2 in Table Mesa
$1.2M - $1.3M Price Range
Brett Sawyer
Kentwood Real Estate Boulder Valley
(720) 706-6686
66 Total Sales
5 in Table Mesa
$1.3M - $1.5M Price Range
Leslie Hazan
Compass - Denver
(720) 780-7158
55 Total Sales
1 in Table Mesa
$810,000 Price
Jim Loveridge
Real Broker, LLC DBA Real
(720) 575-0873
203 Total Sales
1 in Table Mesa
$1,475,000 Price
Anne Wells
The Agency - Boulder
(720) 487-1151
78 Total Sales
2 in Table Mesa
$1M - $1.1M Price Range
We collect this data history from publicly available records. To have your information removed, we recommend requesting removal directly through your county’s website.
| Date | Buyer | Sale Price | Title Company |
|---|---|---|---|
| $930,000 | None Listed On Document | ||
| -- | -- | ||
| -- | -- | ||
| -- | -- |
We collect this data history from publicly available records. To have your information removed, we recommend requesting removal directly through your county’s website.
| Date | Event | Price | List to Sale | Price per Sq Ft |
|---|---|---|---|---|
| 03/27/2024 03/27/24 | Sold | $930,000 | -6.5% | $518 / Sq Ft |
| 02/15/2024 02/15/24 | For Sale | $995,000 | -- | $554 / Sq Ft |
We collect this data history from publicly available records. To have your information removed, we recommend requesting removal directly through your county’s website.
| Year | Tax Paid | Tax Assessment Tax Assessment Total Assessment is a certain percentage of the fair market value that is determined by local assessors to be the total taxable value of land and additions on the property. | Land | Improvement |
|---|---|---|---|---|
| 2026 | $5,623 | $63,240 | $53,931 | $9,309 |
| 2025 | $5,623 | $63,240 | $53,931 | $9,309 |
| 2024 | $5,889 | $62,112 | $53,556 | $8,556 |
| 2023 | $5,785 | $66,116 | $61,459 | $8,342 |
| 2022 | $5,107 | $54,182 | $45,210 | $8,972 |
| 2021 | $4,873 | $55,742 | $46,511 | $9,231 |
| 2020 | $4,356 | $50,043 | $40,040 | $10,003 |
| 2019 | $4,289 | $50,043 | $40,040 | $10,003 |
| 2018 | $4,164 | $48,031 | $30,168 | $17,863 |
| 2017 | $4,034 | $53,101 | $33,352 | $19,749 |
| 2016 | $3,534 | $40,819 | $24,358 | $16,461 |
| 2015 | $3,346 | $35,557 | $16,079 | $19,478 |
| 2014 | $2,990 | $35,557 | $16,079 | $19,478 |
Seller's Agent in 2024
Janet Leap
RE/MAX
(720) 938-4197
10 in this area
185 Total Sales
Source: IRES MLS
MLS Number: IRE1003302
APN: 1577084-13-031
Disclaimer: Certain information contained herein is derived from information provided by parties other than Homes.com. All information provided is deemed reliable, but is not guaranteed to be accurate and should be independently verified.
Information source: Information and Real Estate Services, LLC. Provided for limited non-commercial use only under IRES Rules © Copyright IRES.
Based on information submitted to the MLS GRID. All data is obtained from various sources and may not have been verified by broker or MLS GRID. Supplied Open House Information is subject to change without notice. All information should be independently reviewed and verified for accuracy. Properties may or may not be listed by the office/agent presenting the information. Some IDX listings have been excluded from this website. Listing information is provided exclusively for consumers' personal, non-commercial use and may not be used for any purpose other than to identify prospective properties consumers may be interested in purchasing.
Information deemed reliable but not guaranteed by the MLS.
Based on information submitted to the MLS GRID
Listings courtesy of IRES MLS as distributed by MLS GRID
Ask me questions while you tour the home.