NOT LISTED FOR SALE

1125 Gerrits Landing Brandon, MS 39047

Brandon Area

Estimated Value: $271,049

2 Beds
2 Baths
1,563 Sq Ft
10 Acre Lot

Sale Details

Date Sold: March 18, 2025

Current estimated payment $1,857 / mo

6 Days on Market

Highlights

  • Fitness Center
  • Open Floorplan
  • Sun or Florida Room
  • Private Pool
  • Clubhouse
  • High Ceiling

About This Home

As of March 2025

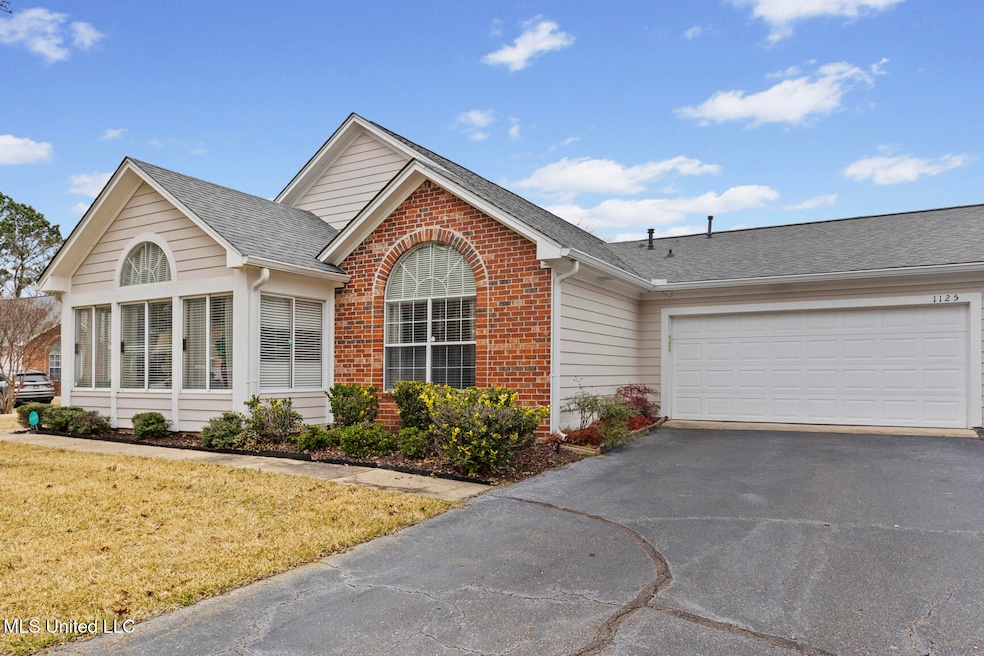
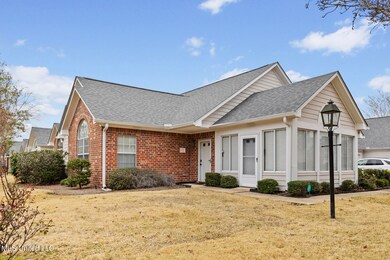
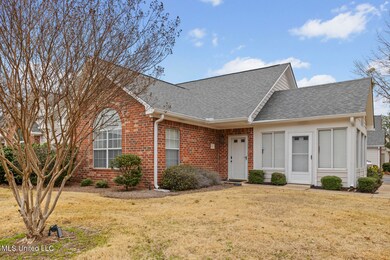
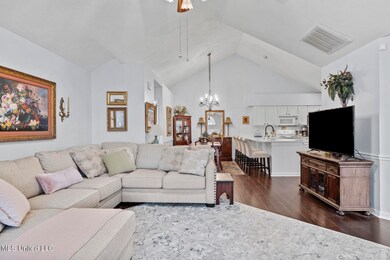
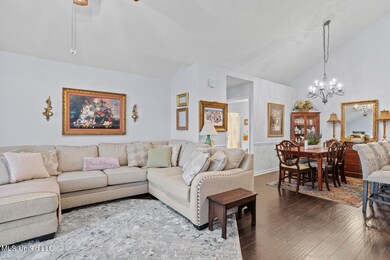
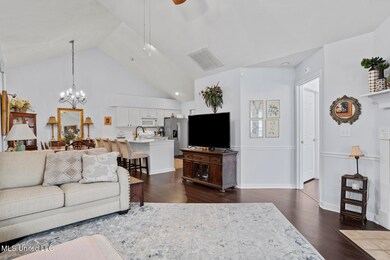
Come see this beautiful 2 bedroom 2 bath condo at Villas at the Reservoir! The Villas are a 50 plus age community with restrictive covenants and zero lot lines. Great updated open floor plan. Luxury vinyl wood flooring throughout! Spacious family room with gas fireplace that leads to formal dining room. Kitchen is large with updated countertops, sink, including a stainless Frigidaire side by side refrigerator that remains and a built-in microwave. Breakfast bar in kitchen. There's a very roomy sunroom off the family room with lots of sunlight coming in. Large master bedroom with a walk in shower, sink vanity and a huge walk-in closet. On the other side of the home is the 2nd large bedroom with access to the nice hall bathroom. Lots of updates, new lighting throughout. Roof replaced 1 year ago. Water heater replaced in 2023. Washer and dryer in laundry room that stays and includes a nice storage closet. Monthly HOA is $350 and includes your lawncare, irrigation system, accounting/legal, maintenance of grounds, management, termite bond, pest control, and pool service. Don't miss this one. Call your Realtor today!

Last Agent to Sell the Property

Mary Denton

Powers Properties License #S41180 Listed on: 02/11/2025

Last Buyer's Agent

Anna Stephens

40 Love Realty License #B25028

Create a Home Valuation Report for This Property
The Home Valuation Report is an in-depth analysis detailing your home's value as well as a comparison with similar homes in the area

Property Details

Home Type

  • Condominium

Est. Annual Taxes

  • $795

Year Built

  • Built in 2001

Lot Details

  • 10

HOA Fees

  • $300 Monthly HOA Fees

Parking

  • 2 Car Attached Garage
  • Driveway

Home Design

  • Brick Exterior Construction
  • Slab Foundation
  • Architectural Shingle Roof
  • Masonite

Interior Spaces

  • 1,563 Sq Ft Home
  • 1-Story Property
  • Open Floorplan
  • Sheet Rock Walls or Ceilings
  • High Ceiling
  • Ceiling Fan
  • Gas Fireplace
  • Plantation Shutters
  • Aluminum Window Frames
  • Formal Dining Room
  • Den with Fireplace
  • Sun or Florida Room
  • Storage

Kitchen

  • Breakfast Room
  • Eat-In Kitchen
  • Breakfast Bar
  • Built-In Electric Oven
  • Free-Standing Electric Range
  • Ice Maker
  • Dishwasher
  • Quartz Countertops
  • Disposal

Flooring

  • Ceramic Tile
  • Luxury Vinyl Tile

Bedrooms and Bathrooms

  • 2 Bedrooms
  • Walk-In Closet
  • 2 Full Bathrooms
  • Walk-in Shower

Laundry

  • Laundry Room
  • Washer and Dryer

Attic

  • Walk-In Attic
  • Attic Vents

Home Security

Pool

  • Private Pool

Schools

  • Northshore Elementary School
  • Northwest Rankin Middle School
  • Northwest Rankin High School

Utilities

  • Central Air
  • Heating Available
  • Natural Gas Connected
  • Natural Gas Water Heater
  • Phone Available
  • Cable TV Available

Listing and Financial Details

  • Assessor Parcel Number H12 000013 00011d

Community Details

Overview

  • Association fees include accounting/legal, ground maintenance, management, pest control, pool service
  • Villas Reservoir Subdivision

Recreation

  • Fitness Center
  • Community Pool

Pet Policy

  • Dogs and Cats Allowed

Additional Features

  • Clubhouse
  • Fire and Smoke Detector

Property Details

Home Type

Condominium

Est. Annual Taxes

$795

Year Built

Built in 2001

Lot Details

10 Acres

HOA Fees

$300 per month

Parking

2

Listing Details

  • Unit Levels: One
  • Property Sub Type: Condominium
  • Prop. Type: Residential
  • Structure Type: House
  • Year Built: 2001
  • Lot Size Acres: 10.0
  • Subdivision Name: Villas-Reservoir
  • Directions: Spillway Road to Hugh Ward Blvd. Then turn right into Villas at the Reservoir. Take 1st left. Then 2nd right. Condo will be down on the right.
  • Garage Yn: Yes
  • New Construction: No
  • General Property Information:List PriceSqFt: 175.94
  • Covenants And Restrictions: Homeowner Association
  • Driveway Features: Paved Drive
  • Special Purpose Rooms: Storage, Breakfast Area, Living/Dining Combo, Sunroom, Formal Dining Room
  • Special Features: None

Interior Features

  • AtticFeaturesAttic: Yes
  • BasementFeaturesBasement: No
  • Full Bathrooms: 2
  • Total Bedrooms: 2
  • Flooring: Ceramic Tile, Luxury Vinyl
  • Window Features: Plantation Shutters, Metal
  • Fireplace: Yes
  • Appliances: Disposal, Ice Maker, Refrigerator, Dishwasher, Built-In Electric Oven, Exhaust Fan, Free-Standing Electric Range, Gas Water Heater, Washer/Dryer, Water Heater
  • Bathroom Features: 5 Foot Tub, Walk-In Shower
  • Interior Features: Ceiling Fan(s), Breakfast Bar, High Ceilings, Other, Walk-In Closet(s), Eat-in Kitchen, Open Floorplan, Pantry, Storage
  • Kitchen Features: Breakfast Bar, Breakfast Room/Morning Room, Quartz Counters, Kitchen/Family Room Combo
  • Walls - Interior: Sheetrock
  • Attic Features: Walk-In Attic, Ridge Vent
  • Door Features: Dead Bolt Lock(s)
  • Fireplace Features: Den, Gas

Exterior Features

  • Disclosures: None
  • Lot Features: Level
  • Property Condition: Move In Ready
  • Roof: Architectural Shingles
  • Patio And Porch Features: None
  • WaterfrontFeaturesWaterfront: No
  • Pool Private: Yes
  • Waterfront: No
  • General Property Information:Accessibility Features: No
  • Exterior ConstructionSiding: Brick, Masonite
  • Foundation Details: Slab

Garage/Parking

  • Garage Spaces: 2.0
  • Attached Garage: Yes
  • Total Parking Spaces: 2.0
  • Parking Features: Attached, Covered, Garage

Utilities

  • Sewer: Public Sewer
  • Water Source: Public
  • Security: Smoke Detector(s)
  • Cooling Y N: Yes
  • Heating Yn: Yes
  • Cooling: Ceiling Fan(s), Central Air
  • Utilities: Cable Available, Electricity Connected, Natural Gas Connected, Phone Available, Water Connected
  • Laundry Features: Gas Dryer Hookup, Inside, Laundry Closet, Laundry Room, Washer Hookup
  • Water Heater: 40 Gallons or Less, Natural Gas

Condo/Co-op/Association

  • Association Fee: 300.0
  • Association Fee Frequency: Monthly
  • Community Features: Clubhouse, Fitness Center, Pool
  • Pets Allowed: Cats OK, Dogs OK
  • Association: Yes

Association/Amenities

  • HorseAmenitiesHorseAmenities: No
  • Tax and Financial Information:Association Transfer Fee: No

Fee Information

  • Association Fee Includes: Accounting/Legal, Maintenance Grounds, Management, Pest Control, Pool Service

Schools

  • Elementary School: Northshore
  • High School: Northwest Rankin
  • Middle Or Junior School: Northwest Rankin
  • Junior High Dist: Rankin CO Dist

Lot Info

  • Parcel #: H12 000013 00011d
  • Lot Size Sq Ft: 435600.0
  • Zoning Description: General Residential

Tax Info

  • Tax Annual Amount: 795.0
  • Tax Year: 2023

Ownership History

We collect this data history from publicly available records. To have your information removed, we recommend requesting removal directly through your county’s website.

Date Name Owned For Owner Type

Purchase Details

Listed on
Feb 11, 2025
Closed on
Mar 10, 2025
Sold by
Bought by
Seller's Agent
Mary Denton
Powers Properties
Buyer's Agent
Anna Stephens
40 Love Realty
List Price
$275,000
Views
27
Current Estimated Value
$271,049

Home Financials for this Owner

Home Financials are based on the most recent Mortgage that was taken out on this home.
Avg. Annual Appreciation
0.28%
Original Mortgage
$165,000
Outstanding Balance
$162,866
Interest Rate
6.95%
Mortgage Type
New Conventional
Estimated Equity
$108,183

Purchase Details

Closed on
Jul 23, 2021
Sold by
Bought by

Purchase Details

Listed on
Nov 18, 2019
Closed on
Feb 5, 2020
Sold by
Bought by
Seller's Agent
Donna Spooner
Dream Home Properties
Buyer's Agent
Carol Stewart
Crye-Leike
List Price
$165,900

Home Financials for this Owner

Home Financials are based on the most recent Mortgage that was taken out on this home.
Avg. Annual Appreciation
8.23%

Purchase Details

Closed on
Jun 18, 2019
Sold by
Bought by

Home Financials for this Owner

Home Financials are based on the most recent Mortgage that was taken out on this home.
Original Mortgage
$116,000
Interest Rate
4%
Mortgage Type
New Conventional
Source: Public Records

Purchase History

We collect this data history from publicly available records. To have your information removed, we recommend requesting removal directly through your county’s website.

Date Buyer Sale Price Title Company
-- None Listed On Document
-- None Available
-- --
Source: Public Records

Mortgage History

We collect this data history from publicly available records. To have your information removed, we recommend requesting removal directly through your county’s website.

Date Status Borrower Loan Amount
Open $165,000
Previous Owner $116,000
Source: Public Records

Property History

We collect this data history from publicly available records. To have your information removed, we recommend requesting removal directly through your county’s website.

Date Event Price List to Sale Price per Sq Ft Prior Sale
03/18/2025 03/18/25 Sold -- -- --
02/17/2025 02/17/25 Pending -- -- --
02/11/2025 02/11/25 For Sale $275,000 +65.8% $176 / Sq Ft
01/31/2020 01/31/20 Sold -- -- -- View Prior Sale
12/20/2019 12/20/19 Pending -- -- --
11/18/2019 11/18/19 For Sale $165,900 -- $106 / Sq Ft
Source: MLS United

Tax History

We collect this data history from publicly available records. To have your information removed, we recommend requesting removal directly through your county’s website.

Year Tax Paid Tax Assessment Tax Assessment Total Assessment is a certain percentage of the fair market value that is determined by local assessors to be the total taxable value of land and additions on the property. Land Improvement
2025 $837 $14,875 $0 $0
2024 $1,302 $14,875 $0 $0
2023 $795 $14,886 $0 $0
2022 $784 $14,886 $0 $0
2021 $784 $14,886 $0 $0
2020 $784 $14,886 $0 $0
2019 $636 $13,336 $0 $0
2018 $624 $13,336 $0 $0
2017 $624 $13,336 $0 $0
2016 $553 $12,921 $0 $0
2015 $553 $12,921 $0 $0
2014 $541 $12,921 $0 $0
2013 -- $12,921 $0 $0
Source: Public Records

Agents Affiliated with this Home

  • Section Image
  • Section Image
  • Section Image
  • Section Image
  • Section Image
See All Agents

Map

Source: MLS United

MLS Number: 4103555

MLS United

APN: H12-000013-00011D

Your Personal Tour Guide

Ask me questions while you tour the home.