
Ron Kendle
RE/MAX Town Center
(380) 666-3653
262 Total Sales
1 in Bucyrus
$240,000 Price
Estimated Value: $89,000 - $125,000
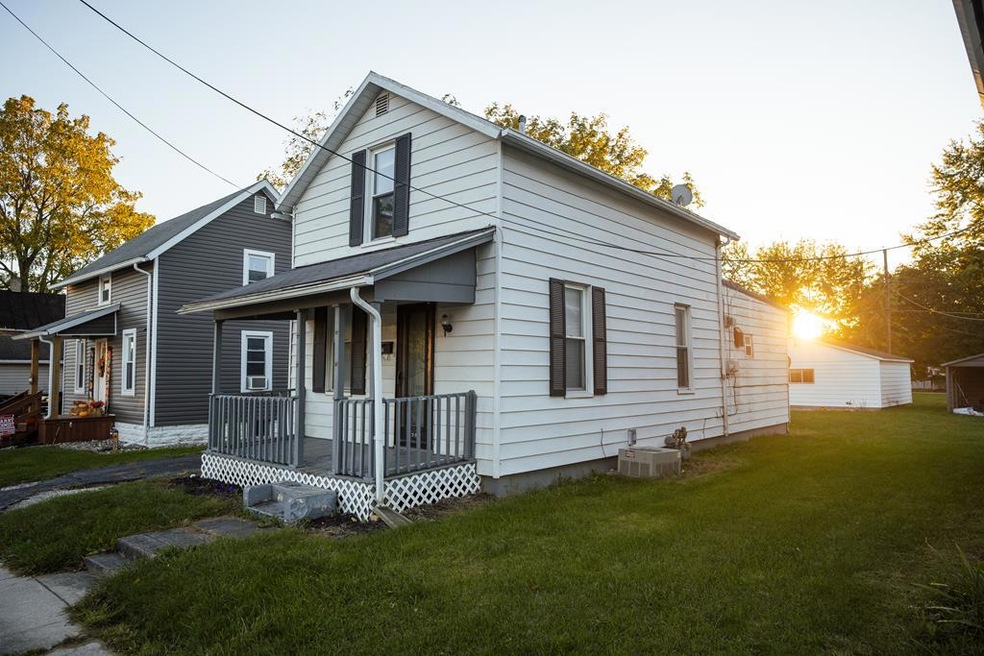
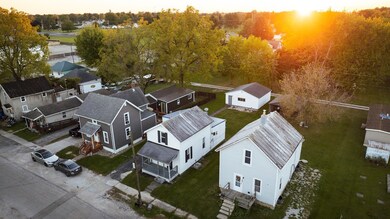
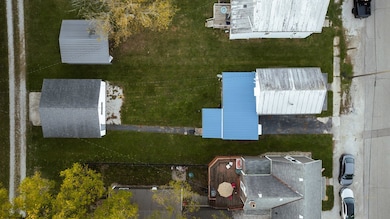
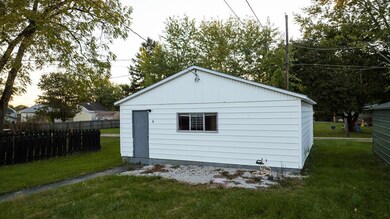
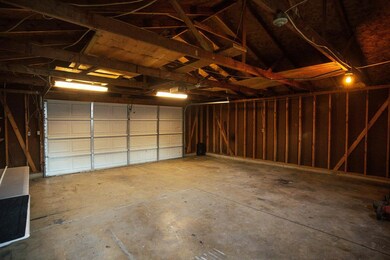
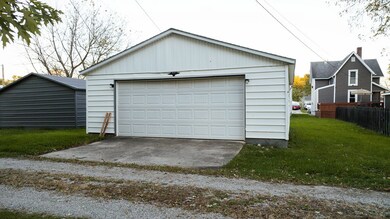
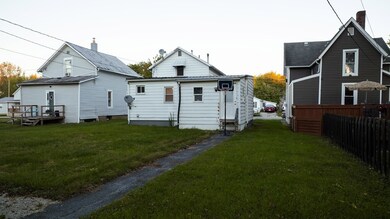
Welcome to 1125 Willard St in Bucyrus, Ohio! Step into this masterfully restored haven—a 3-bedroom, 1-bathroom home that epitomizes modern elegance and comfort. Every corner showcases thoughtful design, from fresh vinyl flooring and plush new carpet to pristine walls painted in calming hues. At the heart of the home lies a charming kitchen with striking green cabinets, light wood flooring, and a bright white refrigerator beside a window that bathes the room in natural light. The adjacent stylish dining area, with its round wooden table and patterned rug, is perfect for shared meals and memorable gatherings. Outside, a private lot awaits your personal touch, and the 2-car detached garage provides ample storage and parking, ensuring convenience and peace of mind. This property isn't just a house; it's an embodiment of refined living. Don't miss the chance to call this beautifully updated residence your home sweet home. Make it yours today! Agent is a member of ownership.
Last Agent to Sell the Property
Dream Huge Realty Brokerage Phone: 4195288260 License #2016003707 Listed on: 10/21/2024
We collect this data history from publicly available records. To have your information removed, we recommend requesting removal directly through your county’s website.
Ron Kendle
RE/MAX Town Center
(380) 666-3653
262 Total Sales
1 in Bucyrus
$240,000 Price
Candace Neff
Real of Ohio
(740) 685-4616
131 Total Sales
1 in Bucyrus
$360,000 Price
Serita Diana
Berkshire Hathaway HomeServices Stouffer Realty
(330) 913-1930
145 Total Sales
1 in Bucyrus
$85,000 Price
Kimberly Kelly
Di Lusso Real Estate
(740) 716-7308
106 Total Sales
3 in Bucyrus
$130K - $193K Price Range
Jeffrey Schultheis
I Heart Real Estate
(567) 333-9823
86 Total Sales
3 in Bucyrus
$27K - $184K Price Range
Amber Deem
Realty Ohio Inc.
(740) 736-2708
92 Total Sales
1 in Bucyrus
$250,000 Price
We collect this data history from publicly available records. To have your information removed, we recommend requesting removal directly through your county’s website.
| Date | Buyer | Sale Price | Title Company |
|---|---|---|---|
| $107,000 | Great American Title | ||
| $61,000 | Great American Title | ||
| -- | None Available | ||
| -- | None Available |
We collect this data history from publicly available records. To have your information removed, we recommend requesting removal directly through your county’s website.
| Date | Status | Borrower | Loan Amount |
|---|---|---|---|
| Open | $108,080 |
We collect this data history from publicly available records. To have your information removed, we recommend requesting removal directly through your county’s website.
| Date | Event | Price | List to Sale | Price per Sq Ft |
|---|---|---|---|---|
| 12/31/2024 12/31/24 | Sold | $107,000 | -2.6% | $92 / Sq Ft |
| 11/07/2024 11/07/24 | Pending | -- | -- | -- |
| 10/21/2024 10/21/24 | For Sale | $109,900 | -- | $95 / Sq Ft |
We collect this data history from publicly available records. To have your information removed, we recommend requesting removal directly through your county’s website.
| Year | Tax Paid | Tax Assessment Tax Assessment Total Assessment is a certain percentage of the fair market value that is determined by local assessors to be the total taxable value of land and additions on the property. | Land | Improvement |
|---|---|---|---|---|
| 2025 | $800 | $17,940 | $2,420 | $15,520 |
| 2024 | $800 | $17,940 | $2,420 | $15,520 |
| 2023 | $790 | $14,810 | $2,420 | $12,390 |
| 2022 | $770 | $14,810 | $2,420 | $12,390 |
| 2021 | $314 | $14,810 | $2,420 | $12,390 |
| 2020 | $270 | $13,640 | $2,420 | $11,220 |
| 2019 | $275 | $13,640 | $2,420 | $11,220 |
| 2018 | $274 | $13,640 | $2,420 | $11,220 |
| 2017 | $265 | $13,340 | $2,420 | $10,920 |
| 2016 | $256 | $13,340 | $2,420 | $10,920 |
| 2015 | $253 | $13,340 | $2,420 | $10,920 |
| 2014 | $252 | $13,340 | $2,420 | $10,920 |
| 2013 | $252 | $13,340 | $2,420 | $10,920 |
Seller's Agent in 2024
Justin Bigelow
Dream Huge Realty
(419) 528-8260
179 Total Sales
Buyer's Agent in 2024
Brian Running
Dream Huge Realty
(419) 961-6136
129 Total Sales
Source: Mansfield Association of REALTORS®
MLS Number: 9064317
APN: 22-0004470.000
Disclaimer: Certain information contained herein is derived from information provided by parties other than Homes.com. All information provided is deemed reliable, but is not guaranteed to be accurate and should be independently verified.
IDX information is provided exclusively for personal, non-commercial use, and may not be used for any purpose other than to identify prospective properties consumers may be interested in purchasing. Information is deemed reliable but not guaranteed.
Ask me questions while you tour the home.