NOT LISTED FOR SALE

Estimated Value: $533,000 - $607,000

3 Beds
2 Baths
2,234 Sq Ft
$253/Sq Ft Est. Value

Sale Details

Date Sold: October 2, 2017

Last sale price $340,000 $152 Per Sq Ft

Est. 61% increase in value since last sale

Current estimated payment $3,252 / mo

3 Days on Market

Highlights


  • Play Pool
  • Granite Countertops
  • Dual Vanity Sinks in Primary Bathroom
  • Gateway Polytechnic Academy Rated A-
  • Double Pane Windows
  • Solar Screens

About This Home

As of October 2017

Sensational opportunity for seldom used property purchased last year. Out of town owner is getting married and will sell fully furnished !
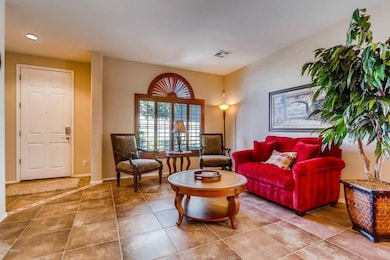
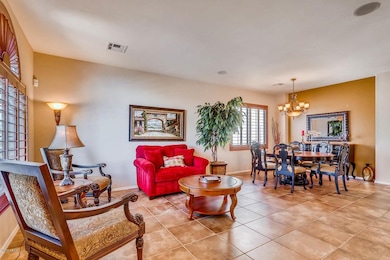
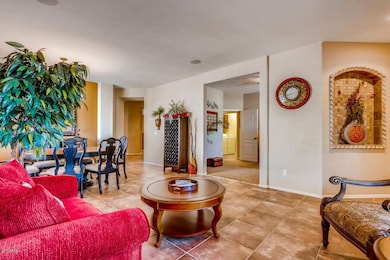
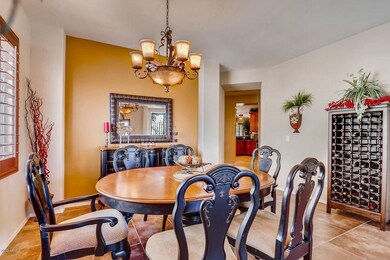
Everything in this three bed/two bath has been upgraded.20' tumbled tile floors, plantation shutters, tasteful earth tone paint colors, 42 inch raised paneled maple cabinets with crown, granite counters and Whirlpool gold series appliances. Split floor plan w/large 15x12 secondary bedrooms. Oversized Master suite w/his & hers closets, soaking tub w/separate shower & dual vanities.The location can't be beat with sunken park directly behind property. Amazing South facing backyard w/heated salt water pebble sheen pool, fountains and filter system.Plus fire pit & built in BBQ.
Indoor fireplace, gas range with thousands in furnishings. Others include, speakers w/volume control in every room, R/O & soft water, custom front & back iron screen doors & security system.

Last Agent to Sell the Property

David Hersh

Keller Williams Realty Sonoran Living Listed on: 09/20/2017

Last Buyer's Agent

Rob Hale

My Home Group Real Estate License #BR550881000

My Home Group Real Estate
Create a Home Valuation Report for This Property
The Home Valuation Report is an in-depth analysis detailing your home's value as well as a comparison with similar homes in the area

Home Details

Home Type

  • Single Family

Est. Annual Taxes

  • $2,220

Year Built

  • Built in 2007

Lot Details

  • 8,400 Sq Ft Lot
  • Desert faces the front and back of the property
  • Wrought Iron Fence
  • Block Wall Fence
  • Sprinklers on Timer

HOA Fees

  • $55 Monthly HOA Fees

Parking

  • 2 Open Parking Spaces
  • 2 Car Garage
  • 2 Carport Spaces

Home Design

  • Wood Frame Construction
  • Tile Roof
  • Stucco

Interior Spaces

  • 2,234 Sq Ft Home
  • 1-Story Property
  • Ceiling Fan
  • Gas Fireplace
  • Double Pane Windows
  • Solar Screens
  • Family Room with Fireplace
  • Security System Owned

Kitchen

  • Gas Cooktop
  • Built-In Microwave
  • Granite Countertops

Flooring

  • Carpet
  • Tile

Bedrooms and Bathrooms

  • 3 Bedrooms
  • Primary Bathroom is a Full Bathroom
  • 2 Bathrooms
  • Dual Vanity Sinks in Primary Bathroom
  • Bathtub With Separate Shower Stall

Eco-Friendly Details

  • North or South Exposure

Outdoor Features

  • Play Pool
  • Built-In Barbecue

Schools

  • Jack Barnes Elementary School
  • Queen Creek Middle School
  • Queen Creek High School

Utilities

  • Central Air
  • Heating System Uses Natural Gas

Listing and Financial Details

  • Tax Lot 312
  • Assessor Parcel Number 312-14-784

Community Details

Overview

  • Association fees include ground maintenance
  • Brown Comm Managemen Association, Phone Number (480) 539-1396
  • Built by Meritage
  • Gila River Ranches Unit 1 Subdivision

Amenities

  • Common Area

Home Details

Home Type

Single Family

Est. Annual Taxes

$2,220

Year Built

Built in 2007

Lot Details

8,400 Sq Ft Lot

HOA Fees

$55 per month

Parking

2

Listing Details

  • Cross Street: Elliott / Mountain Road
  • Legal Info Range: 7E
  • Property Type: Residential
  • Ownership: Fee Simple
  • HOA #2: N
  • Association Fees Land Lease Fee: N
  • Recreation Center Fee 2: N
  • Recreation Center Fee: N
  • Total Monthly Fee Equivalent: 54.67
  • Basement: N
  • Parking Spaces Slab Parking Spaces: 2.0
  • Parking Spaces Total Covered Spaces: 4.0
  • Separate Den Office Sep Den Office: Y
  • Year Built: 2007
  • Tax Year: 2016
  • Property Sub Type: Single Family Residence
  • Horses: No
  • Lot Size Acres: 0.19
  • Subdivision Name: GILA RIVER RANCHES UNIT 1
  • Property Attached Yn: No
  • General Property Description:PriceSqFt: 152.19
  • Association Fees:HOA Fee2: 164.0
  • Cooling:Ceiling Fan(s): Yes
  • Cooling:Central Air: Yes
  • Water Source City Water: Yes
  • Fireplace Features Fireplace Family Rm: Yes
  • Fireplace Features Gas Fireplace: Yes
  • Kitchen Features:Gas Cooktop: Yes
  • Special Features: VirtualTour

Interior Features

  • Flooring: Carpet, Tile
  • Basement YN: No
  • Spa Features: None
  • Appliances: Gas Cooktop, Water Purifier
  • Total Bedrooms: 3
  • Fireplace Features: Family Room, Gas
  • Fireplace: Yes
  • Interior Amenities: Granite Counters, Double Vanity, Full Bth Master Bdrm, Separate Shwr & Tub
  • Living Area: 2234.0
  • Stories: 1
  • Window Features: Solar Screens, Dual Pane
  • Kitchen Features:Built-in Microwave: Yes
  • Master Bathroom:Double Sinks: Yes
  • Other Rooms:Family Room: Yes
  • Kitchen Features:Reverse Osmosis: Yes
  • Kitchen Features:Walk-in Pantry: Yes
  • Kitchen Features:Granite Counters: Yes

Exterior Features

  • Fencing: Block, Wrought Iron
  • Exterior Features: Built-in Barbecue
  • Lot Features: Borders Common Area, North/South Exposure, Desert Back, Desert Front, Auto Timer H2O Front, Auto Timer H2O Back
  • Pool Features: Play Pool, Heated
  • Pool Private: Yes
  • Disclosures: Seller Discl Avail
  • Construction Type: Stucco, Wood Frame, Painted
  • Roof: Tile
  • Construction:Frame - Wood: Yes
  • Exterior Features:Built-in BBQ: Yes
  • General Property Description:Community Pool YN2: No
  • General Property Description:Private Pool YN2: Yes
  • Private Pool Features: Heated: Yes
  • Private Pool Features: Play Pool: Yes

Garage/Parking

  • Total Covered Spaces: 4.0
  • Carport Spaces: 2.0
  • Garage Spaces: 2.0
  • Open Parking Spaces: 2.0

Utilities

  • Cooling: Central Air, Ceiling Fan(s)
  • Heating: Natural Gas
  • Security: Security System Owned
  • Cooling Y N: Yes
  • Heating Yn: Yes
  • Water Source: City Water
  • Heating:Natural Gas: Yes

Condo/Co-op/Association

  • Association Fee: 164.0
  • Association Fee Frequency: Quarterly
  • Association Name: Brown Comm Managemen
  • Phone: 480-539-1396
  • Association: Yes

Association/Amenities

  • Association Fees:HOA YN2: Y
  • Association Fees:HOA Transfer Fee2: 185.0
  • Association Fees:HOA Paid Frequency: Quarterly
  • Association Fees:HOA Name4: Brown Comm Managemen
  • Association Fees:PAD Fee YN2: N
  • Association Fees:Cap ImprovementImpact Fee _percent_: $
  • Association Fee Incl:Common Area Maint3: Yes
  • Association Fees:Cap ImprovementImpact Fee 2 _percent_: $

Fee Information

  • Association Fee Includes: Maintenance Grounds

Schools

  • Elementary School: Jack Barnes Elementary School
  • High School: Queen Creek High School
  • Junior High Dist: Queen Creek Unified District
  • Middle Or Junior School: Queen Creek Middle School

Lot Info

  • Land Lease: No
  • Lot Size Sq Ft: 8400.0
  • Parcel #: 312-14-784

Building Info

  • Builder Name: Meritage

Tax Info

  • Tax Annual Amount: 2220.0
  • Tax Book Number: 312.00
  • Tax Lot: 312
  • Tax Map Number: 14.00

Ownership History

We collect this data history from publicly available records. To have your information removed, we recommend requesting removal directly through your county’s website.

Date Name Owned For Owner Type

Purchase Details

Closed on
Sep 24, 2018
Sold by
Avery Ben E and Avery Kenna K
Bought by
Current Estimated Value
$545,938

Purchase Details

Listed on
Sep 20, 2017
Closed on
Sep 29, 2017
Sold by
Jaynes Dwight William
Bought by
Avery Ben E and Avery Kenna K
Seller's Agent
David Hersh
Keller Williams Realty Sonoran Living
Buyer's Agent
Rob Hale
My Home Group Real Estate
List Price
$335,000
Sold Price
$340,000
Premium/Discount to List
$5,000
1.49%

Home Financials for this Owner

Home Financials are based on the most recent Mortgage that was taken out on this home.
Avg. Annual Appreciation
5.86%

Purchase Details

Listed on
Feb 19, 2016
Closed on
Apr 1, 2016
Sold by
Hardy Brian A
Bought by
Jaynes Dwight William
Seller's Agent
Jason Spitler
Realty ONE Group
Buyer's Agent
David Hersh
Realty ONE Group
List Price
$330,000
Sold Price
$320,000
Premium/Discount to List
-$10,000
-3.03%

Home Financials for this Owner

Home Financials are based on the most recent Mortgage that was taken out on this home.
Avg. Annual Appreciation
4.15%
Original Mortgage
$288,000
Interest Rate
3.62%
Mortgage Type
New Conventional

Purchase Details

Closed on
Oct 16, 2007
Sold by
Meritage Homes Of Arizona Inc
Bought by
Hardy Brian A

Home Financials for this Owner

Home Financials are based on the most recent Mortgage that was taken out on this home.
Original Mortgage
$254,900
Interest Rate
5.87%
Mortgage Type
New Conventional

Purchase Details

Closed on
Jul 27, 2006
Sold by
Lancelot Gila Llc
Bought by
Meritage Homes Construction Inc
Source: Public Records

Home Values in the Area

Source: Public Records

Average Home Value in this Area


Source: Public Records

Agents Specializing in Superstition Vistas, AZ

See All Agents

Purchase History

We collect this data history from publicly available records. To have your information removed, we recommend requesting removal directly through your county’s website.

Date Buyer Sale Price Title Company
-- None Available
Avery Ben E $339,000 Clear Title Agency Of Arizon
Jaynes Dwight William $320,000 Stewart Title
Hardy Brian A $318,680 First American Title Ins Co
Hardy Brian A -- First American Title Ins Co
Meritage Homes Construction Inc $1,264,897 First American Title
Source: Public Records

Mortgage History

We collect this data history from publicly available records. To have your information removed, we recommend requesting removal directly through your county’s website.

Date Status Borrower Loan Amount
Open $184,000
Closed Avery Ben E $184,000
Closed Ben E Avery Living Trust $190,000
Closed Avery Ben E $85,000
Previous Owner Jaynes Dwight William $288,000
Previous Owner Hardy Brian A $254,900
Source: Public Records

Property History

We collect this data history from publicly available records. To have your information removed, we recommend requesting removal directly through your county’s website.

Date Event Price List to Sale Price per Sq Ft Prior Sale
10/02/2017 10/02/17 Sold $340,000 +1.5% $152 / Sq Ft
09/23/2017 09/23/17 Pending -- -- --
09/20/2017 09/20/17 For Sale $335,000 +4.7% $150 / Sq Ft
04/07/2016 04/07/16 Sold $320,000 -3.0% $143 / Sq Ft View Prior Sale
02/28/2016 02/28/16 Pending -- -- --
02/19/2016 02/19/16 For Sale $330,000 -- $148 / Sq Ft
Source: Arizona Regional Multiple Listing Service (ARMLS)

Tax History

We collect this data history from publicly available records. To have your information removed, we recommend requesting removal directly through your county’s website.

Year Tax Paid Tax Assessment Tax Assessment Total Assessment is a certain percentage of the fair market value that is determined by local assessors to be the total taxable value of land and additions on the property. Land Improvement
2025 $2,225 $25,831
2024 $2,581 $24,601
2023 $2,581 $41,910 $8,380 $33,530
2022 $2,496 $31,220 $6,240 $24,980
2021 $2,587 $29,060 $5,810 $23,250
2020 $2,511 $27,200 $5,440 $21,760
2019 $2,771 $24,420 $4,880 $19,540
2018 $1,977 $22,850 $4,570 $18,280
2017 $2,220 $21,570 $4,310 $17,260
2016 $2,220 $20,960 $4,190 $16,770
2015 $1,821 $19,720 $3,940 $15,780
Source: Public Records

Agents Affiliated with this Home

  • Section Image
  • Section Image
See All Agents

Map

Source: Arizona Regional Multiple Listing Service (ARMLS)

MLS Number: 5662819

Arizona Regional Multiple Listing Service (ARMLS)

APN: 312-14-784

Your Personal Tour Guide

Ask me questions while you tour the home.