
Maggie March
Responds Quickly
FINE PROPERTIES
(857) 971-4562
7 Total Sales
1 in Parrish
$370,000 Price
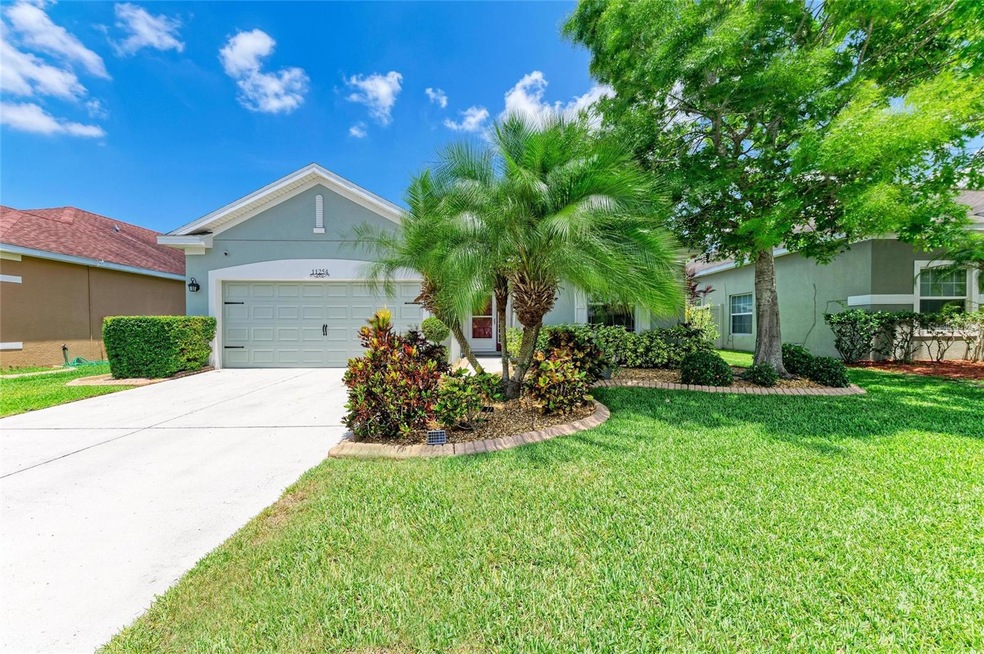

This beautifully updated pool home is located on a private preserve lot with a fenced in yard. This home is the perfect blend of comfort, style, and functionality with 3 bedrooms and 2 full bathrooms, this light-filled home features an open floor plan with vaulted ceilings and large windows that create an airy and inviting atmosphere. Enjoy the seamless look and feel of brand-new luxury vinyl plank flooring throughout, enhancing every room. The gorgeous, updated kitchen is ideal for entertaining, featuring newer appliances, ample counter space, and a breakfast bar for casual dining. A generous indoor laundry room provides direct access to the 2-car garage for added convenience. Step outside into your private backyard oasis, completely enclosed by a PVC privacy fence. The sparkling pool is surrounded by brick pavers, includes a waterfall bench, and a shaded umbrella area—perfect for relaxing or hosting guests. Enjoy multi-color LED lights around the pool cage to set the mood for any occasion or season. The landscaping is lush and mature, featuring well-maintained greenery and beautiful trees for added charm and privacy. Recent Updates Include: New Roof (2025) New Water Heater (2024) HVAC (Only 4 Years Old) Community Amenities: Clubhouse, fitness center, basketball courts, playground, resort-style community pool. Located in a prime area with a short commute to St. Pete, Tampa, and Downtown Sarasota, and just minutes from Parrish Community Park, Ellenton Outlet Mall, UTC shopping. New Publix shopping center just outside community with bank, dentist, Foxtail coffee and food options. The area is also getting a 200-bed trauma hospital, Home Depot, Chick-fil-A, Slim Chickens, access to Lagoon community and much more to come.
Last Agent to Sell the Property
BETTER HOMES AND GARDENS REAL ESTATE ATCHLEY PROPE Brokerage Phone: 941-556-9100 License #3074567 Listed on: 05/22/2025
Maggie March
FINE PROPERTIES
(857) 971-4562
7 Total Sales
1 in Parrish
$370,000 Price
Jennifer Sparacino
FLORIDA EXECUTIVE REALTY 2
(813) 688-0076
111 Total Sales
3 in Parrish
$600K - $1.9M Price Range
Patricia Baker
RE/MAX ALLIANCE GROUP
(941) 269-1605
85 Total Sales
18 in Parrish
$180K - $675K Price Range
Alba Lange
WAGNER REALTY
(941) 265-1227
25 Total Sales
6 in Parrish
$250K - $400K Price Range
Jordan Ask
BLUE GECKO REALTY, LLC
(941) 231-6254
62 Total Sales
1 in Parrish
$562,500 Price
Darren Dowling
BEYOND REALTY LLC
(941) 740-6622
140 Total Sales
2 in Parrish
$590K - $860K Price Range
We collect this data history from publicly available records. To have your information removed, we recommend requesting removal directly through your county’s website.
| Date | Event | Price | List to Sale | Price per Sq Ft | Prior Sale |
|---|---|---|---|---|---|
| 07/16/2025 07/16/25 | Sold | $405,000 | -2.4% | $268 / Sq Ft | |
| 06/14/2025 06/14/25 | Pending | -- | -- | -- | |
| 06/09/2025 06/09/25 | Price Changed | $415,000 | -2.4% | $275 / Sq Ft | |
| 05/22/2025 05/22/25 | For Sale | $425,000 | +66.7% | $281 / Sq Ft | |
| 06/20/2019 06/20/19 | Sold | $255,000 | -5.6% | $169 / Sq Ft | View Prior Sale |
| 05/15/2019 05/15/19 | Pending | -- | -- | -- | |
| 04/23/2019 04/23/19 | For Sale | $269,999 | -- | $179 / Sq Ft |
Seller's Agent in 2025
Alana Jeltema
BETTER HOMES AND GARDENS REAL ESTATE ATCHLEY PROPE
(941) 713-2144
75 Total Sales
K
Buyer's Agent in 2025
Kristine Longen
CHARLES RUTENBERG REALTY INC
(727) 888-4175
11 Total Sales
Seller's Agent in 2019
Kathy Cahill
KELLER WILLIAMS ON THE WATER
(941) 807-3565
125 Total Sales
Buyer's Agent in 2019
Lynda Melnick
WAGNER REALTY
(941) 730-5180
105 Total Sales
Source: Stellar MLS
MLS Number: A4653463
APN: 4655.0260-9
Disclaimer: Certain information contained herein is derived from information provided by parties other than Homes.com. All information provided is deemed reliable, but is not guaranteed to be accurate and should be independently verified.
All data is obtained from various sources and may not have been verified by broker or MLS GRID. Supplied Open House Information is subject to change without notice. All information should be independently reviewed and verified for accuracy. Properties may or may not be listed by the office/agent presenting the information. Some IDX listings have been excluded from this website. IDX information is provided exclusively for personal, non-commercial use, and may not be used for any purpose other than to identify prospective properties consumers may be interested in purchasing. Information is deemed reliable but not guaranteed.
Listings courtesy of Stellar MLS as distributed by MLS GRID.
Based on information submitted to the MLS GRID
Listing Information presented by local MLS brokerage: Ten-X - (888)-952-6393
Ask me questions while you tour the home.