
Debbie Berry
Real Broker
(844) 714-4690
84 Total Sales
1 in Northeast Mesa
$649,900 Price
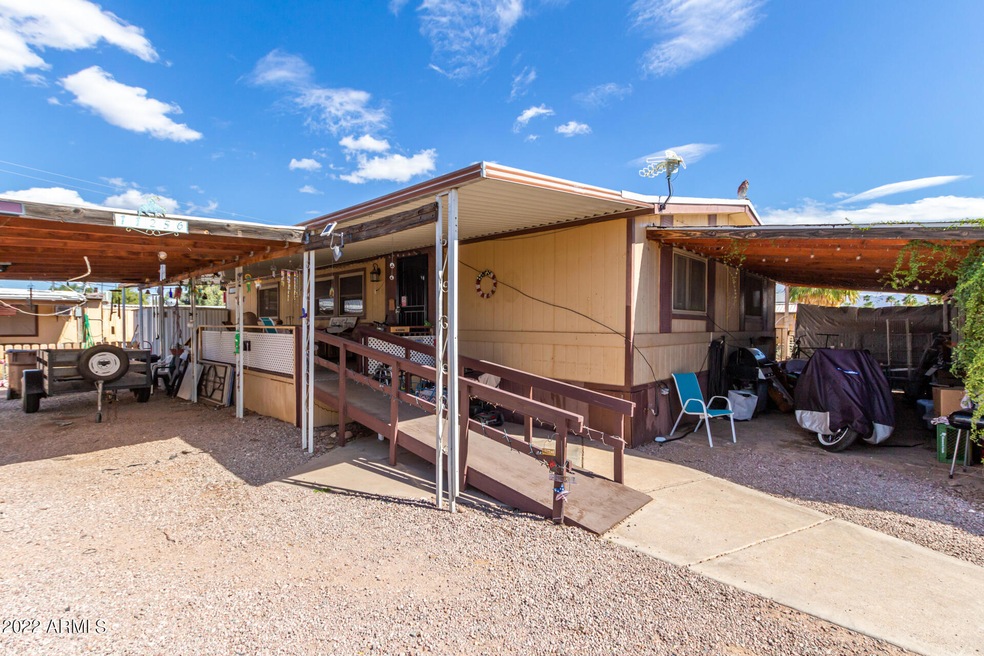
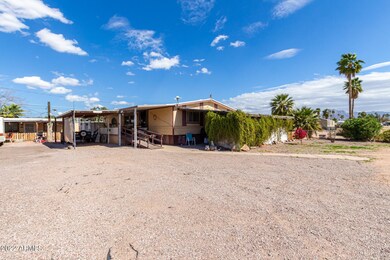
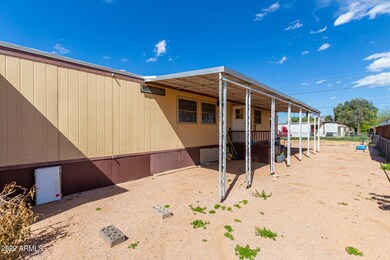
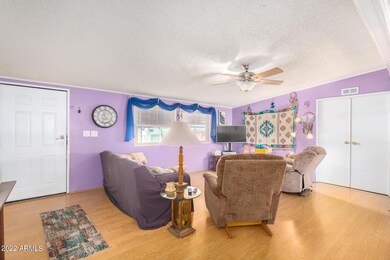
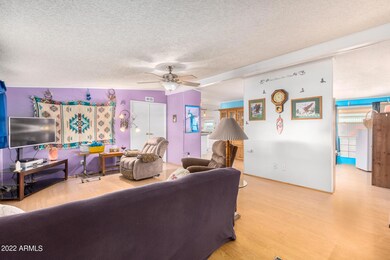
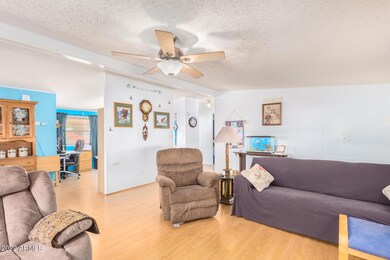
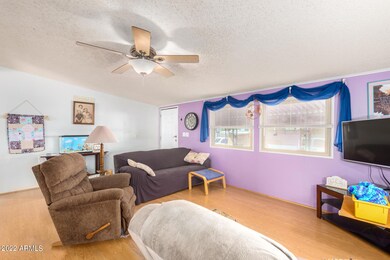
Great opportunity to own this 3 bedroom, 2 bathroom home plus a detached 2 1/2 bedroom 1 bathroom guest suite. Well maintained manufactured home with several attached awnings and carports. Split floor plan, wood flooring throughout, good size kitchen with gas stove, upgraded farm style sink, RO & soft water. Refrigerator, washer and dryer all included in the main house. Huge lot with plenty of room to park you toys, No HOA. Guest suite on separate septic, shared water and electric. Gas to the main house only. Zoned Multi-Family.
Last Agent to Sell the Property
RE/MAX Fine Properties License #BR533974000 Listed on: 03/04/2022
Debbie Berry
Real Broker
(844) 714-4690
84 Total Sales
1 in Northeast Mesa
$649,900 Price
Christopher Hall
Berkshire Hathaway HomeServices Arizona Properties
(866) 527-9165
87 Total Sales
1 in Northeast Mesa
$280,000 Price
Jeffrey Miller
Fathom Realty Elite
(623) 745-8172
47 Total Sales
1 in Northeast Mesa
$270,000 Price
Justin Green
Re/Max Vision Realty
(855) 928-5395
47 Total Sales
1 in Northeast Mesa
$28,000 Price
Victoria Romero
Brokers Hub Realty, LLC
(602) 483-4139
18 Total Sales
1 in Northeast Mesa
$384,900 Price
Cooper Miller
West USA Realty
(928) 455-8933
31 Total Sales
1 in Northeast Mesa
$412,000 Price
We collect this data history from publicly available records. To have your information removed, we recommend requesting removal directly through your county’s website.
| Date | Buyer | Sale Price | Title Company |
|---|---|---|---|
| $310,000 | Clear Title | ||
| Matthews Steven R | -- | Security Title Agency Inc | |
| Mason Charles R | -- | -- | |
| Willison Helen C | -- | Fidelity National Title | |
| Willison Harold A | -- | -- |
We collect this data history from publicly available records. To have your information removed, we recommend requesting removal directly through your county’s website.
| Date | Status | Borrower | Loan Amount |
|---|---|---|---|
| Open | $7,172 | ||
| Open | Adams Amy Elizabeth | $297,110 | |
| Closed | Adams Amy Elizabeth | $297,110 | |
| Previous Owner | Willison Helen C | $129,000 | |
| Previous Owner | Willison Helen C | $112,200 | |
| Previous Owner | Willison Helen C | $100,000 |
We collect this data history from publicly available records. To have your information removed, we recommend requesting removal directly through your county’s website.
| Date | Event | Price | List to Sale | Price per Sq Ft |
|---|---|---|---|---|
| 04/14/2022 04/14/22 | Sold | $310,000 | +3.4% | $198 / Sq Ft |
| 04/08/2022 04/08/22 | For Sale | $299,900 | 0.0% | $191 / Sq Ft |
| 04/08/2022 04/08/22 | Price Changed | $299,900 | 0.0% | $191 / Sq Ft |
| 03/04/2022 03/04/22 | For Sale | $299,900 | -- | $191 / Sq Ft |
We collect this data history from publicly available records. To have your information removed, we recommend requesting removal directly through your county’s website.
| Year | Tax Paid | Tax Assessment Tax Assessment Total Assessment is a certain percentage of the fair market value that is determined by local assessors to be the total taxable value of land and additions on the property. | Land | Improvement |
|---|---|---|---|---|
| 2025 | $589 | $7,913 | ||
| 2024 | $603 | $7,536 | ||
| 2023 | $603 | $8,620 | $6,070 | $2,550 |
| 2022 | $587 | $7,050 | $4,530 | $2,520 |
| 2021 | $594 | $6,510 | $4,000 | $2,510 |
| 2020 | $589 | $6,200 | $3,660 | $2,540 |
| 2019 | $559 | $6,340 | $3,360 | $2,980 |
| 2018 | $544 | $5,910 | $2,940 | $2,970 |
| 2017 | $523 | $6,080 | $3,070 | $3,010 |
| 2016 | $512 | $5,810 | $2,710 | $3,100 |
| 2015 | $481 | $5,260 | $2,070 | $3,190 |
Seller's Agent in 2022
Brook Miller
RE/MAX
(602) 391-7164
3 in this area
118 Total Sales
Buyer's Agent in 2022
Skip Woodrow
RE/MAX
(602) 710-0576
1 in this area
23 Total Sales
Source: Arizona Regional Multiple Listing Service (ARMLS)
MLS Number: 6364203
Disclaimer: Certain information contained herein is derived from information provided by parties other than Homes.com. All information provided is deemed reliable, but is not guaranteed to be accurate and should be independently verified.
All information should be verified by the recipient and none is guaranteed as accurate by ARMLS
Listing Information presented by local MLS brokerage: Ten-X, local REALTOR®- Arlene Richardson - (888)-952-6393
Ask me questions while you tour the home.